Discover elevated coastal living at The Residences at Carbon Beach, just moments from Malibu’s iconic Billionaire’s Beach. This beautifully designed three-level residence offers 3 bedrooms, 3.5 baths, and approximately 3,200 square feet of light-filled living with sweeping ocean views throughout.
Warm walnut floors, expansive terraces, and seamless indoor-outdoor flow create an atmosphere that feels both refined and effortlessly relaxed. The main living level is centered around a sunlit gourmet kitchen with marble countertops and premium appliances, opening into a spacious living area and private ocean-view balcony—perfect for easy coastal living and entertaining.
Above, the rooftop terrace offers a private retreat designed for long Malibu evenings, complete with a spa, fireplace, and generous lounge space for sunset gatherings overlooking the Pacific.
The second level features a serene primary suite with panoramic ocean views, a spa-inspired bath, and its own private balcony. Two additional en-suite bedrooms and a full laundry room complete the upper floor.
Additional highlights include a private elevator and gated dual two-car garages, offering both comfort and convenience.
Ideally located near Malibu favorites including Nobu and Malibu Farm, this residence captures the essence of modern coastal luxury—equally suited as a full-time retreat or an effortless weekend escape.
For sale
Listed by: Satori Estates • Jamison Malone • Contact: 805-660-6574
$3,950,000
22065 Pacific Coast Hwy #3, Malibu, CA 90265
3beds
3,324sqft
Townhouse
Built in 2006
3.1 Acres Lot
$-- Zestimate®
$1,188/sqft
$3,925/mo HOA
What's special
- 710 days |
- 406 |
- 7 |
Zillow last checked:
Listing updated:
Listed by:
Jamison Malone DRE #01507831 805-660-6574,
Satori Estates
Source: CRMLS,MLS#: SR26098922 Originating MLS: California Regional MLS
Originating MLS: California Regional MLSFacts & features
Interior
Bedrooms & bathrooms
- Bedrooms: 3
- Bathrooms: 4
- Full bathrooms: 3
- 1/4 bathrooms: 1
- Main level bathrooms: 1
Rooms
- Room types: Bedroom, Basement, Family Room, Kitchen, Laundry, Primary Bedroom, Other, Pantry
Primary bedroom
- Features: Primary Suite
Bedroom
- Features: All Bedrooms Up
Other
- Features: Walk-In Closet(s)
Pantry
- Features: Walk-In Pantry
Heating
- Central
Cooling
- Central Air
Appliances
- Laundry: Inside, Laundry Room
Features
- Breakfast Bar, Built-in Features, Breakfast Area, Elevator, Furnished, High Ceilings, Storage, Two Story Ceilings, All Bedrooms Up, Primary Suite, Walk-In Pantry, Walk-In Closet(s)
- Has basement: Yes
- Has fireplace: Yes
- Fireplace features: Family Room
- Furnished: Yes
- Common walls with other units/homes: 2+ Common Walls
Interior area
- Total interior livable area: 3,324 sqft
Video & virtual tour
Property
Parking
- Total spaces: 4
- Parking features: Door-Multi, Direct Access, Garage, Garage Door Opener, Gated, Private
- Attached garage spaces: 4
Features
- Levels: Three Or More
- Stories: 3
- Entry location: 1
- Patio & porch: Rooftop
- Pool features: None
- Has spa: Yes
- Spa features: Above Ground, Private
- Has view: Yes
- View description: Ocean, Panoramic
- Has water view: Yes
- Water view: Ocean
- Waterfront features: Beach Access
Lot
- Size: 3.1 Acres
Details
- Parcel number: 4451007022
- Zoning: LCR3YY
- Special conditions: Standard
Construction
Type & style
- Home type: Townhouse
- Property subtype: Townhouse
- Attached to another structure: Yes
Condition
- Turnkey
- New construction: No
- Year built: 2006
Utilities & green energy
- Sewer: Septic Type Unknown
- Water: Public
Community & HOA
Community
- Features: Sidewalks
HOA
- Has HOA: Yes
- Amenities included: Maintenance Grounds, Insurance, Other
- HOA fee: $3,925 monthly
- HOA name: Residences at Carbon Beach
- HOA phone: 818-436-7570
Location
- Region: Malibu
Financial & listing details
- Price per square foot: $1,188/sqft
- Tax assessed value: $3,896,755
- Date on market: 5/6/2026
- Cumulative days on market: 710 days
- Listing terms: Cash,Cash to New Loan
Estimated market value
Not available
Estimated sales range
Not available
$7,660/mo
Price history
| Date | Event | Price |
|---|---|---|
| 9/11/2024 | Listed for sale | $3,950,000+3.9%$1,188/sqft |
Source:  CRMLS #SR24188249 Report a problem CRMLS #SR24188249 Report a problem | ||
| 5/1/2023 | Sold | $3,800,000+7%$1,143/sqft |
Source: Public Record Report a problem | ||
| 9/21/2016 | Sold | $3,550,000-3.9%$1,068/sqft |
Source:  CLAW #15935853 Report a problem CLAW #15935853 Report a problem | ||
| 9/16/2016 | Pending sale | $3,695,000$1,112/sqft |
Source: The Agency New Development #15935853 Report a problem | ||
| 8/27/2015 | Listed for sale | $3,695,000$1,112/sqft |
Source: The Agency #15935853 Report a problem | ||
Public tax history
| Year | Property taxes | Tax assessment |
|---|---|---|
| 2026 | -- | $3,896,755 +2% |
| 2025 | $47,305 +3.6% | $3,820,349 -1.4% |
| 2024 | $45,648 -2% | $3,876,000 -2.1% |
| 2023 | $46,572 +1.2% | $3,960,089 +2% |
| 2022 | $46,036 +2.4% | $3,882,442 +2% |
| 2021 | $44,951 +0.6% | $3,806,316 +1% |
| 2020 | $44,698 | $3,767,288 +2% |
| 2019 | $44,698 +6.9% | $3,693,420 +2% |
| 2018 | $41,812 | $3,621,000 +2% |
| 2017 | $41,812 +0.3% | $3,550,000 +105% |
| 2016 | $41,695 +102.8% | $1,731,615 +1.5% |
| 2015 | $20,561 +2.8% | $1,705,606 +2% |
| 2014 | $20,000 | $1,672,197 +2.5% |
| 2012 | -- | $1,632,000 +23.1% |
| 2011 | -- | $1,325,895 +0.8% |
| 2010 | -- | $1,315,987 -0.2% |
| 2009 | -- | $1,319,114 +25.7% |
| 2008 | -- | $1,049,348 +400.8% |
| 2007 | -- | $209,549 |
Find assessor info on the county website
Monthly payment
Est. payment
Payment breakdown
Explore the cost of this home by adjusting the details. Changes won't be saved.Climate risks
Neighborhood: 90265
Nearby schools
GreatSchools rating
- 10/10Webster Elementary SchoolGrades: K-5Distance: 2.5 mi
- 7/10Malibu MiddleGrades: 6-8Distance: 10 mi
- 8/10Malibu High SchoolGrades: 9-12Distance: 9.9 mi
- $3,182,7003 bd3 ba3.3k sqft22065 Pacific Coast Hwy #7, Malibu, CA 90265Off Market

- $5,043,7003 bd4 ba3.3k sqft22065 Pacific Coast Hwy #4, Malibu, CA 90265Off Market

- $3,825,0003 bd4 ba3.2k sqft22065 Pacific Coast Hwy #5, Malibu, CA 90265Sold

- $3,775,9563 bd4 ba3.3k sqft22065 Pacific Coast Hwy #1, Malibu, CA 90265Off Market

- $4,010,4003 bd4 ba3.3k sqft22065 Pacific Coast Hwy #8, Malibu, CA 90265Off Market
- $5,549,9003 bd4 ba3.3k sqft22065 Pacific Coast Hwy #2, Malibu, CA 90265Off Market
- $4,623,7003 bd4 ba3.3k sqft22065 Pacific Coast Hwy #6, Malibu, CA 90265Off Market
- $3,592,9003 bd3 ba3.2k sqft22065 Pacific Coast Hwy, Malibu, CA 90265Off Market
A local agent can set up tours, give advice and negotiate with sellers.
Similar homes
- $3,499,0003 bd3 ba2.1k sqft2501 Barrymore Dr, Malibu, CA 90265For Sale
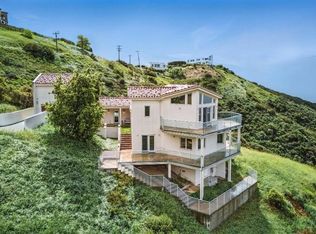 MLS ID #DW25093746, Robert Terrazas, Prevail Realty Group, Inc.. CRMLS
 - $3,999,0004 bd5 ba3.8k sqft823 S Bundy Dr APT 110, Los Angeles, CA 90049For Sale
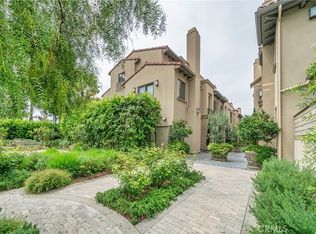 MLS ID #AR25137510, Sonny Tan, Pinnacle Real Estate Group. CRMLS
 - $4,795,0003 bd3 ba3.8k sqft25410 Prado De Las Bellotas, Calabasas, CA 91302For Sale
 MLS ID #26873605, Emil Hartoonian DRE # 01796925, The Agency. CLAW
 - $3,495,9993 bd3 ba3.3k sqft4060 Harclare Ln, Encino, CA 91436For Sale
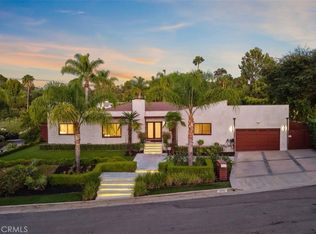 MLS ID #SR26182734, Anthony Nguyen, JohnHart Real Estate. CRMLS
 - $3,190,0004 bd5 ba3.6k sqft4423 Tedregal Ct, Calabasas, CA 91302For SaleMLS ID #SR26147636, Irene Failla, Coldwell Banker Realty. CRMLS
- $3,899,0004 bd6 ba4k sqft6517 Colgate Ave, Los Angeles, CA 90048For SaleMLS ID #SR26183942, Maxim Sidelnik, The Agency. CRMLS
- $2,250,0006 bd5 ba4.3k sqft22702 Califa St, Woodland Hills, CA 91367For SaleMLS ID #SR26187334, Desiree Zuckerman, Rodeo Realty. CRMLS
- $3,899,0005 bd5 ba3.8k sqft3240 Longridge Ave, Sherman Oaks, CA 91423For SaleMLS ID #SR26154440, Avi Barazani, Coldwell Banker Realty. CRMLS
- $4,199,0005 bd6 ba4.3k sqft17153 Adlon Rd, Encino, CA 91436For SaleMLS ID #26870123, Fran H. Chavez DRE # 01013357, Christie's International Real Estate SoCal. CLAW
- $3,595,0005 bd6 ba4.4k sqft4949 Bilmoor Ave, Tarzana, CA 91356For SaleMLS ID #SR26176253, Lilach Basson, Compass. CRMLS
- $2,295,0004 bd4 ba2.9k sqft5280 Sanchez Dr, Los Angeles, CA 90008For SaleMLS ID #26880337, Amit Lalji DRE # 01963506, Sotheby's International Realty. CLAW
- $3,679,0004 bd4 ba3.2k sqft750 California Ave, Venice, CA 90291For SaleMLS ID #SB26177938, Brent Talbot, Estate Properties. CRMLS
- $3,500,0004 bd4 ba2.6k sqft16966 Livorno Dr, Pacific Palisades, CA 90272New ConstructionMLS ID #SR26177249, Jill Fischer-Politz, The One Luxury Properties. CRMLS
- $2,975,0003 bd4 ba1.8k sqft417 23rd St, Manhattan Beach, CA 90266For SaleMLS ID #SB26171974, Cindy Shearin, Strand Hill Properties. CRMLS
- $3,199,0005 bd5 ba4k sqft3793 Camino Codorniz, Calabasas, CA 91302For SaleMLS ID #SR26166227, Lina Soifer, Equity Union. CRMLS
- $3,280,0003 bd3 ba3.1k sqft417 1/2 Sunset Ave, Venice, CA 90291For SaleMLS ID #OC26148004, Dodi Ashcraft, Berkshire Hathaway HomeService. CRMLS
- $3,175,0004 bd4 ba3.8k sqft4140 Aleman Dr, Tarzana, CA 91356For SaleMLS ID #SR26186172, Gary Keshishyan, Pinnacle Estate Properties. CRMLS
- $2,975,0004 bd4 ba4k sqft8246 Woodshill Trl, Los Angeles, CA 90069For SaleMLS ID #SR26185129, Eric Delgado, Luxury Collective. CRMLS
- $3,880,0004 bd5 ba4k sqft12401 Ridge Line Gate Ct, Porter Ranch, CA 91326For SaleMLS ID #OC26078030, Meiling Wan, AI REALTY. CRMLS
- $3,998,0005 bd6 ba4.8k sqft3636 Camino De La Cumbre, Sherman Oaks, CA 91423For SaleMLS ID #SR26172305, Avi Barazani, Coldwell Banker Realty. CRMLS
Local buyer's agents are ready to help
