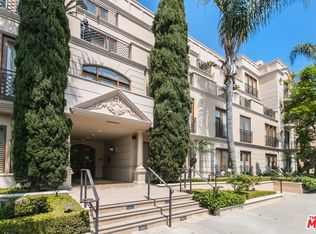
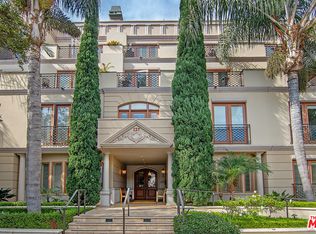
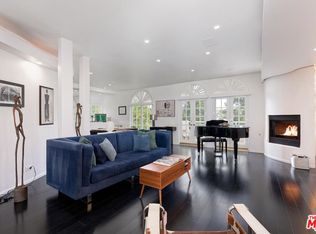
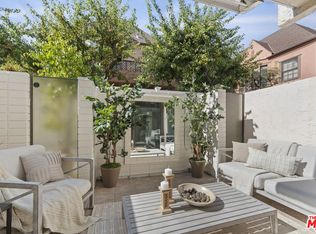
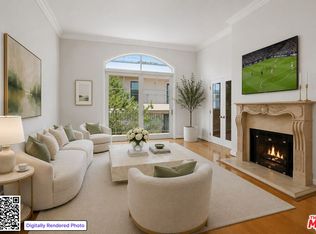
Rarely does a residence of this scale, privacy, and individuality become available in one of Beverly Hills' most sought-after boutique buildings. Set across the top two floors of an elegant Mediterranean-style building completed in 2002, this extraordinary front-facing penthouse townhouse offers approximately 2,158 square feet, three bedrooms, two-and-one-half baths, three side-by-side parking spaces, and expansive terraces extending along both levels. With only 20 residences in the building, controlled access, elevator service, additional storage, and exceptionally reasonable monthly HOA dues of approximately $971, this is a truly distinctive opportunity in the heart of Beverly Hills. The story begins on the upper level, where a gracious formal entry introduces a dramatic, light-filled floor designed for living and entertaining. The living room is centered around a striking custom fireplace created from two full slabs of premium marble and opens to a terrace with lovely city and neighborhood views. The adjoining dining room, custom bar area, and beautifully upgraded kitchen flow together effortlessly, creating an inviting environment for intimate evenings or larger gatherings. The kitchen features exotic blonde burlwood cabinetry, smooth roll-out drawers, black marble countertops and backsplash, glass-front display cabinets, extensive lighting, and newer appliances, including a refrigerator, dishwasher, and microwave. A stylish powder room and custom lighting designed specifically to showcase art complete this level. A wide staircase leads to the private bedroom floor below, where the generous primary suite opens directly to another exceptionally long terrace and includes a customized walk-in closet and a fully redesigned marble bathroom with a separate tub and shower, wraparound mirrors, extensive cabinetry, roll-out drawers, and an upgraded toilet and bidet. Two additional bedrooms offer flexibility for guests, an office, studio, or art room, and share a beautifully remodeled second full bathroom. Throughout the residence, marble flooring has been installed over a one-inch cork underlayment for enhanced soundproofing, while extensive flush LED and specialty art lighting, custom built-ins, upgraded closets, UV-protected windows, privacy shades, Phantom screens, and a newer Nest climate-control system reflect years of thoughtful improvements. Outdoor living is one of the home's most remarkable attributes. Enormous terraces span nearly the entire length of both floors, offering multiple places to relax, entertain, display sculpture, or enjoy the open views. Additional features include a separate laundry room with marble flooring, new cabinetry, a deep stainless-steel utility sink, and newer washer and dryer; two secured storage spaces; and three side-by-side parking spaces in the gated subterranean garage. Former MLS records also confirm the residence's rare two-story penthouse configuration, front-facing location, private roof deck, open floor plan, city views, and terraces extending across both levels. More than a condominium, this is a private Beverly Hills townhouse in the sky- an artful, highly customized home offering exceptional interior volume, extraordinary outdoor space, a deeded rooftop retreat, and a combination of privacy and convenience that is exceedingly difficult to duplicate.
For sale
Price cut: $100K (8/9)
$2,450,000
137 S Spalding Dr Unit 401, Beverly Hills, CA 90212
3beds
2,158sqft
Residential, Condominium, Townhouse
Built in 2002
0.41 Acres Lot
$2,505,100 Zestimate®
$1,135/sqft
$971/mo HOA
What's special
- 28 days |
- 1,131 |
- 40 |
Zillow last checked:
Listing updated:
Listed by:
Christophe Choo DRE # 01027350 310-488-3044,
Coldwell Banker Realty 310-777-6200,
Betty Graham DRE # 00554683 310-739-3569,
Coldwell Banker Realty
Source: CLAW,MLS#: 26862537
Facts & features
Interior
Bedrooms & bathrooms
- Bedrooms: 3
- Bathrooms: 3
- Full bathrooms: 2
- 1/2 bathrooms: 1
Rooms
- Room types: Center Hall, Walk-In Closet, Powder, Entry, Formal Entry, Lanai, Living Room, Patio Open, Dining Room, Bar
Bedroom
- Features: Walk-In Closet(s)
- Level: Lower
Bathroom
- Features: Double Vanity(s), Travertine, Tub Only, Shower Stall, Shower and Tub
Kitchen
- Features: Counter Top, Galley Kitchen, Gourmet Kitchen
Heating
- Central
Cooling
- Central Air
Appliances
- Included: Built-In Gas, Gas Cooktop, Bar Ice Maker, Dishwasher, Dryer, Freezer, Disposal, Ice Maker, Refrigerator, Range/Oven
- Laundry: In Unit
Features
- Built-in Features, Turnkey, Wet Bar, Recessed Lighting, Living Room Balcony, Open Floorplan, Built-Ins, Elevator, Formal Dining Rm
- Flooring: Carpet, Marble
- Doors: French Doors
- Windows: French Windows, Double Pane Windows
- Number of fireplaces: 1
- Fireplace features: Living Room
Interior area
- Total structure area: 2,158
- Total interior livable area: 2,158 sqft
Property
Parking
- Total spaces: 3
- Parking features: Assigned, Auto Driveway Gate, Community Structure, Secured, Covered, Garage - 3 Car, Storage, Driveway, On Site, Guest, Gated Underground, Gated, Garage Is Attached, Driveway Gate, Side By Side
- Attached garage spaces: 3
- Has uncovered spaces: Yes
Accessibility
- Accessibility features: Handicap Access, Customized Wheelchair Accessible, Wheelchair Adaptable
Features
- Levels: Multi/Split,Two
- Stories: 5
- Entry location: Elevator
- Patio & porch: Patio, Roof Top Deck, Sun Deck, Sun Terrace, Rooftop Sky Deck
- Exterior features: Balcony, Living Room Balcony
- Pool features: None
- Spa features: None
- Fencing: Gate
- Has view: Yes
- View description: City, Tree Top
- Waterfront features: None
Lot
- Size: 0.41 Acres
- Features: Curbs, Front Yard, Street Lighting, Sidewalks
Details
- Parcel number: 4328008043
- Zoning: BHR4YY
- Special conditions: Standard
Construction
Type & style
- Home type: Townhouse
- Property subtype: Residential, Condominium, Townhouse
- Attached to another structure: Yes
Condition
- Updated/Remodeled
- Year built: 2002
Utilities & green energy
- Sewer: In Street
- Water: Public
Community & HOA
Community
- Security: Exterior Security Lights, Gated Community, 24 Hour Security, Automatic Gate, Carbon Monoxide Detector(s), Card/Code Access, Security Lights, Fire and Smoke Detection System, Fire Sprinkler System, Gated, 24-Hour Closed Circuit Building
- Subdivision: Spalding Peninsula
HOA
- Has HOA: Yes
- Amenities included: Storage, Elevator(s), Controlled Access, Assoc Pet Rules, Gated, Gated Parking
- Services included: Earthquake Insurance, Trash
- HOA fee: $971 monthly
Location
- Region: Beverly Hills
Financial & listing details
- Price per square foot: $1,135/sqft
- Tax assessed value: $2,110,154
- Date on market: 7/21/2026
- Exclusions: Light fixture in dining room, mirror in dining room, sink in guest bathroom. 2 red ceiling lights in computer room. All attached artwork and sculptures.
- Road surface type: Paved, Concrete
Estimated market value
$2,505,100
$2.38M - $2.63M
$7,194/mo
Price history
| Date | Event | Price |
|---|---|---|
| 8/9/2026 | Price change | $2,450,000-3.9%$1,135/sqft |
Source:  CLAW #26862537 Report a problem CLAW #26862537 Report a problem | ||
| 7/23/2026 | Price change | $2,550,000-3.8%$1,182/sqft |
Source: CLAW #26862537 Report a problem | ||
| 7/21/2026 | Listed for sale | $2,650,000+68.3%$1,228/sqft |
Source: CLAW #26862537 Report a problem | ||
| 12/28/2007 | Sold | $1,575,000-7.4%$730/sqft |
Source: Public Record Report a problem | ||
| 6/13/2006 | Sold | $1,700,000+42.9%$788/sqft |
Source: Public Record Report a problem | ||
| 10/25/2002 | Sold | $1,190,000$551/sqft |
Source: Public Record Report a problem | ||
Public tax history
| Year | Property taxes | Tax assessment |
|---|---|---|
| 2026 | -- | $2,110,154 +2% |
| 2025 | $25,028 +2.1% | $2,068,779 +2% |
| 2024 | $24,504 +1.8% | $2,028,215 +2% |
| 2023 | $24,063 +3% | $1,988,447 +2% |
| 2022 | $23,373 +3% | $1,949,458 +2% |
| 2021 | $22,689 +0.3% | $1,911,234 +1% |
| 2020 | $22,612 | $1,891,638 +2% |
| 2019 | $22,612 +9.3% | $1,854,548 +4.5% |
| 2018 | $20,696 | $1,774,000 +12.6% |
| 2017 | $20,696 +13% | $1,575,000 |
| 2016 | $18,314 -0.2% | $1,575,000 +12.8% |
| 2015 | $18,357 +21.7% | $1,396,000 +3.5% |
| 2014 | $15,080 | $1,349,000 +19.1% |
| 2012 | -- | $1,133,000 -7.7% |
| 2011 | -- | $1,227,000 |
| 2010 | -- | $1,227,000 -7.1% |
| 2009 | -- | $1,320,700 -16.1% |
| 2008 | -- | $1,575,000 -9.2% |
| 2007 | -- | $1,734,000 +37.5% |
| 2006 | -- | $1,261,189 |
| 2005 | -- | $1,261,189 +4% |
| 2004 | -- | $1,212,217 +1.9% |
| 2003 | -- | $1,190,000 |
Find assessor info on the county website
Monthly payment
Est. payment
Payment breakdown
Explore the cost of this home by adjusting the details. Changes won't be saved.Climate risks
Neighborhood: Roxbury Park
Nearby schools
GreatSchools rating
- 10/10El Rodeo Elementary SchoolGrades: K-5Distance: 0.4 mi
- 9/10Beverly Vista Elementary SchoolGrades: 6-8Distance: 0.9 mi
- 9/10Beverly Hills High SchoolGrades: 9-12Distance: 0.3 mi
- $2,199,0003 bd3 ba1.9k sqft137 S Spalding Dr UNIT 405, Beverly Hills, CA 90212Sold
- $1,962,5003 bd3 ba1.9k sqft137 S Spalding Dr UNIT 102, Beverly Hills, CA 90212Off Market

- $1,934,9003 bd2 ba1.9k sqft137 S Spalding Dr UNIT 103, Beverly Hills, CA 90212Off Market

- $2,586,2003 bd3 ba2.5k sqft137 S Spalding Dr UNIT 104, Beverly Hills, CA 90212Off Market
- $2,107,0003 bd3 ba1.9k sqft137 S Spalding Dr UNIT 201, Beverly Hills, CA 90212Off Market
- $1,784,4003 bd3 ba1.8k sqft137 S Spalding Dr UNIT 202, Beverly Hills, CA 90212Off Market
- $1,866,1003 bd3 ba1.8k sqft137 S Spalding Dr UNIT 403, Beverly Hills, CA 90212Off Market
- $1,550,0003 bd2 ba1.7k sqft137 S Spalding Dr UNIT 106, Beverly Hills, CA 90212Sold
A local agent can set up tours, give advice and negotiate with sellers.
Similar homes
- $2,395,0003 bd4 ba2.4k sqft9921 Durant Dr #2, Beverly Hills, CA 90212For Sale
 MLS ID #26860361, Mitra Sisatar DRE # 01239374, Coldwell Banker Realty. CLAW
 - $2,395,0003 bd3 ba2k sqft430 N Oakhurst Dr Unit 202, Beverly Hills, CA 90210For Sale
 MLS ID #26858851, Mitra Sisatar DRE # 01239374, Coldwell Banker Realty. CLAW
 - $1,980,0003 bd3 ba1.8k sqft9501 W Olympic Blvd, Beverly Hills, CA 90212For Sale
 MLS ID #26670639, Mojgan Hakim DRE # 01390640, Coldwell Banker Realty. CLAW
 - $2,200,0003 bd3 ba1.9k sqft430 N Oakhurst Dr #Penthouse 406, Beverly Hills, CA 90210For Sale
 MLS ID #26855615, Tania Ferris DRE # 00664167, Coldwell Banker Realty. CLAW
 - $2,450,0002 bd3 ba2.3k sqft10120 Empyrean Way APT 102, Los Angeles, CA 90067For SaleMLS ID #26863397, Josie Tong DRE # 01440310, Sotheby's International Realty. CLAW
- $1,599,0003 bd4 ba2.1k sqft121 S Palm Dr APT 403, Beverly Hills, CA 90212For SaleMLS ID #26863613, Jennifer Moore DRE # 02059414, Pardee Properties. CLAW
- $2,195,0003 bd5 ba2.7k sqft2285 Century Hl #194, Los Angeles, CA 90067For SaleMLS ID #26870237, Lori Hashman Berris DRE # 00962605, Sotheby's International Realty. CLAW
- $2,295,0002 bd3 ba1.9k sqft10116 Empyrean Way APT 202, Los Angeles, CA 90067For SaleMLS ID #26865197, Richard Schulman DRE # 01427211, KW Westside Estates. CLAW
- $1,872,0002 bd3 ba2.3k sqft2172 Century Hl, Los Angeles, CA 90067For SaleMLS ID #26848931, David Lamden DRE # 00833449, Keller Williams Hollywood Hills. CLAW
- $2,095,0002 bd3 ba2.7k sqft339 N Palm Dr APT 201, Beverly Hills, CA 90210For SaleMLS ID #26856689, Shiva Mehrdad DRE # 01279649, Forward One. CLAW
- $2,395,0002 bd3 ba2.3k sqft10601 Wilshire Blvd APT 702, Los Angeles, CA 90024For SaleMLS ID #26863155, Mazda Hoghoughi DRE # 00987570, Elite Properties Realty. CLAW
- $2,795,0003 bd3 ba2.3k sqft13700 Marina Pointe Dr Unit 305, Marina Del Rey, CA 90292For SaleMLS ID #26868267, Jesse Weinberg DRE # 01435805, Jesse Weinberg. CLAW
- $2,675,0002 bd3 ba2.2k sqft10112 Empyrean Way APT 204, Los Angeles, CA 90067For SaleMLS ID #26827857, Lori Hashman Berris DRE # 00962605, Sotheby's International Realty. CLAW
- $2,295,0002 bd2 ba1.9k sqft10445 Wilshire Blvd APT 1905, Los Angeles, CA 90024For SaleMLS ID #26855763, Todd Marks DRE # 01227834, Christie's International Real Estate SoCal. CLAW
- $1,895,0002 bd3 ba1.9k sqft2279 Century Hl, Los Angeles, CA 90067For SaleMLS ID #26867583, Lori Hashman Berris DRE # 00962605, Sotheby's International Realty. CLAW
- $1,975,0002 bd3 ba2.3k sqft325 N Oakhurst Dr APT 405, Beverly Hills, CA 90210For SaleMLS ID #26849715, Lily Laadan Vosough DRE # 02029432, Coldwell Banker Realty. CLAW
- $2,260,0002 bd3 ba1.9k sqft908 17th St Unit 4, Santa Monica, CA 90403For SaleMLS ID #26840177, David Gaeta DRE # 02010436, Nourmand & Associates-BW. CLAW
- $2,600,0003 bd3 ba2.4k sqft2130 Manning Ave, Los Angeles, CA 90025For SaleMLS ID #26848511, Jae Wu DRE # 01207394, Heyler Realty. CLAW
- $2,295,0002 bd3 ba1.9k sqft11847 Gorham Ave APT 403, Los Angeles, CA 90049For SaleMLS ID #26844973, Jennifer Perez DRE # 02125070, Rodeo Realty. CLAW
- $2,399,0004 bd4 ba2.7k sqft12912 W Discovery Crk, Playa Vista, CA 90094For SaleMLS ID #26863001, Jesse Weinberg DRE # 01435805, Jesse Weinberg. CLAW
Local buyer's agents are ready to help
