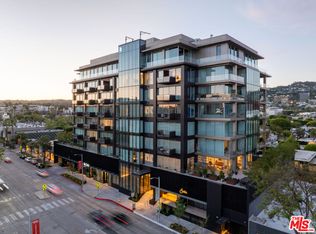
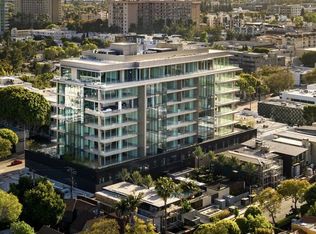
Concrete House at 8899 Beverly |Part of a limited collection of eight standalone residences at 8899 Beverly, Concrete House is an architecturally significant and recognizable work by Olson Kundig, defined by a monolithic expression of site-cast concrete set behind dense tropical foliage. A dramatic double-height entry reveals a floating open-riser staircase set against the central concrete wall. Exposed structural steel, a cantilevered roof, Fleetwood glazing, and fixed steel screening panels complete the composition, filtering light and providing privacy while framing the surrounding tropical landscape and glimpses of the Hollywood Hills. The home spans 2,962 square feet, with three bedrooms and three-and-a-half bathrooms. The living area is anchored by a fireplace beneath exposed steel beams, with white oak floors running throughout. The kitchen is appointed with Miele and Gaggenau appliances, rift-cut oak cabinetry, and Dornbracht fixtures. All three bedrooms include built-out closets and ensuite baths. The primary suite is detailed with a bedside fireplace framed by windows which offer peekaboo views of the Hollywood Hills. Multi-panel doors connect the living and dining areas to a private outdoor space with a 32-foot plunge pool and spa, surrounded by tropical landscaping. Residents of 8899 Beverly have access to 24-hour concierge and property management, a fitness center, and an amenity deck with resort-style pool, spa, and outdoor kitchen. One of only four remaining homes in the collection, Concrete House offers a rare opportunity to own a fully private, architecturally significant residence with the services and amenities of 8899 Beverly, combining the privacy of a single-family home with the ease of fully serviced living.
New construction
$5,100,000
8850 Rosewood Ave, West Hollywood, CA 90048
3beds
2,962sqft
Residential, Condominium
Built in 2023
-- sqft lot
$4,962,400 Zestimate®
$1,722/sqft
$3,697/mo HOA
What's special
Floating open-riser staircaseFleetwood glazingDense tropical foliageCantilevered roofDornbracht fixturesExposed structural steelDramatic double-height entry
- 140 days
- 569
- 42
Zillow last checked:
Listing updated:
Listed by:
Michelle Montany DRE # 01731312 970-948-0391,
Redeavor Group 855-450-0442
Source: CLAW,MLS#: 26729381
Facts & features
Interior
Bedrooms & bathrooms
- Bedrooms: 3
- Bathrooms: 4
- Full bathrooms: 3
- 1/2 bathrooms: 1
Rooms
- Room types: Dining Area, Walk-In Closet
Heating
- Central
Cooling
- Central Air
Appliances
- Included: Dishwasher, Dryer, Freezer, Range/Oven, Refrigerator, Washer
- Laundry: Inside, Laundry Room
Features
- Built-Ins
- Flooring: Wood
- Number of fireplaces: 2
- Fireplace features: Living Room
Interior area
- Total structure area: 2,962
- Total interior livable area: 2,962 sqft
Property
Parking
- Total spaces: 2
- Parking features: Driveway, Secured
- Uncovered spaces: 2
Features
- Levels: Two
- Stories: 1
- Has private pool: Yes
- Pool features: Association, Private
- Has spa: Yes
- Spa features: Private, Association Spa
- Has view: Yes
- View description: City Lights
Lot
- Size: 1.73 Acres
Details
- Additional structures: None
- Parcel number: 4336019045
- Special conditions: Standard
Construction
Type & style
- Home type: Condo
- Architectural style: Architectural
- Property subtype: Residential, Condominium
Condition
- New Construction
- New construction: Yes
- Year built: 2023
Community & HOA
HOA
- Has HOA: Yes
- Amenities included: Assoc Barbecue, Pool
- Services included: Concierge
- HOA fee: $3,697 monthly
Location
- Region: West Hollywood
Financial & listing details
- Price per square foot: $1,722/sqft
- Tax assessed value: $1,824,020
- Date on market: 4/15/2026
Estimated market value
$4,962,400
$4.71M - $5.21M
Not available
Price history
| Date | Event | Price |
|---|---|---|
| 4/15/2026 | Listed for sale | $5,100,000-4.7%$1,722/sqft |
Source:  CLAW #26729381 Report a problem CLAW #26729381 Report a problem | ||
| 3/5/2026 | Listing removed | $5,350,000$1,806/sqft |
Source: CLAW #25513793 Report a problem | ||
| 9/24/2025 | Price change | $5,350,000-7%$1,806/sqft |
Source: CLAW #25513793 Report a problem | ||
| 3/20/2025 | Listed for sale | $5,750,000$1,941/sqft |
Source: CLAW #25513793 Report a problem | ||
Public tax history
| Year | Property taxes | Tax assessment |
|---|---|---|
| 2026 | -- | $1,824,020 +2% |
| 2025 | $21,775 +2.2% | $1,788,256 +2% |
| 2024 | $21,308 | $1,753,193 |
Find assessor info on the county website
Monthly payment
Est. payment
Payment breakdown
Explore the cost of this home by adjusting the details. Changes won't be saved.Climate risks
Neighborhood: West Hollywood West
- $6,199,0004 bd4 ba2.8k sqft8890 Rosewood Ave, West Hollywood, CA 90048For Sale

- $4,495,0003 bd4 ba2.5k sqft8900 Rosewood Ave, West Hollywood, CA 90048New Construction

- $7,495,0002 bd3 ba2.4k sqft8899 Beverly Blvd #5E, Los Angeles, CA 90048For Sale

- $6,995,0003 bd3 ba3k sqft8899 Beverly Blvd #9D, Los Angeles, CA 90048For Sale
Similar homes
- $4,495,0003 bd4 ba2.5k sqft8900 Rosewood Ave, West Hollywood, CA 90048New ConstructionMLS ID #26662555, Michelle Montany DRE # 01731312, Redeavor Group. CLAW
- $4,850,0004 bd5 ba3.7k sqft354 Westbourne Dr, West Hollywood, CA 90048For Sale
 MLS ID #26876793, Natalie Ventura DRE # 02008005, Westside Estate Agency Inc.. CLAW
 - $4,200,0002 bd2 ba2k sqft8899 Beverly Blvd #4G, Los Angeles, CA 90048For Sale
 MLS ID #26736979, Joonho Ryan Lee DRE # 02022344, Serhant California, Inc. CLAW
 - $7,495,0002 bd3 ba2.4k sqft8899 Beverly Blvd #5E, Los Angeles, CA 90048For SaleMLS ID #26849947, Jade Mills DRE # 00526877, Coldwell Banker Realty. CLAW
Local buyer's agents are ready to help
