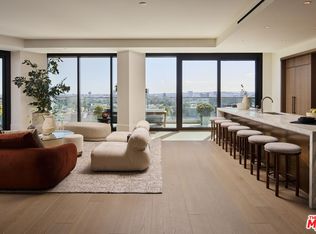
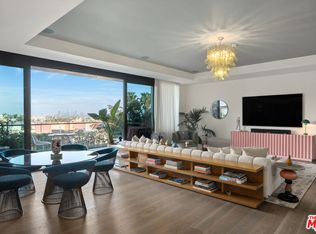
The final 01 floor plan at The Sun Rose Residences, Residence 801 offers a coveted corner residence in the heart of West Hollywood. Designed by EYRC Architects with interiors by Martin Brudnizki, this 3BR, 3.5BA home spans 3,028 interior SF with floor-to-ceiling glass, sweeping LA views and 863 exterior SF of wraparound terraces. The expansive great room features a chef's kitchen with an oversized Calacatta Borghini marble island and Sub-Zero and Wolf appliances, opening directly to outdoor living. The primary suite features a Poliform walk-in closet, spa-inspired marble bath and private terrace. Owners enjoy personalized residential services and access to The Sun Rose Hotel's amenities, including dining, wellness offerings, and a live music venue, all set along the iconic Sunset Strip.
New construction
$7,000,000
8420 W Sunset Blvd #801, West Hollywood, CA 90069
3beds
3,028sqft
Residential, Condominium
Built in 2020
-- sqft lot
$6,589,400 Zestimate®
$2,312/sqft
$6,643/mo HOA
What's special
- 54 days
- 227
- 22
Zillow last checked:
Listing updated:
Listed by:
Alexandre Anu DRE # 01852856 310-571-5757,
Real Broker 619-663-8680
Source: CLAW,MLS#: 26849625
Facts & features
Interior
Bedrooms & bathrooms
- Bedrooms: 3
- Bathrooms: 4
- Full bathrooms: 3
- 1/2 bathrooms: 1
Rooms
- Room types: Breakfast Area, Dining Area, Living Room, Walk-In Closet, Utility Room, Service Entrance, Powder, Formal Entry, Great Room, Enclosed Glass Porch, Dressing Area, Patio Covered, Entry, Other
Bedroom
- Features: Dressing Area, Walk-In Closet(s)
- Level: Main
Bathroom
- Features: Linen Closet, Powder Room, Shower Stall, Under Vanity Lighting, Shower and Tub
Kitchen
- Features: Stone Counters, Kitchen Island, Gourmet Kitchen, Marble Counters, Open to Family Room
Heating
- Central
Cooling
- Central Air
Appliances
- Included: Oven, Gas Cooktop, Microwave, Built-Ins, Dishwasher, Dryer, Freezer, Disposal, Exhaust Fan, Ice Maker, Water Line to Refrigerator, Washer, Vented Exhaust Fan, Refrigerator, Range/Oven, Central Water Heater, Gas Water Heater
- Laundry: Laundry Room, In Unit, Electric Dryer Hookup, Gas Dryer Hookup, Gas Or Electric Dryer Hookup
Features
- Elevator, Storage, Recessed Lighting, Living Room Balcony, High Ceilings, Open Floorplan, Turnkey, Built-Ins, Dining Area, Kitchen Island
- Flooring: Hardwood, Marble, Stone Tile
- Doors: Sliding Doors
- Windows: Double Pane Windows
- Has fireplace: No
- Fireplace features: None
Interior area
- Total structure area: 3,028
- Total interior livable area: 3,028 sqft
Property
Parking
- Total spaces: 2
- Parking features: Assigned, Community Structure, Valet, Subterranean, Side By Side, Tandem, Guest, On Site, Gated Underground, Private, Porte-Cochere, Subterr Side by Side, Valet Parking
- Has garage: Yes
- Covered spaces: 2
Features
- Levels: One
- Stories: 10
- Entry location: Elevator
- Patio & porch: Rooftop Sky Deck
- Exterior features: Balcony, Living Room Balcony
- Pool features: Rooftop Swimming Pool, Association
- Spa features: Association Spa, Hot Tub, Rooftop Spa
- Has view: Yes
- View description: City
- Waterfront features: None
Lot
- Size: 1.96 Acres
Details
- Parcel number: 5554024092
- Special conditions: Standard
- Other equipment: Network Wire
Construction
Type & style
- Home type: Condo
- Architectural style: Contemporary
- Property subtype: Residential, Condominium
- Attached to another structure: Yes
Condition
- New Construction
- New construction: Yes
- Year built: 2020
Utilities & green energy
- Sewer: Paid
- Water: District, Paid
Community & HOA
Community
- Security: 24 Hour Security, Automatic Gate, Carbon Monoxide Detector(s), Card/Code Access, Secured Community, Security Lights, Fire and Smoke Detection System, Fire Sprinkler System, Resident Manager, Prewired, Alarm System, On-Site Guard
- Subdivision: Sunset Time Residences
HOA
- Has HOA: Yes
- Amenities included: Card Room, Concierge, Fitness Center, Exercise Room, Elevator(s), Security, Spa/Hot Tub, Private Cabana, Pool, Gated Parking, Guest Parking, Valet Parking, Sun Deck, Onsite Property Management, Meeting Room, Landscaping, Controlled Access, Fire Pit, Sauna
- Services included: Gas, Sewer, Water, Trash, Maintenance Paid, Security, Earthquake Insurance, Concierge, Building and Grounds, Clubhouse
- HOA fee: $6,643 monthly
Location
- Region: West Hollywood
Financial & listing details
- Price per square foot: $2,312/sqft
- Tax assessed value: $2,400,440
- Date on market: 7/6/2026
Estimated market value
$6,589,400
$6.26M - $6.92M
$17,035/mo
Price history
| Date | Event | Price |
|---|---|---|
| 8/11/2026 | Listed for sale | $7,000,000$2,312/sqft |
Source:  CLAW #26849625 Report a problem CLAW #26849625 Report a problem | ||
| 8/4/2026 | Contingent | $7,000,000$2,312/sqft |
Source: CLAW #26849625 Report a problem | ||
| 7/6/2026 | Listed for sale | $7,000,000-19.5%$2,312/sqft |
Source: CLAW #26849625 Report a problem | ||
| 4/10/2025 | Listing removed | $8,700,000$2,873/sqft |
Source: CLAW #24-448573 Report a problem | ||
| 10/3/2024 | Listed for sale | $8,700,000-22.4%$2,873/sqft |
Source: CLAW #24-448573 Report a problem | ||
| 11/23/2021 | Listing removed | -- |
Source:  CLAW Report a problem CLAW Report a problem | ||
| 8/20/2021 | Listed for sale | $11,205,000$3,700/sqft |
Source: CLAW #21771178 Report a problem | ||
Public tax history
| Year | Property taxes | Tax assessment |
|---|---|---|
| 2026 | -- | $2,400,440 +2% |
| 2025 | $28,383 +1.7% | $2,353,374 +2% |
| 2024 | $27,907 +2% | $2,307,230 +2% |
| 2023 | $27,364 | $2,261,991 |
Find assessor info on the county website
Monthly payment
Est. payment
Payment breakdown
Explore the cost of this home by adjusting the details. Changes won't be saved.Climate risks
Neighborhood: 90069
- $5,700,0003 bd4 ba3.4k sqft8420 Sunset Blvd UNIT 601, West Hollywood, CA 90069Sold
- $6,300,0003 bd4 ba3.6k sqft8420 Sunset Blvd UNIT 702, West Hollywood, CA 90069New Construction

- $7,299,0004 bd4 ba4.4k sqft8420 Sunset Blvd UNIT 607, West Hollywood, CA 90069New Construction

- $29,9003 bd4 ba2.9k sqft8420 Sunset Blvd #504, West Hollywood, CA 90069For Rent
Similar homes
- $4,995,0003 bd4 ba2.9k sqft8420 W Sunset Blvd #504, West Hollywood, CA 90069For SaleMLS ID #26906777, Jason Oppenheim DRE # 01863254, The Oppenheim Group, Inc.. CLAW
- $7,299,0004 bd4 ba4.4k sqft8420 Sunset Blvd Unit 607, West Hollywood, CA 90069New ConstructionMLS ID #26859423, Alexandre Anu DRE # 01852856, Real Broker. CLAW
- $6,995,0002 bd3 ba2.4k sqft9040 W Sunset Blvd Unit 1004, West Hollywood, CA 90069For Sale
 MLS ID #26636535, Steven Schaefer DRE # 01958789, Newmark Estates. CLAW
 - $4,720,0003 bd4 ba2.9k sqft8420 W Sunset Blvd #604, West Hollywood, CA 90069New Construction
 MLS ID #26668507, Alexandre Anu DRE # 01852856, Real Broker. CLAW
Local buyer's agents are ready to help
