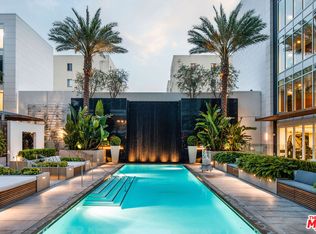
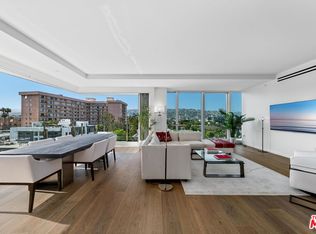
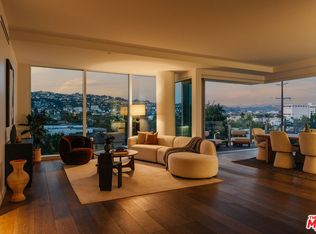
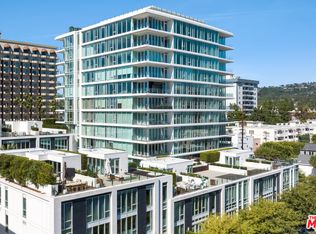
Positioned on a coveted corner within the Four Seasons Private Residences, this meticulously upgraded 2 bed/2.5 bath home includes a dedicated office/library and pairs expansive interiors with one of the largest private terraces in the building. Wrapped in floor-to-ceiling glass, the residence is filled with natural light and captures sweeping views across Beverly Hills and the Sunset Hills from every room. Accessed via dual elevators that open to a private entry foyer, the home is thoughtfully designed for both effortless living and entertaining, complete with discreet service entrances. Wide-plank hardwood floors flow throughout the open-concept living and dining spaces, where fully retractable glass doors dissolve the boundary between indoors and out, extending seamlessly onto the expansive wraparound terrace. The chef's caliber kitchen is centered around a stone breakfast bar and appointed with sleek, top-tier appliances, while opening naturally to the dining area and outdoor living spaces. A dedicated wine closet and concealed laundry further enhance the residence's thoughtful functionality. The primary suite features a generous walk-in closet alongside a luxuriously appointed bath complete with a soaking tub and glass-enclosed steam shower. The secondary bedroom also offers its own walk-in closet, ensuite bath, and picturesque hillside views. The private terrace serves as a true extension of the residence, offering multiple settings for outdoor dining, lounging, and entertaining while connecting directly to an even larger shared deck with uninterrupted views toward the Downtown skyline. Life within the Four Seasons Private Residences is defined as much by its exceptional service as its design. Just fifty-nine residences share access to amenities curated by Martyn Lawrence Bullard, including a resort-style pool with private cabanas, an exclusive residents' restaurant with in-room dining, concierge, valet, and a dedicated property management team capable of arranging everything from a stocked refrigerator upon arrival to private aviation. Residents also enjoy direct phone access through the unit to the Four Seasons concierge for valet requests, restaurant orders, and personalized daily assistance. Positioned at the crossroads of Beverly Hills and West Hollywood, moments from the city's most celebrated shopping, dining, and nightlife, the residence offers an uncommon combination of privacy, hospitality, and lock-and-leave convenience.
For sale
$5,395,000
9000 W 3rd St #501, Los Angeles, CA 90048
2beds
2,340sqft
:
Get pre-qualified$44,922/mo
Residential, Condominium
Built in 2018
-- sqft lot
$5,115,500 Zestimate®
$2,306/sqft
$9,061/mo HOA
What's special
- 7 days |
- 308 |
- 22 |
Zillow last checked:
Listing updated:
Listed by:
Sam Collins DRE # 02057606 424-777-5135,
Carolwood Estates 310-623-3600,
James Harris DRE # 01909801 310-733-8038,
Carolwood Estates
Source: CLAW,MLS#: 26860709
Facts & features
Interior
Bedrooms & bathrooms
- Bedrooms: 2
- Bathrooms: 3
- Full bathrooms: 2
- 1/2 bathrooms: 1
Rooms
- Room types: Entry, Breakfast Area, Dining Area, Gym, Office, Living Room, Powder, Service Entrance, Walk-In Closet
Heating
- Central
Cooling
- Central Air
Appliances
- Included: Dishwasher, Dryer, Freezer, Disposal, Exhaust Fan, Ice Maker, Microwave, Washer, Refrigerator, Range/Oven
- Laundry: In Unit
Features
- Built-Ins, Elevator
- Flooring: Tile, Wood
- Has fireplace: No
- Fireplace features: None
Interior area
- Total structure area: 2,340
- Total interior livable area: 2,340 sqft
Property
Parking
- Total spaces: 2
- Parking features: Garage - 2 Car, Gated, Valet, Guest
- Has garage: Yes
- Covered spaces: 2
Features
- Levels: One
- Stories: 12
- Pool features: Heated, In Ground, Community
- Has view: Yes
- View description: City, Hills, City Lights, Mountain(s)
Lot
- Size: 1.29 Acres
Details
- Parcel number: 4335014098
- Zoning: LAR4
- Special conditions: Standard
Construction
Type & style
- Home type: Condo
- Architectural style: Contemporary
- Property subtype: Residential, Condominium
- Attached to another structure: Yes
Condition
- Year built: 2018
Community & HOA
Community
- Security: 24 Hour Security, Carbon Monoxide Detector(s), Fire and Smoke Detection System, Resident Manager, Smoke Detector(s), Fire Sprinkler System
- Subdivision: Four Seasons Private Residences Los Angeles
HOA
- Has HOA: Yes
- Amenities included: Concierge, Controlled Access, Elevator(s), Fitness Center, Onsite Property Management, Maid service, Guest Parking, Gated Parking, Pool, Private Cabana, Sauna, Spa/Hot Tub, Valet Parking
- HOA fee: $9,061 monthly
Location
- Region: Los Angeles
Financial & listing details
- Price per square foot: $2,306/sqft
- Tax assessed value: $5,953,376
- Annual tax amount: $71,248
- Date on market: 7/20/2026
Estimated market value
$5,115,500
$4.86M - $5.37M
$7,150/mo
Price history
| Date | Event | Price |
|---|---|---|
| 7/20/2026 | Listed for sale | $5,395,000-1.9%$2,306/sqft |
Source:  CLAW #26860709 Report a problem CLAW #26860709 Report a problem | ||
| 3/12/2021 | Sold | $5,500,000$2,350/sqft |
Source: Public Record Report a problem | ||
Public tax history
| Year | Property taxes | Tax assessment |
|---|---|---|
| 2025 | $71,248 +1% | $5,953,376 +2% |
| 2024 | $70,527 +2% | $5,836,644 +2% |
| 2023 | $69,140 -3.1% | $5,722,200 +2% |
| 2022 | $71,360 +485.6% | $5,610,000 +461.9% |
| 2021 | $12,186 -1% | $998,327 +1% |
| 2020 | $12,309 | $988,091 +2% |
| 2019 | $12,309 | $968,718 |
Find assessor info on the county website
Monthly payment
Est. payment
Payment breakdown
Explore the cost of this home by adjusting the details. Changes won't be saved.Climate risks
Neighborhood: Mid City West
Nearby schools
GreatSchools rating
- 7/10Rosewood Avenue Elementary SchoolGrades: K-5Distance: 0.9 mi
- 7/10John Burroughs Middle SchoolGrades: 6-8Distance: 3 mi
- 5/10Fairfax Senior High SchoolGrades: 9-12Distance: 1.7 mi
- $2,500,0002 bd3 ba1.6k sqft9000 W 3rd St #404, Los Angeles, CA 90048Sold
- $10,185,0003 bd6 ba5k sqft9000 W 3rd St #1101, Los Angeles, CA 90048Sold

- $4,800,0002 bd2 ba2.3k sqft9000 W 3rd St #701, Los Angeles, CA 90048Sold
- $4,940,0002 bd3 ba1.8k sqft9000 W 3rd St #204, Los Angeles, CA 90048For Sale

- $4,995,0003 bd3 ba2.4k sqft9000 W 3rd St #502, Los Angeles, CA 90048Sold
- $10,000,0002 bd5 ba4.7k sqft9000 W 3rd St #1102, Los Angeles, CA 90048Sold
- $3,300,0002 bd3 ba2.3k sqft9000 W 3rd St #103, Los Angeles, CA 90048Sold
- $4,795,0003 bd3 ba2.4k sqft9000 W 3rd St #403, Los Angeles, CA 90048For Sale
A local agent can set up tours, give advice and negotiate with sellers.
Similar homes
- $4,799,0002 bd3 ba2.3k sqft9000 W 3rd St #106, Los Angeles, CA 90048For Sale
 MLS ID #26848237, David Berg DRE # 01481236, Compass. CLAW
 - $4,940,0002 bd3 ba1.8k sqft9000 W 3rd St #204, Los Angeles, CA 90048For SaleMLS ID #26835447, Tanya Stawski DRE # 01918308, Sotheby's International Realty. CLAW
- $4,795,0003 bd3 ba2.4k sqft9000 W 3rd St #403, Los Angeles, CA 90048For Sale
 MLS ID #26664507, Zach Krasman DRE # 01814990, Compass. CLAW
 - $6,275,0002 bd4 ba2.8k sqft9000 W 3rd St #208, Los Angeles, CA 90048New Construction
 MLS ID #26827887, Mia Trudeau DRE # 01379660, Sotheby's International Realty. CLAW
 - $5,180,0001 bd2 ba2k sqft9000 W 3rd St #409, Los Angeles, CA 90048For SaleMLS ID #AR26084310, Dongchen Zhao, Keller Williams Realty. CRMLS
- $5,100,0003 bd4 ba2.9k sqft8850 Rosewood Ave, West Hollywood, CA 90048New ConstructionMLS ID #26729381, Michelle Montany DRE # 01731312, Real Brokerage Technologies. CLAW
- $4,350,0002 bd3 ba2.7k sqft300 N Swall Dr Unit 158, Beverly Hills, CA 90211For SaleMLS ID #26857941, Lori Hashman Berris DRE # 00962605, Sotheby's International Realty. CLAW
- $5,495,0003 bd4 ba2.8k sqft450 N Palm Dr Unit 507, Beverly Hills, CA 90210For SaleMLS ID #26844155, Peter Zimble DRE # 02048379, Carolwood Estates. CLAW
- $7,495,0002 bd3 ba2.4k sqft8899 Beverly Blvd #5E, Los Angeles, CA 90048For SaleMLS ID #26849947, Jade Mills DRE # 00526877, Coldwell Banker Realty. CLAW
- $4,200,0002 bd2 ba2k sqft8899 Beverly Blvd #4G, Los Angeles, CA 90048For SaleMLS ID #26736979, Joonho Ryan Lee DRE # 02022344, Serhant California, Inc. CLAW
- $4,495,0003 bd4 ba2.5k sqft8900 Rosewood Ave, West Hollywood, CA 90048New ConstructionMLS ID #26662555, Michelle Montany DRE # 01731312, Real Brokerage Technologies. CLAW
- $5,900,0002 bd3 ba2.4k sqft211 W Elm Ct #17B, Los Angeles, CA 90067For SaleMLS ID #26846283, Jonathan Nash DRE # 01943888, Carolwood Estates. CLAW
- $6,995,0003 bd4 ba3k sqft9200 Wilshire Blvd #402W, Beverly Hills, CA 90212For SaleMLS ID #26864899, Taaseen Qureshi DRE # 01979438, Compass. CLAW
- $5,375,0003 bd4 ba3k sqft8719 Rosewood Ave, West Hollywood, CA 90048For SaleMLS ID #SR26150452, Demetra Kalivas-Rees, Equity Union. CRMLS
- $2,965,0002 bd2 ba1.9k sqft702 N Doheny Dr #301, West Hollywood, CA 90069For SaleMLS ID #26860381, Tomer Fridman DRE # 01750717, Christie's International Real Estate SoCal. CLAW
- $7,195,0003 bd3 ba3k sqft8899 Beverly Blvd #9D, Los Angeles, CA 90048For SaleMLS ID #26676343, Peter Cornell DRE # 02001634, The Oppenheim Group, Inc.. CLAW
- $6,295,0002 bd3 ba2.4k sqft211 W Elm Ct #28C, Los Angeles, CA 90067For SaleMLS ID #26831305, Cory Weiss DRE # 01309146, Douglas Elliman. CLAW
- $5,550,0002 bd4 ba2.4k sqft9200 Wilshire Blvd #306W, Beverly Hills, CA 90212For SaleMLS ID #26847503, Taaseen Qureshi DRE # 01979438, Compass. CLAW
- $6,199,0004 bd4 ba2.8k sqft8890 Rosewood Ave, West Hollywood, CA 90048For SaleMLS ID #26671259, Victoria Risko DRE # 01033692, The Beverly Hills Estates. CLAW
- $4,785,0002 bd4 ba2.7k sqft10124 Empyrean Way APT 203, Los Angeles, CA 90067For SaleMLS ID #26840903, Lori Hashman Berris DRE # 00962605, Sotheby's International Realty. CLAW
Local buyer's agents are ready to help
