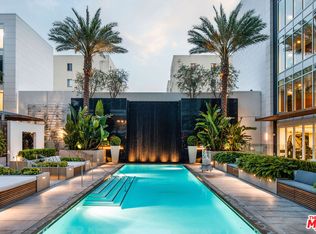
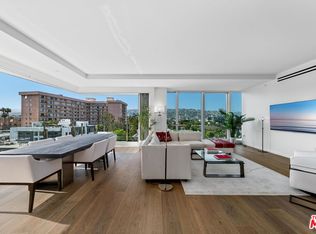
Set high on the 11th floor, this rare corner residence is not the penthouse yet lives with the presence of one, wrapped in glass and capturing spectacular views in every direction. A private dual elevator opens to an arrival foyer that sets the tone for more than 5,000 square feet of contemporary interiors suspended above the city and surrounded by floor-to-ceiling glass. Expansive living areas unfold with ease, framed by large wraparound balconies that capture sweeping vistas from downtown Los Angeles to the Pacific Design Center and Hollywood Hills. Light shifts throughout the day across the double living room, family space, and formal dining area, each flowing effortlessly into one another while maintaining a sense of scale and distinction. The kitchen is crafted as both a workspace and a retreat, with a large laundry, full bath, and flexible bonus room discreetly concealed behind. A richly composed powder room adds refinement, while ample storage is seamlessly integrated throughout. The primary suite is a sanctuary in its own right, commanding cinematic views that stretch across the city. Dual baths are individually appointed, including a soaking tub positioned before the skyline, accompanied by walk-in closets and a dedicated vanity area. Two additional guest suites, each with marble-clad baths and walk-in closets, also feature magical views both day and night. Life within this Four Seasons residence is matched by the service and environment beyond. With interiors by Martyn Lawrence Bullard, just fifty-nine homes share access to resort-style amenities: a pool framed by cabanas, a private restaurant with twenty-four-hour in-room dining, concierge and valet, and a dedicated property management team whose reach extends from safeguarding the residence while away to orchestrating a stocked kitchen or private jet on return. Set at the nexus of West Hollywood and Beverly Hills, moments from celebrated dining, shopping, and nightlife, it is a home that carries the rare equilibrium of architectural presence, five-star service, and absolute discretion.
Sold for $10,185,000
$10,185,000
9000 W 3rd St #1101, Los Angeles, CA 90048
3beds
5,010sqft
Residential, Condominium
Built in 2018
-- sqft lot
$10,253,000 Zestimate®
$2,033/sqft
$6,209 Estimated rent
Home value
$10,253,000
$9.33M - $11.28M
$6,209/mo
Zestimate® history
Owner options
List your home for rent
$6,209/mo
Rent Zestimate®
Find your next renter with Zillow Rental Manager. Plus, with online applications, you can quickly screen prospective tenants – for free.
$6,209/mo
Rent Zestimate®
Refinance and save
$83,149/mo
Est. payment
Refinancing to a lower rate could help reduce your monthly payments and save thousands over the life of the loan.
$83,149/mo
Est. payment
Explore your selling options
Work with a Zillow partner agent
Leverage their expertise and Zillow's premium Showcase listings to get your home seen by more buyers.
Get startedList with your own agent
Get your home in front of millions of buyers by listing it on Zillow.
Learn how to do itSell it yourself
Take full control of how buyers see your home on Zillow by listing For Sale by Owner (FSBO).
List your homeWhat's special
Corner residenceRichly composed powder roomLarge wraparound balconiesCinematic viewsGuest suitesPrimary suiteMarble-clad baths
Zillow last checked:
Listing updated:
Listed by:
James Harris DRE # 01909801 310-733-8038,
Carolwood Estates 310-623-3600,
Sam Collins DRE # 02057606 424-777-5135,
Carolwood Estates
Bought with:
Zach Krasman, DRE # 01814990
Compass
Source: CLAW,MLS#: 25604459
Facts & features
Interior
Bedrooms & bathrooms
- Bedrooms: 3
- Bathrooms: 6
- Full bathrooms: 5
- 1/2 bathrooms: 1
Rooms
- Room types: Powder, Breakfast Bar, Den, Dining Area, Entry, Living Room, Walk-In Closet, Utility Room, Service Entrance
Heating
- Central
Cooling
- Central Air
Appliances
- Included: Washer, Dryer, Dishwasher, Freezer, Microwave, Refrigerator, Range/Oven, Ice Maker, Disposal
- Laundry: In Unit, Laundry Room
Features
- Elevator
- Flooring: Wood, Tile
- Has fireplace: No
- Fireplace features: None
Interior area
- Total structure area: 5,010
- Total interior livable area: 5,010 sqft
Property
Parking
- Total spaces: 4
- Parking features: Valet, Garage - 4+ Car
- Has garage: Yes
- Covered spaces: 4
Features
- Levels: Three Or More
- Stories: 12
- Pool features: In Ground, Heated, Association
- Spa features: Association Spa
- Has view: Yes
- View description: City Lights, Mountain(s)
Lot
- Size: 1.29 Acres
Details
- Parcel number: 4335014119
- Zoning: LAR4
- Special conditions: Standard
- Other equipment: Cable
Construction
Type & style
- Home type: Condo
- Architectural style: Modern
- Property subtype: Residential, Condominium
Condition
- Year built: 2018
Community & HOA
Community
- Security: 24 Hour Security, Carbon Monoxide Detector(s), Resident Manager, Fire Sprinkler System, Card/Code Access
- Subdivision: Four Seasons Private Residences Los Angeles
HOA
- Has HOA: Yes
- Amenities included: Pool, Valet Parking, Landscaping, Concierge, Controlled Access, Elevator(s), Fitness Center, Gated Parking, Guest Parking, Onsite Property Management, Security, Sauna
- Services included: Gas, Concierge, Building and Grounds
- HOA fee: $17,699 monthly
- Second HOA fee: $123 monthly
Location
- Region: Los Angeles
Financial & listing details
- Price per square foot: $2,033/sqft
- Tax assessed value: $18,076,615
- Annual tax amount: $215,416
- Date on market: 10/14/2025
Price history
| Date | Event | Price |
|---|---|---|
| 12/8/2025 | Sold | $10,185,000-27.2%$2,033/sqft |
Source:  CLAW #25604459 Report a problem CLAW #25604459 Report a problem | ||
| 12/6/2025 | Pending sale | $13,995,000$2,793/sqft |
Source: CLAW #25604459 Report a problem | ||
| 11/20/2025 | Contingent | $13,995,000$2,793/sqft |
Source: CLAW #25604459 Report a problem | ||
| 10/14/2025 | Listed for sale | $13,995,000-16.2%$2,793/sqft |
Source: CLAW #25604459 Report a problem | ||
| 3/31/2021 | Sold | $16,700,000$3,333/sqft |
Source: Public Record Report a problem | ||
Public tax history
| Year | Property taxes | Tax assessment |
|---|---|---|
| 2025 | $215,416 +1% | $18,076,616 +2% |
| 2024 | $213,299 +2% | $17,722,172 +2% |
| 2023 | $209,081 +5% | $17,374,680 +2% |
| 2022 | $199,188 +674.1% | $17,034,000 +696.9% |
| 2021 | $25,731 -1% | $2,137,445 +1% |
| 2020 | $25,996 | $2,115,529 +2% |
| 2019 | $25,996 | $2,074,049 |
Find assessor info on the county website
Neighborhood: Mid City West
Nearby homes
- $2,500,0002 bd3 ba1.6k sqft9000 W 3rd St #404, Los Angeles, CA 90048Sold
- $4,800,0002 bd2 ba2.3k sqft9000 W 3rd St #701, Los Angeles, CA 90048Sold
- $4,940,0002 bd3 ba1.8k sqft9000 W 3rd St #204, Los Angeles, CA 90048For Sale

- $5,395,0002 bd3 ba2.3k sqft9000 W 3rd St #501, Los Angeles, CA 90048For Sale

- $4,995,0003 bd3 ba2.4k sqft9000 W 3rd St #502, Los Angeles, CA 90048Sold
- $10,000,0002 bd5 ba4.7k sqft9000 W 3rd St #1102, Los Angeles, CA 90048Sold
- $3,300,0002 bd3 ba2.3k sqft9000 W 3rd St #103, Los Angeles, CA 90048Sold
- $4,795,0003 bd3 ba2.4k sqft9000 W 3rd St #403, Los Angeles, CA 90048For Sale
Nearby schools
GreatSchools rating
- 7/10Rosewood Avenue Elementary SchoolGrades: K-5Distance: 0.9 mi
- 7/10John Burroughs Middle SchoolGrades: 6-8Distance: 3 mi
- 5/10Fairfax Senior High SchoolGrades: 9-12Distance: 1.7 mi
Get a cash offer in 3 minutes
Find out how much your home could sell for in as little as 3 minutes with a no-obligation cash offer.
Estimated market value
$10,253,000
Get a cash offer in 3 minutes
Find out how much your home could sell for in as little as 3 minutes with a no-obligation cash offer.
Estimated market value
$10,253,000
- California
- Los Angeles County
- Los Angeles
- 90048
- Mid City West
- 9000 W 3rd St Unit 1101
Nearby cities
Nearby neighborhoods
Nearby zip codes
Other Los Angeles Topics
