Nestled on a quiet stretch of Bentley Avenue just north of Montana Avenue, this newly remodeled residence offers refined living in the highly sought-after Westwood Hills neighborhood. Fully reimagined, this move-in-ready 4-bedroom, 3.5-bathroom home has been remodeled with new systems, elevated finishes, and timeless materials. Warm white oak floors flow seamlessly across the interiors, complemented by custom cabinetry and bespoke millwork, sophisticated fixtures, and marble and quartzite countertops throughout. The kitchen is well-appointed with paneled appliances, a white oak island, and marble countertops extending into a full-height backsplash. French doors off the breakfast nook open directly to the patio, connecting the interior to the outdoors in an easy, everyday way. A formal dining room offers a refined space for more intentional meals. The living room is generous and light-filled, with a run of windows, a marble-surround fireplace, a built-in bar, and a library nook, setting the ambiance for both relaxing and hosting. The powder room features designer wallpaper and alabaster fluted sconces. The primary suite is bathed in warm natural light and offers two walk-in closets. The ensuite bathroom is a serene spa-like retreat with an exquisite free standing soaking tub, Bardiglio Lite marble, tumbled limestone checkered floor tile, and a white oak double vanity.The second and third bedrooms share a hall bathroom, with a bathtub, finished in Nero Marquina marble tile. A fourth bedroom, set apart from the main bedroom wing, offers the flexibility that modern living often calls for, a home office, gym, or studio, depending on the season of life. The adjacent fourth bathroom features a handcrafted zellige shower and marble mosaic floor. There is also a dedicated laundry room with a wash basin. The outdoor spaces are equally inviting. The front yard, with a grassy area and new landscaping, is elevated from the street, creating a welcoming and tranquil moment. In the back, the courtyard is enveloped by lush landscaping and anchored by a magnificent magnolia tree, giving the backyard a feeling of sanctuary. Located within the coveted Warner Elementary School district, the location is ideally centrally situated, with close proximity to UCLA, Westwood Village, Brentwood, Beverly hills, Century City, and easy access to the 405.
Sold for $3,400,000
$3,400,000
241 S Bentley Ave, Los Angeles, CA 90049
4beds
2,249sqft
Residential, Single Family Residence
Built in 1947
8,028 Square Feet Lot
$3,503,100 Zestimate®
$1,512/sqft
$7,857 Estimated rent
Home value
$3,503,100
$3.33M - $3.68M
$7,857/mo
Zestimate® history
Owner options
List your home for rent
$7,857/mo
Rent Zestimate®
Find your next renter with Zillow Rental Manager. Plus, with online applications, you can quickly screen prospective tenants – for free.
$7,857/mo
Rent Zestimate®
Refinance and save
$21,412/mo
Est. payment
Refinancing to a lower rate could help reduce your monthly payments and save thousands over the life of the loan.
$21,412/mo
Est. payment
Explore your selling options
Work with a Zillow partner agent
Leverage their expertise and Zillow's premium Showcase listings to get your home seen by more buyers.
Get startedList with your own agent
Get your home in front of millions of buyers by listing it on Zillow.
Learn how to do itSell it yourself
Take full control of how buyers see your home on Zillow by listing For Sale by Owner (FSBO).
List your homeWhat's special
Marble-surround fireplaceSophisticated fixturesNewly remodeled residenceRun of windowsWarm white oak floorsBardiglio lite marbleLibrary nook
Zillow last checked:
Listing updated:
Listed by:
Yvette Busot DRE # 01816766 310-897-8369,
Berkshire Hathaway HomeServices California Properties 310-777-7800
Bought with:
Brett Doonan, DRE # 02214158
Compass
Source: CLAW,MLS#: 26734885
Facts & features
Interior
Bedrooms & bathrooms
- Bedrooms: 4
- Bathrooms: 4
- Full bathrooms: 2
- 3/4 bathrooms: 1
- 1/2 bathrooms: 1
Rooms
- Room types: Breakfast, Dining Area, Patio Open, Walk-In Closet, Walk-In Pantry, Living Room, Powder
Bathroom
- Features: Double Vanity(s), Powder Room, Remodeled, Shower and Tub
Kitchen
- Features: Gourmet Kitchen, Kitchen Island
Heating
- Central
Cooling
- Air Conditioning, Central Air
Appliances
- Included: Dishwasher, Range/Oven, Refrigerator, Disposal, Microwave, Vented Exhaust Fan
- Laundry: Laundry Area, Laundry Room, Stackable W/D Hookup
Features
- Breakfast Area, Formal Dining Rm, Kitchen Island
- Flooring: Engineered Hardwood, Tile
- Has fireplace: Yes
- Fireplace features: Living Room
Interior area
- Total structure area: 2,249
- Total interior livable area: 2,249 sqft
Property
Parking
- Total spaces: 4
- Parking features: Driveway, Garage - 2 Car
- Garage spaces: 2
- Uncovered spaces: 2
Features
- Levels: Two
- Pool features: None
- Spa features: None
- Has view: Yes
- View description: Other
Lot
- Size: 8,028 Square Feet
- Dimensions: 68 x 118
Details
- Additional structures: None
- Parcel number: 4366019034
- Zoning: LAR1
- Special conditions: Standard
Construction
Type & style
- Home type: SingleFamily
- Architectural style: Traditional
- Property subtype: Residential, Single Family Residence
Condition
- Year built: 1947
Community & HOA
HOA
- Has HOA: No
Location
- Region: Los Angeles
Financial & listing details
- Price per square foot: $1,512/sqft
- Tax assessed value: $474,022
- Annual tax amount: $6,128
- Date on market: 4/16/2026
Price history
| Date | Event | Price |
|---|---|---|
| 5/26/2026 | Sold | $3,400,000-2.7%$1,512/sqft |
Source:  CLAW #26734885 Report a problem CLAW #26734885 Report a problem | ||
| 5/13/2026 | Pending sale | $3,495,000$1,554/sqft |
Source: CLAW #26734885 Report a problem | ||
| 4/29/2026 | Contingent | $3,495,000$1,554/sqft |
Source: CLAW #26734885 Report a problem | ||
| 4/16/2026 | Listed for sale | $3,495,000+94.2%$1,554/sqft |
Source: CLAW #26734885 Report a problem | ||
| 10/6/2025 | Sold | $1,800,000$800/sqft |
Source: Public Record Report a problem | ||
| 4/24/2018 | Listing removed | $5,995$3/sqft |
Source: Keller Williams Beverly Hills #18321818 Report a problem | ||
| 4/1/2018 | Price change | $5,995-7.8%$3/sqft |
Source: Keller Williams Beverly Hills #18321818 Report a problem | ||
| 3/11/2018 | Listed for rent | $6,500$3/sqft |
Source: Keller Williams Beverly Hills #18321818 Report a problem | ||
Public tax history
| Year | Property taxes | Tax assessment |
|---|---|---|
| 2025 | $6,128 +1.4% | $474,022 +2% |
| 2024 | $6,042 +1.8% | $464,728 +2% |
| 2023 | $5,935 +4.6% | $455,617 +2% |
| 2022 | $5,675 +1.4% | $446,684 +2% |
| 2021 | $5,595 -0.9% | $437,927 +1% |
| 2020 | $5,648 | $433,438 +2% |
| 2019 | $5,648 +6% | $424,941 +2% |
| 2018 | $5,328 | $416,610 +2% |
| 2017 | $5,328 +2.1% | $408,442 +2% |
| 2016 | $5,218 +2.6% | $400,435 +1.5% |
| 2015 | $5,084 +2.6% | $394,421 +2% |
| 2014 | $4,953 | $386,696 +2.5% |
| 2012 | -- | $377,402 +2% |
| 2011 | -- | $370,003 +0.8% |
| 2010 | -- | $367,239 -0.2% |
| 2009 | -- | $368,113 +2% |
| 2008 | -- | $360,896 +2% |
| 2007 | -- | $353,820 +2% |
| 2006 | -- | $346,884 |
| 2005 | -- | $346,884 +4% |
| 2004 | -- | $333,416 +1.9% |
| 2003 | -- | $327,306 +2% |
| 2002 | -- | $320,889 +4% |
| 2000 | -- | $308,431 |
Find assessor info on the county website
Neighborhood: Westwood
Nearby homes
- $2,768,0004 bd3 ba2.9k sqft235 S Bentley Ave, Los Angeles, CA 90049Off Market
- $2,675,8004 bd3 ba2.4k sqft249 S Bentley Ave, Los Angeles, CA 90049Off Market
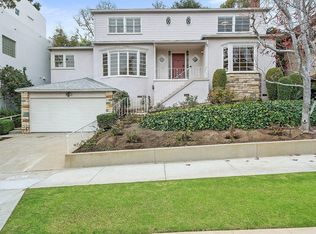
- $3,653,6006 bd5 ba2.9k sqft240 Tavistock Ave, Los Angeles, CA 90049Off Market
- $2,540,9003 bd2 ba1.7k sqft234 Tavistock Ave, Los Angeles, CA 90049Off Market
- $5,895,0005 bd6 ba4.3k sqft255 S Bentley Ave, Los Angeles, CA 90049For Sale
- $3,724,3004 bd3 ba2.9k sqft225 S Bentley Ave, Los Angeles, CA 90049Off Market
- $2,451,0004 bd3 ba2.2k sqft246 Tavistock Ave, Los Angeles, CA 90049Off Market
- $3,660,6004 bd4 ba3.4k sqft240 S Bentley Ave, Los Angeles, CA 90049Off Market
Nearby schools
GreatSchools rating
- 8/10Warner Avenue Elementary SchoolGrades: K-5Distance: 1.5 mi
- 7/10Emerson Community Charter SchoolGrades: 6-8Distance: 1.8 mi
- 6/10University Senior High School CharterGrades: 9-12Distance: 1.8 mi
Get a cash offer in 3 minutes
Find out how much your home could sell for in as little as 3 minutes with a no-obligation cash offer.
Estimated market value
$3,503,100
Get a cash offer in 3 minutes
Find out how much your home could sell for in as little as 3 minutes with a no-obligation cash offer.
Estimated market value
$3,503,100
- California
- Los Angeles County
- Los Angeles
- 90049
- Westwood
- 241 S Bentley Ave
Nearby cities
Nearby neighborhoods
Nearby zip codes
Other Los Angeles Topics
