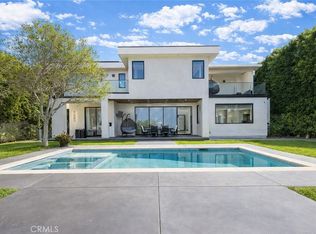
Experience the ultimate in refined contemporary luxury. Completed in 2026, this newly constructed architectural estate spans 6380 sq ft which includes approx 5,855 sq ft in the main residence, 300 sq ft covered patio and 225 sq ft pool house, perfectly positioned on a rare, park-like approx 13,000 sq ft lot in one of the Valley’s premier neighborhoods. Designed flawlessly for both grand-scale entertaining and sophisticated daily living, this home leaves no detail spared.Breathtaking entry foyer anchored by dramatic 22-foot ceilings and massive walls of glass that flood the estate with natural light.Professional epicurean center featuring bespoke cabinetry, premium stone finishes, and state-of-the-art Thermador appliances.5 elegant en-suite bedrooms and 6.5 designer baths, highlighted by a resort-style primary oasis with an expansive boutique walk-in closet and spa bath. This home features an elegant, custom wine cellar designed for the modern collector, seamlessly integrated alongside a spacious family room and walk-in pantry.Fully integrated Control4 smart home system with automated window treatments and custom finishes at every turn.Disappearing pocket doors open completely to an approx 300 sq ft covered patio, perfect for year-round alfresco dining.A manicured retreat featuring a sleek lap pool and integrated spa, plus a detached approx 225 sq ft pool house/cabana complete with its own private bathroom (ideal for a home office, gym, or guest house) plenty of room for an ADU.Enjoy peaceful privacy with unbeatable urban access. Situated in the highly coveted Dixie Canyon School District and steps from the iconic shopping, dining, and cafes along Ventura Boulevard.
New construction
Listed by: Coldwell Banker Realty • Carolin Alaverdian • Contact: 8188234622
Price cut: $154K (6/15)
$4,395,000
4528 Matilija Ave, Sherman Oaks, CA 91423
5beds
6,380sqft
:
Get pre-qualified$29,169/mo
Single Family Residence
Built in 2026
0.29 Acres Lot
$4,331,800 Zestimate®
$689/sqft
$-- HOA
What's special
Elegant custom wine cellarManicured retreatBespoke cabinetryProfessional epicurean centerAutomated window treatmentsSpa bathExpansive boutique walk-in closet
- 135 days |
- 735 |
- 58 |
Zillow last checked:
Listing updated:
Listed by:
Carolin Alaverdian DRE #01929505 8188234622,
Coldwell Banker Realty
Source: CRMLS,MLS#: PF26108400 Originating MLS: California Regional MLS
Originating MLS: California Regional MLSFacts & features
Interior
Bedrooms & bathrooms
- Bedrooms: 5
- Bathrooms: 7
- Full bathrooms: 6
- 1/2 bathrooms: 1
- Main level bathrooms: 2
- Main level bedrooms: 1
Rooms
- Room types: Family Room, Living Room, Primary Bedroom, Other, Pantry, Wine Cellar
Primary bedroom
- Features: Primary Suite
Other
- Features: Walk-In Closet(s)
Pantry
- Features: Walk-In Pantry
Cooling
- Central Air
Appliances
- Laundry: Laundry Room
Features
- Breakfast Bar, Recessed Lighting, Primary Suite, Walk-In Pantry, Wine Cellar, Walk-In Closet(s)
- Has fireplace: Yes
- Fireplace features: Decorative, Living Room, Outside
- Common walls with other units/homes: No Common Walls
Interior area
- Total interior livable area: 6,380 sqft
Property
Parking
- Total spaces: 2
- Parking features: Garage - Attached
- Attached garage spaces: 2
Features
- Levels: Two
- Stories: 2
- Entry location: 1
- Patio & porch: Covered, Open, Patio
- Has private pool: Yes
- Pool features: In Ground, Private
- Has spa: Yes
- Spa features: In Ground, Private
- Has view: Yes
- View description: None
Lot
- Size: 0.29 Acres
- Features: 0-1 Unit/Acre, Back Yard
Details
- Additional structures: Cabana
- Parcel number: 2271006019
- Special conditions: Standard
Construction
Type & style
- Home type: SingleFamily
- Property subtype: Single Family Residence
Condition
- New construction: Yes
- Year built: 2026
Utilities & green energy
- Sewer: Public Sewer
- Water: Public
Community & HOA
Community
- Features: Street Lights, Sidewalks
Location
- Region: Sherman Oaks
Financial & listing details
- Price per square foot: $689/sqft
- Tax assessed value: $1,565,281
- Annual tax amount: $18,923
- Date on market: 5/21/2026
- Cumulative days on market: 135 days
- Listing terms: Cash,Conventional,Submit
Estimated market value
$4,331,800
$4.12M - $4.55M
$6,597/mo
Price history
| Date | Event | Price |
|---|---|---|
| 6/15/2026 | Price change | $4,395,000-3.4%$689/sqft |
Source:  CRMLS #PF26108400 Report a problem CRMLS #PF26108400 Report a problem | ||
| 5/21/2026 | Listed for sale | $4,549,000-2.2%$713/sqft |
Source: CRMLS #PF26108400 Report a problem | ||
| 5/11/2026 | Listing removed | $4,649,000$729/sqft |
Source:  CLAW #26659179 Report a problem CLAW #26659179 Report a problem | ||
| 3/3/2026 | Price change | $4,649,000-3%$729/sqft |
Source: CLAW #26659179 Report a problem | ||
| 1/28/2026 | Price change | $4,795,000-2%$752/sqft |
Source: CLAW #25630967 Report a problem | ||
| 1/10/2026 | Listed for sale | $4,895,000+231.9%$767/sqft |
Source: CLAW #25630967 Report a problem | ||
| 2/28/2022 | Sold | $1,475,000+73.5%$231/sqft |
Source: Public Record Report a problem | ||
| 5/29/2007 | Sold | $850,000$133/sqft |
Source: Public Record Report a problem | ||
Public tax history
| Year | Property taxes | Tax assessment |
|---|---|---|
| 2025 | $18,923 +1.2% | $1,565,281 +2% |
| 2024 | $18,703 +2% | $1,534,590 +2% |
| 2023 | $18,338 +4.7% | $1,504,500 +40.2% |
| 2022 | $17,518 +38.6% | $1,073,124 +2% |
| 2021 | $12,642 -1% | $1,052,083 +1% |
| 2020 | $12,772 | $1,041,296 +5.1% |
| 2019 | $12,772 +5.9% | $991,000 |
| 2018 | $12,066 | $991,000 +13.4% |
| 2017 | $12,066 +13.4% | $874,000 |
| 2016 | $10,636 +0.3% | $874,000 +5.9% |
| 2015 | $10,607 +12% | $825,000 +8.6% |
| 2014 | $9,467 | $760,000 +39.3% |
| 2012 | -- | $545,500 |
| 2011 | -- | $545,500 |
| 2010 | -- | $545,500 |
| 2009 | -- | $545,500 -24% |
| 2008 | -- | $717,300 +181.4% |
| 2007 | -- | $254,906 +2% |
| 2006 | -- | $249,909 |
| 2005 | -- | $249,909 +4% |
| 2004 | -- | $240,207 +1.9% |
| 2003 | -- | $235,805 +2% |
| 2002 | -- | $231,183 +4% |
| 2000 | -- | $222,208 |
Find assessor info on the county website
Monthly payment
Est. payment
Payment breakdown
Explore the cost of this home by adjusting the details. Changes won't be saved.Climate risks
Neighborhood: Sherman Oaks
Nearby schools
GreatSchools rating
- 8/10Dixie Canyon Community Charter SchoolGrades: K-5Distance: 0.7 mi
- 6/10Louis D. Armstrong Middle SchoolGrades: 6-8Distance: 0.7 mi
- 5/10Ulysses S. Grant Senior High SchoolGrades: 9-12Distance: 2 mi
- $1,269,5003 bd3 ba2.5k sqft4534 Matilija Ave, Sherman Oaks, CA 91423Off Market
- $3,114,3005 bd4 ba6k sqft4520 Matilija Ave, Sherman Oaks, CA 91423Off Market
- $920,7002 bd1 ba950 sqft4527 Matilija Ave, Sherman Oaks, CA 91423Off Market

- $1,326,1003 bd2 ba2k sqft4540 Matilija Ave, Sherman Oaks, CA 91423Off Market
- $1,799,7003 bd2 ba1.6k sqft4516 Matilija Ave, Sherman Oaks, CA 91423Off Market
- $1,855,1004 bd3 ba2.1k sqft4546 Matilija Ave, Sherman Oaks, CA 91423Off Market
- $1,085,8003 bd1 ba1k sqft4510 Matilija Ave, Sherman Oaks, CA 91423Off Market
- $1,875,3006 bd3 ba3.8k sqft4525 Matilija Ave, Sherman Oaks, CA 91423Off Market
A local agent can set up tours, give advice and negotiate with sellers.
Similar homes
- $4,995,0006 bd6 ba5.8k sqft4447 Matilija Ave, Sherman Oaks, CA 91423New Construction
 MLS ID #SR26118533, Adi Livyatan, Rodeo Realty. CRMLS
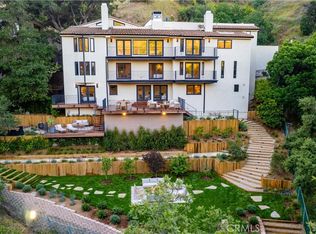
 - $3,495,0006 bd6 ba4.8k sqft4545 Stern Ave, Sherman Oaks, CA 91423For Sale
 MLS ID #SR26083748, Rosalyne Cohen, Beverly and Company, Inc.. CRMLS
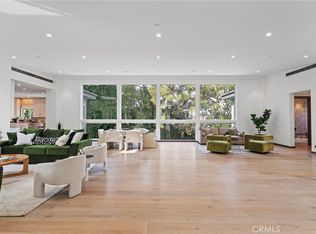
 - $4,450,0005 bd6 ba4.8k sqft3636 Camino De La Cumbre, Sherman Oaks, CA 91423For Sale
 MLS ID #SR26076508, Avi Barazani, Coldwell Banker Realty. CRMLS
 - $4,495,0005 bd6 ba6k sqft15641 Meadowgate Rd, Encino, CA 91436For Sale
 MLS ID #SR26032517, Jahi Johnson, eXp Realty of Greater Los Angeles, Inc.. CRMLS
 - $3,498,0005 bd5 ba4.5k sqft3952 Oakfield Dr, Sherman Oaks, CA 91423For SaleMLS ID #SR25265269, Jennifer Stockton, Pinnacle Estate Properties, Inc.. CRMLS
- $3,179,0005 bd6 ba4.2k sqft5022 Ranchito Ave, Sherman Oaks, CA 91423For SaleMLS ID #SR26125499, Joseph Neuah, M-1 Realty. CRMLS
- $4,199,0006 bd8 ba6.1k sqft11835 Kling St, Valley Village, CA 91607For SaleMLS ID #SR26116812, Dennis Chernov, Equity Union. CRMLS
- $4,475,0005 bd6 ba5.6k sqft17437 Oak Creek Ct, Encino, CA 91316For SaleMLS ID #SR26133045, Taline Galstian, Equity Union. CRMLS
- $4,498,0006 bd6 ba5.5k sqft11826 Kling St, Valley Village, CA 91607New ConstructionMLS ID #SR26139597, Shira Dunn, Keller Williams Luxury. CRMLS
- $3,799,9995 bd7 ba5k sqft16702 La Maida St, Encino, CA 91436For SaleMLS ID #SR26111008, Dennis Chernov, Equity Union. CRMLS
- $3,799,0005 bd6 ba4.1k sqft16105 Clear Oak Dr, Encino, CA 91436For SaleMLS ID #SR26134046, Desiree Zuckerman, Rodeo Realty. CRMLS
- $4,499,9996 bd6 ba5.5k sqft4365 Kraft Ave, Studio City, CA 91604For SaleMLS ID #SR26102539, Dennis Chernov, Equity Union. CRMLS
- $4,550,0004 bd6 ba4k sqft17977 Medley Dr, Encino, CA 91316For SaleMLS ID #SR26146742, Andrew Spitz, Christie's Int. R.E SoCal. CRMLS
- $4,295,0005 bd6 ba5k sqft15447 Huston St, Sherman Oaks, CA 91403New ConstructionMLS ID #SR26139408, Avivit Amar, Beverly and Company, Inc.. CRMLS
- $3,350,0003 bd4 ba3.4k sqft4016 Oakfield Dr, Sherman Oaks, CA 91423New ConstructionMLS ID #SR26133020, Kimberly Frankel, Engel & Volkers Beverly Hills. CRMLS
- $4,390,0006 bd7 ba5k sqft16749 Addison St, Encino, CA 91436New ConstructionMLS ID #BB26055536, Robert Simonian, Better Homes and Gardens Real Estate Town Center. CRMLS
- $4,199,0006 bd6 ba6k sqft4017 Nogales Dr, Tarzana, CA 91356For SaleMLS ID #SR26042328, Christine Agopian, Equity Union. CRMLS
- $4,199,0005 bd6 ba4.3k sqft17153 Adlon Rd, Encino, CA 91436For SaleMLS ID #SR26082289, Andrew Spitz, Christie's Int. R.E SoCal. CRMLS
- $4,699,0006 bd8 ba5.1k sqft15202 Hesby St, Sherman Oaks, CA 91403New ConstructionMLS ID #SR26115852, Dennis Chernov, Equity Union. CRMLS
- $4,350,0005 bd6 ba4.4k sqft538 N Alta Vista Blvd, Los Angeles, CA 90036For SaleMLS ID #SR26053473, Jahi Johnson, eXp Realty of Greater Los Angeles, Inc.. CRMLS
Local buyer's agents are ready to help
