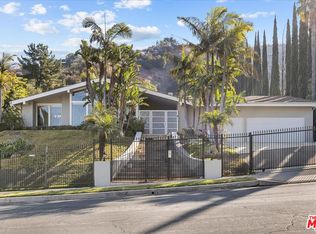
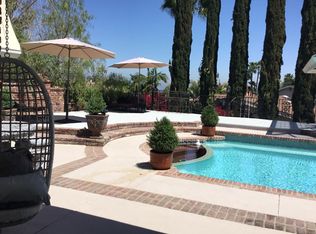
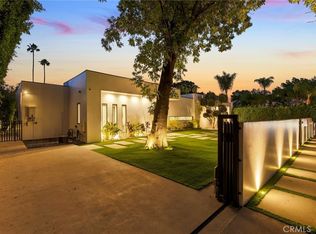
Situated in the coveted hills of Encino, this beautifully redesigned residence offers modern elegance, privacy, and sweeping views. Originally known as the iconic “Karate Kid House,” featured in the classic film The Karate Kid, the property carries a unique piece of Hollywood history while now showcasing a thoughtfully reimagined modern living experience. A welcoming entry introduces soaring ceilings, a striking staircase, and wide plank wood flooring that flows throughout the home. Generous living and entertaining spaces are framed by large windows that fill the interiors with natural light while capturing lush greenery and scenic hillside vistas. Living areas are anchored by sleek fireplaces, creating warm and inviting environments ideal for both everyday living and entertaining. The gourmet kitchen is thoughtfully designed with custom cabinetry, high end appliances, a large center island with seating, seamlessly opening to the surrounding living and dining spaces. Upstairs, a spacious recreation room with vaulted ceilings and exposed wood beams offers a versatile gathering space perfect for a media lounge, game room, or relaxed family living. The primary suite provides a peaceful retreat, featuring a spa inspired bathroom with a soaking tub, oversized shower, dual vanities, and an expansive walk-in closet. Designed for both entertaining and everyday enjoyment, the backyard offers a true resort like setting with a pool and spa, multiple lounge and dining areas, an outdoor kitchen and BBQ, and lush landscaping that extends up the hillside, creating a private outdoor environment with beautiful mountain and canyon views. Located just minutes from Ventura Boulevard’s premier dining, shopping, and entertainment, this Encino Hills property presents a rare opportunity to own a home that blends modern luxury, scenic views, privacy, and a piece of cinematic history in one of the Valley’s most sought after neighborhoods.
For sale
Listed by: The Agency • George Ouzounian • Contact: 818-900-4259
$4,199,000
4072 Alonzo Ave, Encino, CA 91316
5beds
5,492sqft
Single Family Residence
Built in 1974
0.64 Acres Lot
$4,495,400 Zestimate®
$765/sqft
$-- HOA
What's special
- 375 days
- 1,716
- 128
Zillow last checked:
Listing updated:
Listed by:
George Ouzounian DRE #01948763 818-900-4259,
The Agency,
Gina Michelle DRE #01503003 818-850-1458,
The Agency
Source: CRMLS,MLS#: SR26182568 Originating MLS: California Regional MLS
Originating MLS: California Regional MLSFacts & features
Interior
Bedrooms & bathrooms
- Bedrooms: 5
- Bathrooms: 6
- Full bathrooms: 5
- 1/2 bathrooms: 1
- Main level bathrooms: 2
- Main level bedrooms: 1
Rooms
- Room types: Bonus Room, Bedroom, Den, Entry/Foyer, Family Room, Foyer, Kitchen, Laundry, Living Room, Primary Bathroom, Primary Bedroom, Office, Other, Recreation, Dining Room
Bathroom
- Features: Bathtub, Dual Sinks, Enclosed Toilet, Full Bath on Main Level, Low Flow Plumbing Fixtures, Multiple Shower Heads, Soaking Tub, Separate Shower, Tub Shower, Vanity
Family room
- Features: Separate Family Room
Kitchen
- Features: Kitchen Island, Kitchen/Family Room Combo, Self-closing Cabinet Doors, Self-closing Drawers
Other
- Features: Walk-In Closet(s)
Heating
- Central, Fireplace(s)
Cooling
- Central Air
Appliances
- Included: 6 Burner Stove, Barbecue, Double Oven, Dishwasher, Gas Oven, Gas Range, Indoor Grill, Microwave, Refrigerator, Dryer, Washer
- Laundry: Inside, Laundry Room
Features
- Beamed Ceilings, Breakfast Bar, Built-in Features, Separate/Formal Dining Room, Eat-in Kitchen, High Ceilings, Open Floorplan, Recessed Lighting, Unfurnished, Wired for Sound, Bedroom on Main Level, Entrance Foyer, Primary Suite, Walk-In Closet(s)
- Flooring: Tile, Wood
- Doors: Sliding Doors
- Has fireplace: Yes
- Fireplace features: Family Room, Living Room, Primary Bedroom
- Common walls with other units/homes: No Common Walls
Interior area
- Total interior livable area: 5,492 sqft
Property
Parking
- Total spaces: 5
- Parking features: Concrete, Door-Multi, Direct Access, Driveway, Electric Gate, Garage, Gated, Private, On Street
- Attached garage spaces: 3
- Uncovered spaces: 2
Accessibility
- Accessibility features: None
Features
- Levels: Two
- Stories: 2
- Entry location: 0
- Patio & porch: Rear Porch, Concrete, Front Porch, Open, Patio, Porch
- Exterior features: Barbecue
- Has private pool: Yes
- Pool features: Heated, In Ground, Private
- Has spa: Yes
- Spa features: In Ground, Private
- Has view: Yes
- View description: Hills, Mountain(s), Neighborhood, Pool, Valley, Trees/Woods
Lot
- Size: 0.64 Acres
- Features: 0-1 Unit/Acre, Back Yard, Front Yard, Lawn, Landscaped, Near Park, Yard
Details
- Additional structures: Second Garage
- Parcel number: 2184039005
- Special conditions: Standard
Construction
Type & style
- Home type: SingleFamily
- Architectural style: Traditional
- Property subtype: Single Family Residence
Condition
- Turnkey
- New construction: No
- Year built: 1974
Utilities & green energy
- Sewer: Public Sewer
- Water: Public
- Utilities for property: Cable Available, Electricity Available, Natural Gas Available, Phone Available, Sewer Available, Water Available
Community & HOA
Community
- Features: Biking, Hiking, Street Lights, Sidewalks, Park
- Security: Closed Circuit Camera(s), Carbon Monoxide Detector(s), Security Gate, Smoke Detector(s)
Location
- Region: Encino
Financial & listing details
- Price per square foot: $765/sqft
- Tax assessed value: $2,996,351
- Date on market: 8/20/2026
- Cumulative days on market: 376 days
- Listing terms: Cash,Conventional
- Inclusions: Washer, dryer, wine refrigerator
- Exclusions: Staging, piano
Estimated market value
$4,495,400
$4.27M - $4.72M
Not available
Price history
| Date | Event | Price |
|---|---|---|
| 8/20/2026 | Listed for sale | $4,199,000-23.4%$765/sqft |
Source: CRMLS #SR26182568 Report a problem | ||
| 2/5/2026 | Listing removed | $5,480,000$998/sqft |
Source:  CLAW #25582021 Report a problem CLAW #25582021 Report a problem | ||
| 11/19/2025 | Price change | $5,480,000-6.3%$998/sqft |
Source: CLAW #25582021 Report a problem | ||
| 9/5/2025 | Listed for sale | $5,850,000+103.1%$1,065/sqft |
Source: CLAW #25582021 Report a problem | ||
| 10/11/2023 | Sold | $2,880,000-4%$524/sqft |
Source: Public Record Report a problem | ||
| 10/5/2023 | Pending sale | $2,999,000$546/sqft |
Source:  CRMLS #P1-13883 Report a problem CRMLS #P1-13883 Report a problem | ||
| 8/24/2023 | Contingent | $2,999,000$546/sqft |
Source: CRMLS #P1-13883 Report a problem | ||
| 7/19/2023 | Price change | $2,999,000-3.3%$546/sqft |
Source:  Pasadena Foothills MLS #P1-13883 Report a problem Pasadena Foothills MLS #P1-13883 Report a problem | ||
| 6/7/2023 | Listed for sale | $3,100,000$564/sqft |
Source: Pasadena Foothills MLS #P1-13883 Report a problem | ||
Public tax history
| Year | Property taxes | Tax assessment |
|---|---|---|
| 2026 | -- | $2,996,351 +2% |
| 2025 | $35,811 +1.3% | $2,937,600 +2% |
| 2024 | $35,352 +100.9% | $2,880,000 +104.6% |
| 2023 | $17,597 +4.7% | $1,407,440 +2% |
| 2022 | $16,810 +1.4% | $1,379,844 +2% |
| 2021 | $16,586 -1% | $1,352,790 +1% |
| 2020 | $16,748 | $1,338,920 +2% |
| 2019 | $16,748 +5.2% | $1,312,668 +2% |
| 2018 | $15,925 | $1,286,930 +2% |
| 2017 | $15,925 +2.2% | $1,261,698 +2% |
| 2016 | $15,582 +2.7% | $1,236,960 +1.5% |
| 2015 | $15,179 +1.1% | $1,218,380 +2% |
| 2014 | $15,014 | $1,194,514 +2.5% |
| 2012 | -- | $1,165,800 +2% |
| 2011 | -- | $1,142,942 +0.8% |
| 2010 | -- | $1,134,400 -0.2% |
| 2009 | -- | $1,137,096 +2% |
| 2008 | -- | $1,114,800 +2% |
| 2007 | -- | $1,092,942 +2% |
| 2006 | -- | $1,071,512 |
| 2005 | -- | $1,071,512 +4% |
| 2004 | -- | $1,029,904 +1.9% |
| 2003 | -- | $1,011,030 +2% |
| 2002 | -- | $991,206 +4% |
| 2000 | -- | $952,718 |
Find assessor info on the county website
Monthly payment
Est. payment
Payment breakdown
Explore the cost of this home by adjusting the details. Changes won't be saved.Climate risks
Neighborhood: Encino
Similar homes
- $4,399,0004 bd6 ba4k sqft17977 Medley Dr, Encino, CA 91316For Sale
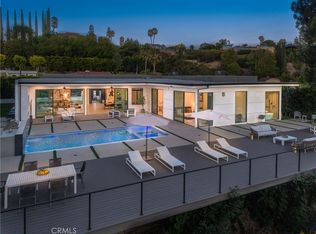 MLS ID #SR26146742, Andrew Spitz, Christie's Int. R.E SoCal. CRMLS
 - $4,199,0006 bd6 ba6k sqft4017 Nogales Dr, Tarzana, CA 91356For Sale
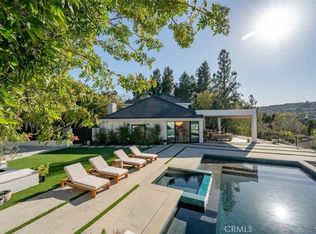 MLS ID #SR26042328, Christine Agopian, Equity Union. CRMLS
 - $3,495,0005 bd6 ba4.7k sqft4326 Coronet Dr, Encino, CA 91316For Sale
 MLS ID #SR26125884, Stephanie Vitacco, Equity Union. CRMLS
 - $4,200,0005 bd6 ba4.4k sqft20141 Wells Dr, Woodland Hills, CA 91364For Sale
 MLS ID #SR26202457, Erica Fields, Compass. CRMLS
