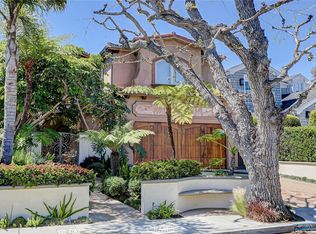
Located on one of Manhattan Beach’s most coveted flat walk streets, just moments from downtown and the beach, 405 10th Street is a charming south-facing coastal residence offering inviting interiors, generous outdoor living, and a rare detached guest house. Entering from the walk street, the home welcomes you into a warm, light-filled floor plan where formal living and dining areas overlook the picturesque walk street. Oversized windows, southern exposure, and rich hardwood floors create an inviting setting, while a floor-to-ceiling fireplace anchors the living room. Glass sliders off the dining area open to a tiered front terrace with multiple spaces for dining, lounging, and entertaining. At the center of the home, the kitchen and family room unfold through an open-concept design. Centered around a large island, the freshly painted kitchen features stainless steel appliances, double wall ovens, a wine refrigerator, gas cooktop, built-in refrigerator, and ample cabinetry. Beyond, the family room offers a comfortable secondary living space overlooking the private center yard, sun deck, and in-ground spa. Upstairs are three bedrooms and two bathrooms. Both secondary bedrooms feature vaulted ceilings, oversized architectural windows, generous closets, and access to a full bathroom. Overlooking the walk street, the primary suite offers vaulted wood-beamed ceilings and oversized glass sliders opening to a private terrace. The ensuite bathroom includes a glass-enclosed shower, freestanding soaking tub, private water closet, and generous cedar-lined closet with custom built-ins. Outside, the center yard and sun deck create a private setting for dining, entertaining, and relaxing. A spa beneath a pergola and outdoor shower further enhance the Southern California lifestyle. The property also offers exceptional parking with a three-car driveway and three-car garage. Above the garage, a fully permitted one-bedroom plus office guest house with separate address provides flexibility for guests, extended stays, a private workspace, or additional income. The light-filled residence includes a spacious living room, versatile flex space, bedroom with ensuite bath, and bright kitchen overlooking downtown Manhattan Beach. With its prime walk street location, indoor-outdoor living, six-car parking, and detached guest residence, 405 10th Street presents a rare opportunity to enjoy the best of Manhattan Beach living just moments from downtown, the beach, dining, and shopping.
For sale
Listed by: Compass • Lauren Forbes • Contact: 310-901-8512
$5,400,000
405 10th St, Manhattan Beach, CA 90266
4beds
2,508sqft
Single Family Residence
Built in 1962
2,704 Square Feet Lot
$5,252,900 Zestimate®
$2,153/sqft
$-- HOA
What's special
- 51 days
- 1,496
- 86
Zillow last checked:
Listing updated:
Listed by:
Lauren Forbes DRE #01295248 310-901-8512,
Compass,
Jagger Kroener DRE #01984562 310-993-6044,
Compass
Source: CRMLS,MLS#: SB26181115 Originating MLS: California Regional MLS
Originating MLS: California Regional MLSFacts & features
Interior
Bedrooms & bathrooms
- Bedrooms: 4
- Bathrooms: 4
- Full bathrooms: 3
- 1/2 bathrooms: 1
- Main level bathrooms: 1
Rooms
- Room types: Bedroom, Entry/Foyer, Family Room, Guest Quarters, Kitchen, Laundry, Library, Living Room, Primary Bathroom, Primary Bedroom
Primary bedroom
- Features: Primary Suite
Bedroom
- Features: All Bedrooms Up
Bathroom
- Features: Bathroom Exhaust Fan, Bathtub, Closet, Linen Closet, Separate Shower, Tile Counters, Tub Shower, Upgraded
Kitchen
- Features: Granite Counters, Kitchen Island, Kitchen/Family Room Combo, Pots & Pan Drawers, Stone Counters, Remodeled, Updated Kitchen
Heating
- Central, Forced Air
Cooling
- None, Attic Fan
Appliances
- Included: Built-In Range, Barbecue, Convection Oven, Double Oven, Dishwasher, Disposal, Gas Range, Gas Water Heater, Indoor Grill, Ice Maker, Refrigerator, Self Cleaning Oven, Dryer, Washer
- Laundry: Inside, Laundry Closet, Laundry Room
Features
- Breakfast Bar, Built-in Features, Brick Walls, Ceiling Fan(s), Furnished, Granite Counters, High Ceilings, Living Room Deck Attached, Multiple Staircases, Open Floorplan, Pantry, Stone Counters, Recessed Lighting, Tile Counters, Track Lighting, Two Story Ceilings, Bar, All Bedrooms Up, Instant Hot Water, Primary Suite
- Flooring: Stone, Wood
- Doors: Mirrored Closet Door(s), Sliding Doors
- Windows: Casement Window(s), Wood Frames
- Has fireplace: Yes
- Fireplace features: Living Room, Wood Burning
- Furnished: Yes
- Common walls with other units/homes: No Common Walls
Interior area
- Total interior livable area: 2,508 sqft
Property
Parking
- Total spaces: 6
- Parking features: Assigned, On Site
- Garage spaces: 3
- Uncovered spaces: 3
Features
- Levels: Two
- Stories: 2
- Entry location: 1
- Patio & porch: Deck, Front Porch, Open, Patio, Wood
- Exterior features: Barbecue
- Pool features: None
- Has spa: Yes
- Spa features: In Ground, Private, See Remarks
- Fencing: Wood
- Has view: Yes
- View description: City Lights
Lot
- Size: 2,704 Square Feet
- Features: 0-1 Unit/Acre, Front Yard, Landscaped, Walkstreet
Details
- Parcel number: 4179008013
- Zoning: MNRM
- Special conditions: Standard
- Other equipment: Satellite Dish
Construction
Type & style
- Home type: SingleFamily
- Architectural style: Cape Cod
- Property subtype: Single Family Residence
Materials
- Brick, Drywall, Ducts Professionally Air-Sealed, Frame, Glass, Concrete, Stucco, Wood Siding
- Foundation: Slab
- Roof: Mixed
Condition
- New construction: No
- Year built: 1962
Utilities & green energy
- Electric: Electricity - On Property, Standard
- Sewer: Public Sewer
- Water: Public
- Utilities for property: Cable Available, Electricity Connected, Natural Gas Connected, Propane, Phone Available, Sewer Connected, Water Connected
Community & HOA
Community
- Features: Street Lights, Suburban, Sidewalks
- Security: Carbon Monoxide Detector(s), Smoke Detector(s), Security Lights
Location
- Region: Manhattan Beach
Financial & listing details
- Price per square foot: $2,153/sqft
- Tax assessed value: $2,688,057
- Date on market: 8/20/2026
- Cumulative days on market: 51 days
- Listing terms: Conventional
- Road surface type: Paved
Estimated market value
$5,252,900
$4.99M - $5.52M
Not available
Price history
| Date | Event | Price |
|---|---|---|
| 8/21/2026 | Listed for sale | $5,400,000+39900%$2,153/sqft |
Source:  CRMLS #SB26181115 Report a problem CRMLS #SB26181115 Report a problem | ||
| 4/30/2024 | Listing removed | -- |
Source: CRMLS #SB24044166 Report a problem | ||
| 4/16/2024 | Price change | $12,700-5.9%$5/sqft |
Source: CRMLS #SB24044166 Report a problem | ||
| 4/3/2024 | Price change | $13,500-10%$5/sqft |
Source: CRMLS #SB24044166 Report a problem | ||
| 3/11/2024 | Listed for rent | $15,000-8.1%$6/sqft |
Source: CRMLS #SB24044166 Report a problem | ||
| 2/28/2024 | Listing removed | -- |
Source: Zillow Rentals Report a problem | ||
| 1/12/2024 | Price change | $16,327-9.3%$7/sqft |
Source: Zillow Rentals Report a problem | ||
| 12/5/2023 | Listed for rent | $18,000+21.1%$7/sqft |
Source: Zillow Rentals Report a problem | ||
| 2/27/2022 | Listing removed | -- |
Source: Zillow Rental Manager Report a problem | ||
| 1/27/2022 | Price change | $14,859-17.4%$6/sqft |
Source: Zillow Rental Manager Report a problem | ||
| 1/2/2022 | Listed for rent | $18,000$7/sqft |
Source: Zillow Rental Manager Report a problem | ||
| 11/21/2021 | Listing removed | -- |
Source: Zillow Rental Manager Report a problem | ||
| 10/22/2021 | Listed for rent | $18,000+5.9%$7/sqft |
Source: Zillow Rental Manager Report a problem | ||
| 9/19/2021 | Listing removed | -- |
Source: Zillow Rental Manager Report a problem | ||
| 8/19/2021 | Listed for rent | $17,000-8.6%$7/sqft |
Source: Zillow Rental Manager Report a problem | ||
| 7/16/2021 | Listing removed | -- |
Source: Zillow Rental Manager Report a problem | ||
| 6/29/2021 | Price change | $18,600+46.5%$7/sqft |
Source: Zillow Rental Manager Report a problem | ||
| 6/15/2021 | Listed for rent | $12,700-20.9%$5/sqft |
Source: Zillow Rental Manager Report a problem | ||
| 5/23/2021 | Listing removed | -- |
Source: Zillow Rental Manager Report a problem | ||
| 4/29/2021 | Price change | $16,053-9.3%$6/sqft |
Source: Zillow Rental Manager Report a problem | ||
| 4/22/2021 | Listed for rent | $17,700+41.6%$7/sqft |
Source: Zillow Rental Manager Report a problem | ||
| 11/2/2018 | Listing removed | $12,500$5/sqft |
Source: The Agency #SB18184431 Report a problem | ||
| 10/19/2018 | Price change | $12,500-7.4%$5/sqft |
Source: The Agency #SB18184431 Report a problem | ||
| 8/2/2018 | Listed for rent | $13,500-1.5%$5/sqft |
Source: The Agency #SB18184431 Report a problem | ||
| 11/11/2016 | Sold | $13,500-99.3%$5/sqft |
Source:  CRMLS #SB16198139 Report a problem CRMLS #SB16198139 Report a problem | ||
| 11/6/2016 | Listing removed | $13,700$5/sqft |
Source: Keller Williams Beach Cities #SB16198139 Report a problem | ||
| 9/15/2006 | Sold | $1,967,000$784/sqft |
Source: Public Record Report a problem | ||
Public tax history
| Year | Property taxes | Tax assessment |
|---|---|---|
| 2026 | -- | $2,688,057 +2% |
| 2025 | $29,906 +1.3% | $2,635,351 +2% |
| 2024 | $29,530 +2.8% | $2,583,678 +2% |
| 2023 | $28,730 +1.8% | $2,533,019 +2% |
| 2022 | $28,232 +1.8% | $2,483,353 +2% |
| 2021 | $27,741 +0.9% | $2,434,661 +1% |
| 2020 | $27,485 | $2,409,698 +2% |
| 2019 | $27,485 +3.9% | $2,362,450 +2% |
| 2018 | $26,448 | $2,316,128 +2% |
| 2017 | $26,448 +2.8% | $2,270,715 +2% |
| 2016 | $25,730 +4.5% | $2,226,192 +1.5% |
| 2015 | $24,633 +3.6% | $2,192,753 +2% |
| 2014 | $23,780 | $2,149,801 +4.5% |
| 2011 | -- | $2,056,987 +0.5% |
| 2009 | -- | $2,046,466 +2% |
| 2008 | -- | $2,006,340 +1078.7% |
| 2005 | -- | $170,222 +4% |
| 2004 | -- | $163,614 +1.9% |
| 2003 | -- | $160,616 |
Find assessor info on the county website
Monthly payment
Est. payment
Payment breakdown
Explore the cost of this home by adjusting the details. Changes won't be saved.Climate risks
Neighborhood: 90266


Similar homes
- $4,980,0004 bd4 ba2k sqft232 30th Pl, Manhattan Beach, CA 90266For Sale
 MLS ID #PW26176561, Jake Gordon, Compass. CRMLS
 - $4,750,0004 bd4 ba3.5k sqft3406 Palm Ave, Manhattan Beach, CA 90266For Sale
 MLS ID #SB26159188, Mary Ann Griffiths, Compass. CRMLS
 - $4,499,0005 bd4 ba3.2k sqft3005 N Poinsettia Ave, Manhattan Beach, CA 90266For Sale
 MLS ID #SB26198952, Robert Freedman, DOMO Real Estate. CRMLS
 - $8,000,0004 bd4 ba3.5k sqft541 4th St, Manhattan Beach, CA 90266For Sale
 MLS ID #PV26193946, Jay Fall, Keller Williams Palos Verdes. CRMLS
