Welcome to 1005 E Walnut Ave, a fully renovated El Segundo residence where modern design, thoughtful details, and effortless indoor-outdoor living come together. Spanning approximately 2,995 square feet, this exceptional home offers five bedrooms, five bathrooms, plus a home office and theater, with abundant space for everyday living and entertaining.
The bright, open main living area overlooks the backyard, pool, and spa creating a seamless connection between the home’s interior and outdoor retreat. Outside, enjoy a built-in BBQ area, outdoor TV, sparkling pool, and relaxing hot tub, an ideal setting for Southern California living.
Upstairs, four bedrooms feature custom closets, including two with en-suite baths. The primary suite includes an integrated rain shower, while thoughtful additions throughout the home include upstairs refrigeration drawers, in-ceiling speakers throughout, and a custom built-in dog nook beneath the stairs. A dedicated home theater and private office add flexibility for movie nights, work, and study.
The ground-floor laundry room conveniently doubles as a mudroom with direct garage access. Central heat and duel zone air conditioning provide year-round comfort.
Meticulously reimagined from top to bottom, 1005 E Walnut Ave offers refined finishes, timeless appeal, and an outstanding Cul-de-sac location in the heart of El Segundo. Schedule your private showing today.
Meticulously reimagined from top to bottom, 1005 E Walnut Ave offers refined finishes, timeless appeal, and an outstanding Cul-de-sac location in the heart of El Segundo. Schedule your private showing today.
Meticulously reimagined from top to bottom, 1005 E Walnut Ave offers refined finishes, timeless appeal, and an outstanding location in the heart of El Segundo.
For sale
Listed by: Compass • Scot Nicol • Contact: 3105295286
$3,459,000
1005 E Walnut Ave, El Segundo, CA 90245
6beds
3,161sqft
Single Family Residence
Built in 1952
6,481 Square Feet Lot
$3,361,900 Zestimate®
$1,094/sqft
$-- HOA
What's special
- 44 days
- 1,168
- 43
Zillow last checked:
Listing updated:
Listed by:
Scot Nicol DRE #01918400 3105295286,
Compass
Source: CRMLS,MLS#: SB26194607 Originating MLS: California Regional MLS
Originating MLS: California Regional MLSFacts & features
Interior
Bedrooms & bathrooms
- Bedrooms: 6
- Bathrooms: 5
- Full bathrooms: 5
- Main level bathrooms: 2
- Main level bedrooms: 2
Rooms
- Room types: Bedroom, Primary Bedroom, Media Room, Office, Other
Primary bedroom
- Features: Main Level Primary
Bedroom
- Features: All Bedrooms Down
Bedroom
- Features: All Bedrooms Up
Bathroom
- Features: Bathtub, Dual Sinks, Multiple Shower Heads, Stone Counters, Separate Shower
Other
- Features: Walk-In Closet(s)
Heating
- Central
Cooling
- Central Air
Appliances
- Laundry: Laundry Room
Features
- All Bedrooms Up, All Bedrooms Down, Main Level Primary, Walk-In Closet(s)
- Has fireplace: Yes
- Fireplace features: Living Room
- Common walls with other units/homes: No Common Walls
Interior area
- Total interior livable area: 3,161 sqft
Video & virtual tour
Property
Parking
- Total spaces: 2
- Parking features: Garage - Attached
- Attached garage spaces: 2
Features
- Levels: Two
- Stories: 2
- Entry location: 1
- Has private pool: Yes
- Pool features: Private
- Has view: Yes
- View description: City Lights
Lot
- Size: 6,481 Square Feet
- Features: 0-1 Unit/Acre, Cul-De-Sac
Details
- Parcel number: 4133030008
- Special conditions: Standard
Construction
Type & style
- Home type: SingleFamily
- Property subtype: Single Family Residence
Condition
- New construction: No
- Year built: 1952
Utilities & green energy
- Sewer: Public Sewer
- Water: Public
Community & HOA
Community
- Features: Suburban
Location
- Region: El Segundo
Financial & listing details
- Price per square foot: $1,094/sqft
- Tax assessed value: $1,431,314
- Date on market: 9/8/2026
- Cumulative days on market: 44 days
- Listing terms: Cash to New Loan
Estimated market value
$3,361,900
$3.19M - $3.53M
Not available
Price history
| Date | Event | Price |
|---|---|---|
| 9/8/2026 | Listed for sale | $3,459,000+332.9%$1,094/sqft |
Source:  CRMLS #SB26194607 Report a problem CRMLS #SB26194607 Report a problem | ||
| 8/16/2011 | Sold | $799,000$253/sqft |
Source: Public Record Report a problem | ||
| 7/8/2011 | Listed for sale | $799,000+65.4%$253/sqft |
Source: Shorewood Realtors, Inc. #S11086123 Report a problem | ||
| 10/27/2000 | Sold | $483,000+58.4%$153/sqft |
Source: Public Record Report a problem | ||
| 1/24/1995 | Sold | $305,000$96/sqft |
Source: Public Record Report a problem | ||
Public tax history
| Year | Property taxes | Tax assessment |
|---|---|---|
| 2026 | -- | $1,431,314 +2% |
| 2025 | $16,003 +2.4% | $1,403,260 +2% |
| 2024 | $15,631 +2.7% | $1,375,746 +2% |
| 2023 | $15,220 -1.1% | $1,348,772 +2% |
| 2022 | $15,386 +1.5% | $1,322,326 +2% |
| 2021 | $15,161 +1.9% | $1,296,399 +1% |
| 2020 | $14,878 | $1,283,107 +31% |
| 2019 | $14,878 +39.6% | $979,714 +2% |
| 2018 | $10,657 | $960,505 +2% |
| 2017 | $10,657 -2.4% | $941,673 +2% |
| 2016 | $10,921 +5.5% | $923,210 +1.5% |
| 2015 | $10,352 +3.5% | $909,343 +2% |
| 2014 | $10,002 | $891,531 +11.6% |
| 2012 | -- | $799,000 +40.7% |
| 2011 | -- | $568,072 +0.8% |
| 2010 | -- | $563,827 -0.2% |
| 2009 | -- | $565,167 +2% |
| 2008 | -- | $554,086 +2% |
| 2007 | -- | $543,223 +2% |
| 2006 | -- | $532,572 |
| 2005 | -- | $532,572 +4% |
| 2004 | -- | $511,893 +1.9% |
| 2003 | -- | $502,512 +2% |
| 2002 | -- | $492,660 +47.8% |
| 2000 | -- | $333,322 |
Find assessor info on the county website
Monthly payment
Est. payment
Payment breakdown
Explore the cost of this home by adjusting the details. Changes won't be saved.Climate risks
Neighborhood: 90245
- $1,731,0002 bd2 ba1.6k sqft1001 E Walnut Ave, El Segundo, CA 90245Off Market
- $1,935,1003 bd2 ba2.4k sqft1009 E Walnut Ave, El Segundo, CA 90245Off Market
- $1,907,3003 bd2 ba1.4k sqft917 E Walnut Ave, El Segundo, CA 90245Off Market
- $1,736,8003 bd2 ba1.7k sqft921 E Walnut Ave, El Segundo, CA 90245Off Market
Similar homes
- $2,699,0003 bd3 ba1.9k sqft526 E Maple Ave, El Segundo, CA 90245For Sale
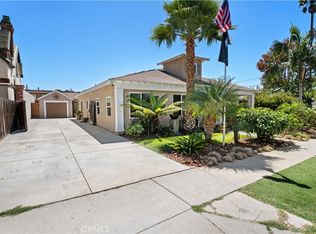 MLS ID #SB26195436, Regina Hoffman, eXp Realty of California Inc. CRMLS
 - $2,250,0006 bd5 ba2.2k sqft526 Sheldon St, El Segundo, CA 90245For Sale
 MLS ID #SB26027147, Bill Ruane, Estate Properties. CRMLS
 - $3,240,0005 bd6 ba3.7k sqft8056 Kentwood Ave, Los Angeles, CA 90045For Sale
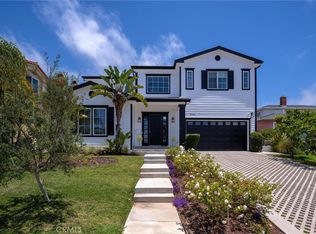 MLS ID #SB26118485, Richard Park, Century 21 Coastal Properties. CRMLS
 - $3,099,0005 bd5 ba3.1k sqft8308 McConnell Ave, Los Angeles, CA 90045For Sale
 MLS ID #SB26164218, Edward Kaminsky, eXp Realty of California, Inc. CRMLS
