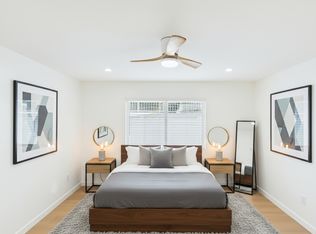
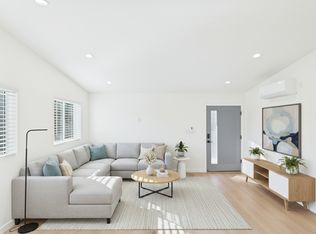
Welcome to this exceptional, fully renovated smart-home property in Culver City, where modern luxury, thoughtful design, and outstanding income potential come together. This turnkey property features a beautifully remodeled main residence and three newly constructed ADUs, making it the perfect opportunity for owner-occupants, multigenerational living, or investors seeking exceptional rental income.
The main home showcases a stunning designer kitchen with custom cabinetry, premium countertops, stainless steel appliances, and elegant contemporary finishes. Every bathroom has been beautifully renovated with high-end tile, designer vanities, custom showers, and luxury fixtures, while new premium flooring, designer lighting, upgraded doors, trim, and hardware complete the sophisticated interior. Each of the three ADUs offers stylish kitchens and baths, quality cabinetry, stainless steel appliances, and integrated smart-home technology for modern comfort, convenience, and efficiency.
Outside, professionally designed landscaping creates exceptional curb appeal and inviting outdoor spaces, while four dedicated parking spaces plus a garage provide rare convenience. Ideally located just minutes from award-winning schools, premier shopping, renowned restaurants, parks, entertainment, major employment centers, and the best of the Westside, this extraordinary property offers the perfect blend of luxury living, versatility, and long-term investment value in one of Southern California's most desirable communities
New construction
Listed by: Kinnery's Brokerage House • Cameron Jacques • Contact: 310-490-8134
$2,695,000
11967 Bray St, Los Angeles, CA 90230
8beds
6baths
2,965sqft
Quadruplex
Built in 1952
-- sqft lot
$2,660,500 Zestimate®
$909/sqft
$-- HOA
What's special
- 86 days
- 106
- 6
Zillow last checked:
Listing updated:
Listed by:
Cameron Jacques DRE #01852032 310-490-8134,
Kinnery's Brokerage House
Source: CRMLS,MLS#: PW26214952 Originating MLS: California Regional MLS
Originating MLS: California Regional MLSFacts & features
Interior
Bedrooms & bathrooms
- Bedrooms: 8
- Bathrooms: 6
Rooms
- Room types: Kitchen, Living Room
Heating
- Combination
Cooling
- Dual
Appliances
- Included: Dishwasher, Gas Cooktop, Gas Oven, Microwave, Refrigerator
- Laundry: In Kitchen
Features
- Quartz Counters
- Flooring: Wood
- Windows: Blinds
- Has fireplace: No
- Fireplace features: None
- Common walls with other units/homes: No Common Walls
Interior area
- Total structure area: 2,965
- Total interior livable area: 2,965 sqft
Property
Parking
- Total spaces: 1
- Parking features: Assigned
- Garage spaces: 1
Accessibility
- Accessibility features: Parking
Features
- Levels: Two
- Stories: 2
- Entry location: 1
- Exterior features: Rain Gutters
- Pool features: None
- Spa features: None
- Fencing: Excellent Condition
Lot
- Size: 7,867 Square Feet
- Dimensions: 84 x 91 x 84 x 91
- Features: Sprinkler System, Walkstreet
Details
- Parcel number: 4218018032
- Special conditions: Standard
Construction
Type & style
- Home type: MultiFamily
- Architectural style: Cottage
- Property subtype: Quadruplex
Materials
- Foundation: Raised, Slab
- Roof: Composition
Condition
- Updated/Remodeled
- New construction: Yes
- Year built: 1952
Utilities & green energy
- Sewer: Public Sewer
- Water: Public
- Utilities for property: Cable Connected, Electricity Connected, Natural Gas Connected, Sewer Connected, Water Connected
Community & HOA
Community
- Features: Curbs, Gutter(s), Suburban, Sidewalks
- Security: Smoke Detector(s)
Location
- Region: Los Angeles
Financial & listing details
- Price per square foot: $909/sqft
- Tax assessed value: $1,295,400
- Date on market: 10/2/2026
- Cumulative days on market: 86 days
- Listing terms: Conventional
- Tenant pays: All Utilities
Estimated market value
$2,660,500
$2.53M - $2.79M
$2,866/mo
Price history
| Date | Event | Price |
|---|---|---|
| 10/2/2026 | Listed for sale | $2,695,000$909/sqft |
Source:  CRMLS #PW26214952 Report a problem CRMLS #PW26214952 Report a problem | ||
| 6/27/2025 | Listing removed | $3,950$1/sqft |
Source: Zillow Rentals Report a problem | ||
| 6/10/2025 | Listed for rent | $3,950$1/sqft |
Source: Zillow Rentals Report a problem | ||
| 6/4/2025 | Listing removed | $3,950$1/sqft |
Source: Zillow Rentals Report a problem | ||
| 5/27/2025 | Price change | $3,950-7.1%$1/sqft |
Source: Zillow Rentals Report a problem | ||
| 5/16/2025 | Price change | $4,250-5.6%$1/sqft |
Source: Zillow Rentals Report a problem | ||
| 4/17/2025 | Price change | $4,500-7.2%$2/sqft |
Source: Zillow Rentals Report a problem | ||
| 3/26/2025 | Listed for rent | $4,850-3%$2/sqft |
Source: Zillow Rentals Report a problem | ||
| 8/18/2021 | Listing removed | -- |
Source: Zillow Rental Manager Report a problem | ||
| 8/6/2021 | Listed for rent | $4,999$2/sqft |
Source: Zillow Rental Manager Report a problem | ||
Public tax history
| Year | Property taxes | Tax assessment |
|---|---|---|
| 2026 | -- | $1,295,400 +1208.8% |
| 2025 | $1,444 +1.2% | $98,978 +2% |
| 2024 | $1,427 +1.4% | $97,039 +2% |
| 2023 | $1,408 +4% | $95,137 +2% |
| 2022 | $1,354 +1.7% | $93,272 +2% |
| 2021 | $1,330 -0.7% | $91,444 +1% |
| 2020 | $1,340 | $90,507 +2% |
| 2019 | $1,340 +11.8% | $88,733 +2% |
| 2018 | $1,198 | $86,994 +2% |
| 2017 | $1,198 +1.9% | $85,289 +2% |
| 2016 | $1,176 +3.2% | $83,617 +1.5% |
| 2015 | $1,139 -0.2% | $82,362 +2% |
| 2014 | $1,141 | $80,750 +2.5% |
| 2012 | -- | $78,811 +2% |
| 2011 | -- | $77,267 +0.8% |
| 2010 | -- | $76,691 -0.2% |
| 2009 | -- | $76,874 +2% |
| 2008 | -- | $75,367 +2% |
| 2007 | -- | $73,890 +2% |
| 2006 | -- | $72,442 |
| 2005 | -- | $72,442 +4% |
| 2004 | -- | $69,632 +1.9% |
| 2003 | -- | $68,357 +2% |
| 2002 | -- | $67,018 +4% |
| 2000 | -- | $64,418 |
Find assessor info on the county website
Monthly payment
Est. payment
Payment breakdown
Explore the cost of this home by adjusting the details. Changes won't be saved.Climate risks
Neighborhood: Del Rey


Similar homes
- $2,240,0005 bd4 ba2.5k sqft11613 McDonald St, Culver City, CA 90230For Sale
 MLS ID #NDP2607683, Martin Correia, Compass. CRMLS
 - $2,850,0008 bd4 ba3.2k sqft616 Sunset Ave, Venice, CA 90291For Sale
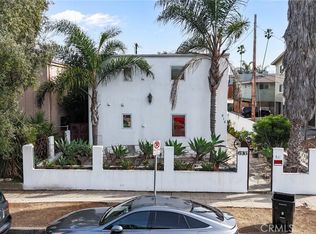 MLS ID #SB26039732, Brett Lyon, Lyon Stahl Investment Real Estate, Inc.. CRMLS
 - $2,795,0006 bd6 ba3.4k sqft3906 Pacific Ave, Marina Del Rey, CA 90292For Sale
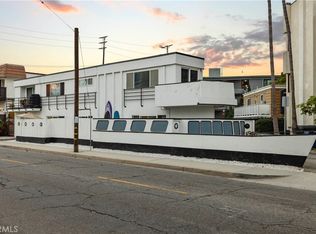 MLS ID #SR26160496, Joshua Sinatra, RE/MAX Gateway. CRMLS
 - $2,490,0008 bd5 ba4k sqft1646 Berkeley St, Santa Monica, CA 90404For Sale
 MLS ID #IV26173620, CLAUDIA CORONADO, CIC PROPERTIES INC.. CRMLS
