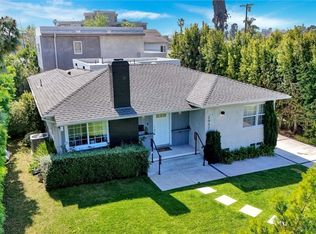
Welcome to 11613 McDonald Street, a stunning, fully reimagined 5-bedroom, 4-bathroom home in the heart of Culver City offering 2,571 square feet of thoughtfully renovated living space. No detail was overlooked in this head-to-toe transformation. From the moment you arrive, you'll notice the beautifully refreshed exterior, lush landscaped front yard, and brand new windows and doors that set the tone for what's inside. Step in and discover a bright, open layout finished with a curated selection of premium materials including designer tile, waterproof laminate flooring, and rich natural stone accents throughout. The fully updated kitchen is a showstopper, featuring modern cabinetry, high-end finishes, and a seamless flow perfect for entertaining. Every bathroom has been completely remodeled with spa-inspired touches and quality craftsmanship. The spacious bedrooms offer comfort and style, with new flooring, doors, and finishes carried consistently throughout. The renovated staircase and garage interior round out the home's interior upgrades, while the backyard has been redesigned into a private retreat ideal for outdoor living. For added peace of mind, the property is equipped with a full sprinkler system and an ADT security system. Located in coveted Culver City Unified School District, this turnkey gem is truly move-in ready. Just bring your bags!
For sale
Listed by: Kathryn D.Thomas, Broker • Paul Petredes • Contact: 714-319-1064
$2,449,999
11613 McDonald St, Culver City, CA 90230
5beds
2,571sqft
:
Get pre-qualified$15,518/mo
Single Family Residence
Built in 1951
5,001 Square Feet Lot
$2,417,500 Zestimate®
$953/sqft
$-- HOA
What's special
- 56 days |
- 733 |
- 44 |
Zillow last checked:
Listing updated:
Listed by:
Paul Petredes DRE #02248292 714-319-1064,
Kathryn D.Thomas, Broker
Source: CRMLS,MLS#: OC26138568 Originating MLS: California Regional MLS
Originating MLS: California Regional MLSFacts & features
Interior
Bedrooms & bathrooms
- Bedrooms: 5
- Bathrooms: 4
- Full bathrooms: 4
- Main level bathrooms: 2
- Main level bedrooms: 3
Rooms
- Room types: Bonus Room, Bedroom, Entry/Foyer, Family Room, Kitchen, Laundry, Living Room, Primary Bathroom, Primary Bedroom, Office, Other, Pantry
Bedroom
- Features: Multi-Level Bedroom
Other
- Features: Walk-In Closet(s)
Pantry
- Features: Walk-In Pantry
Cooling
- Central Air
Appliances
- Laundry: Laundry Room
Features
- Bedroom on Main Level, Primary Suite, Walk-In Pantry, Walk-In Closet(s)
- Has fireplace: No
- Fireplace features: None
- Common walls with other units/homes: No Common Walls
Interior area
- Total interior livable area: 2,571 sqft
Property
Parking
- Total spaces: 2
- Parking features: Garage - Attached
- Attached garage spaces: 2
Features
- Levels: Two
- Stories: 2
- Entry location: Front Door
- Pool features: None
- Has view: Yes
- View description: None
Lot
- Size: 5,001 Square Feet
- Features: 0-1 Unit/Acre
Details
- Parcel number: 4218005027
- Special conditions: Standard
Construction
Type & style
- Home type: SingleFamily
- Property subtype: Single Family Residence
Condition
- New construction: No
- Year built: 1951
Utilities & green energy
- Sewer: Public Sewer
- Water: Public
Community & HOA
Community
- Features: Biking, Golf
Location
- Region: Culver City
Financial & listing details
- Price per square foot: $953/sqft
- Tax assessed value: $1,585,000
- Annual tax amount: $19,404
- Date on market: 6/25/2026
- Cumulative days on market: 56 days
- Listing terms: Cash,Conventional,FHA,VA Loan
Estimated market value
$2,417,500
$2.30M - $2.54M
$6,891/mo
Price history
| Date | Event | Price |
|---|---|---|
| 6/25/2026 | Listed for sale | $2,449,999+41.2%$953/sqft |
Source:  CRMLS #OC26138568 Report a problem CRMLS #OC26138568 Report a problem | ||
| 2/20/2026 | Sold | $1,735,000$675/sqft |
Source: Public Record Report a problem | ||
Public tax history
| Year | Property taxes | Tax assessment |
|---|---|---|
| 2025 | $19,404 +219.7% | $1,585,000 +298.9% |
| 2024 | $6,070 +3.6% | $397,306 +2% |
| 2023 | $5,858 +4.3% | $389,517 +2% |
| 2022 | $5,614 +1% | $381,881 +2% |
| 2021 | $5,559 +2.2% | $374,394 +1% |
| 2020 | $5,439 | $370,556 +2% |
| 2019 | $5,439 +7.9% | $363,291 +2% |
| 2018 | $5,040 | $356,168 +2% |
| 2017 | $5,040 +3.1% | $349,185 +2% |
| 2016 | $4,891 +5.7% | $342,340 +1.5% |
| 2015 | $4,626 +0.3% | $337,199 +2% |
| 2014 | $4,614 | $330,594 +2.5% |
| 2012 | -- | $322,649 +2% |
| 2011 | -- | $316,324 +0.8% |
| 2010 | -- | $313,960 -0.2% |
| 2009 | -- | $314,707 +2% |
| 2008 | -- | $308,537 +2% |
| 2007 | -- | $302,488 +2% |
| 2006 | -- | $296,558 |
| 2005 | -- | $296,558 +66.5% |
| 2004 | -- | $178,083 +1.9% |
| 2003 | -- | $174,820 +2% |
| 2002 | -- | $171,393 +4% |
| 2000 | -- | $164,740 |
Find assessor info on the county website
Monthly payment
Est. payment
Payment breakdown
Explore the cost of this home by adjusting the details. Changes won't be saved.Climate risks
Neighborhood: Sunkist Park
Nearby schools
GreatSchools rating
- 7/10El Rincon Elementary SchoolGrades: K-5Distance: 0.9 mi
- 6/10Culver City Middle SchoolGrades: 6-8Distance: 1 mi
- 9/10Culver City High SchoolGrades: 9-12Distance: 1 mi
- $1,213,1004 bd2 ba1.4k sqft11605 McDonald St, Culver City, CA 90230Off Market
- $1,637,2003 bd2 ba1.5k sqft11621 McDonald St, Culver City, CA 90230Off Market

- $1,248,3004 bd2 ba1.4k sqft11629 McDonald St, Culver City, CA 90230Off Market
- $1,137,6003 bd1 ba1k sqft11639 McDonald St, Culver City, CA 90230Off Market

- $1,893,8003 bd2 ba1.7k sqft11616 McDonald St, Culver City, CA 90230Off Market
- $1,077,6003 bd1 ba1k sqft11626 McDonald St, Culver City, CA 90230Off Market
- $1,448,0004 bd2 ba1.8k sqft11606 McDonald St, Culver City, CA 90230Off Market
- $1,621,2003 bd2 ba2k sqft11575 McDonald St, Culver City, CA 90230Off Market
A local agent can set up tours, give advice and negotiate with sellers.
Similar homes
- $2,399,9908 bd6 ba2.9k sqft2957 Midvale Ave, Los Angeles, CA 90064For Sale
 MLS ID #OC26065012, Derek Larson, California Dream Luxury Homes & Investments. CRMLS
 - $2,525,0004 bd3 ba2.6k sqft3901 1/2 Ventura Canyon Ave, Sherman Oaks, CA 91423For Sale
 MLS ID #SR26145191, Zsuzsanna Nagy, Keller Williams Realty-Studio City. CRMLS
 - $2,299,8883 bd2 ba1.6k sqft12930 Gilmore Ave, Los Angeles, CA 90066For Sale
 MLS ID #PW25269161, Geoffrey Luna Jr., ROA California Inc. CRMLS
 - $2,995,0005 bd4 ba2.6k sqft1170 S Lucerne Blvd, Los Angeles, CA 90019For Sale
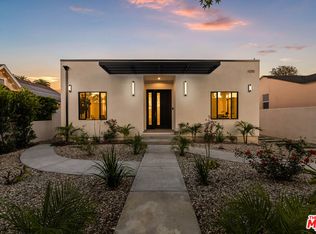 MLS ID #26859371, Lior Totaiv DRE # 02166911, Christie's International Real Estate SoCal. CLAW
 - $2,299,9995 bd4 ba2.5k sqft1629 Via Zurita, Palos Verdes Estates, CA 90274For SaleMLS ID #OC26107387, Terry Harner, GreenTree Properties. CRMLS
- $2,782,8005 bd5 ba3.4k sqft14254 McCormick St, Sherman Oaks, CA 91401New ConstructionMLS ID #26861407, Ilona Petruk DRE # 02438564, Allura Realty, Inc.. CLAW
- $2,849,0004 bd4 ba3.3k sqft8140 Calabar Ave, Playa Del Rey, CA 90293For SaleMLS ID #SB26102863, Eric Kredatus, DOMO Real Estate. CRMLS
- $1,950,0005 bd5 ba3k sqft20616 Quedo Dr, Woodland Hills, CA 91364For SaleMLS ID #26860883, Alexander Cabrera DRE # 01970285, Coldwell Banker Realty. CLAW
- $2,299,0004 bd5 ba2.9k sqft5537 Sunnyslope Ave, Sherman Oaks, CA 91401For SaleMLS ID #SR26134217, Daniel Eliyahou, Rodeo Realty. CRMLS
- $3,188,0006 bd6 ba3.1k sqft2621-2623 S Bentley Ave, Los Angeles, CA 90064New ConstructionMLS ID #OC26139488, Mohammad Vahdati, Keller Williams Realty. CRMLS
- $2,379,9993 bd3 ba2.4k sqft719 Venice Blvd, Venice, CA 90291For SaleMLS ID #WS26074259, YUAN CHEN, Pinnacle Real Estate Group. CRMLS
- $1,995,0005 bd3 ba3.2k sqft3716 Crownridge Dr, Sherman Oaks, CA 91403For SaleMLS ID #SR26119784, Adi Livyatan, Rodeo Realty. CRMLS
- $2,099,0005 bd4 ba2.5k sqft17337 Tiara St, Encino, CA 91316For SaleMLS ID #SR26150875, Darren Shack, Pinnacle Estate Properties, Inc.. CRMLS
- $2,450,0006 bd5 ba2.9k sqft811 N Vendome St, Los Angeles, CA 90026For SaleMLS ID #SR26143018, Joelle Ishac, Property By Us, Inc.. CRMLS
- $2,140,0005 bd4 ba3.8k sqft4900 Queen Victoria Rd, Woodland Hills, CA 91364For SaleMLS ID #DW26081920, Jacqueline Soto, eHomes. CRMLS
- $2,698,0006 bd4 ba3k sqft13130 Albers St, Van Nuys, CA 91401For SaleMLS ID #SR26089221, Michelle Hirsch, Equity Union. CRMLS
- $2,295,0002 bd2 ba1.3k sqft8963 Cynthia St, West Hollywood, CA 90069For SaleMLS ID #SR26063915, Teresa Ngo, Beverly and Company. CRMLS
- $2,850,0008 bd4 ba3.2k sqft616 Sunset Ave, Venice, CA 90291For SaleMLS ID #SB26039732, Brett Lyon, Lyon Stahl Investment Real Estate, Inc.. CRMLS
- $2,600,0003 bd3 ba3.2k sqft30538 Rhone Dr, Rancho Palos Verdes, CA 90275For SaleMLS ID #SB24238352, Kenji Yoshioka, Starts Pacific, Inc.. CRMLS
- $2,795,0004 bd4 ba3.4k sqft28829 Crestridge Rd, Rancho Palos Verdes, CA 90275For SaleMLS ID #SB26038559, Sandy Yousif, Century 21 Coastal Properties. CRMLS
Local buyer's agents are ready to help
