Embrace a sophisticated yet relaxed lifestyle in this impeccably maintained home located in the desirable Tree Section of Manhattan Beach. Occupying a prominent position on an oversized lot—nearly 25% larger than the area standard—this residence offers rare scale and comfort. The home features four generously sized bedrooms and three expertly remodeled bathrooms, with an inviting foyer and soaring ceilings that lead into a seamless, well-designed layout. The kitchen is well laid out with the finest appliances for well seasoned or new cooks. All bathrooms have been beautifully renovated. The backyard is a private, spa-inspired retreat, providing a serene environment for hosting guests or enjoying quiet moments. This outdoor oasis includes dedicated spaces for al fresco dining and entertainment, perfect for weekend gatherings. Ideally situated within walking distance of the award-winning Pacific Elementary School, the home offers easy access to the beach, the scenic greenbelt, and a variety of local boutiques and restaurants. With the premier shopping and dining of Manhattan Village just moments away, this property perfectly combines coastal charm with contemporary convenience.
For sale
Listed by: Compass • Mary Ann Griffiths • Contact: 310-621-9045
Price cut: $51K (8/27)
$4,949,000
3406 Palm Ave, Manhattan Beach, CA 90266
4beds
3,580sqft
Single Family Residence
Built in 1988
6,177 Square Feet Lot
$4,813,000 Zestimate®
$1,382/sqft
$-- HOA
What's special
- 45 days
- 1,366
- 100
Likely to sell faster than
Zillow last checked:
Listing updated:
Listed by:
Mary Ann Griffiths DRE #01985664 310-621-9045,
Compass,
PJ Murphy DRE #01171085 310-430-5676,
Compass
Source: CRMLS,MLS#: SB26159188 Originating MLS: California Regional MLS
Originating MLS: California Regional MLSFacts & features
Interior
Bedrooms & bathrooms
- Bedrooms: 4
- Bathrooms: 4
- Full bathrooms: 3
- 1/4 bathrooms: 1
- Main level bathrooms: 2
- Main level bedrooms: 1
Rooms
- Room types: Bedroom, Basement, Entry/Foyer, Family Room, Living Room, Primary Bedroom, Other, Dining Room
Primary bedroom
- Features: Primary Suite
Bedroom
- Features: Bedroom on Main Level
Kitchen
- Features: Granite Counters, Kitchen Island, Kitchen/Family Room Combo
Other
- Features: Walk-In Closet(s)
Heating
- Central
Cooling
- None
Appliances
- Included: Built-In Range, Dishwasher, Ice Maker, Refrigerator, Dryer, Washer
- Laundry: Laundry Room
Features
- Beamed Ceilings, Wet Bar, Breakfast Bar, Built-in Features, Balcony, Breakfast Area, Ceiling Fan(s), Separate/Formal Dining Room, Granite Counters, High Ceilings, Multiple Staircases, Pantry, Recessed Lighting, Wired for Sound, Bedroom on Main Level, Primary Suite, Walk-In Closet(s)
- Flooring: Carpet, Wood
- Doors: Double Door Entry
- Has basement: Yes
- Has fireplace: Yes
- Fireplace features: Family Room, Gas, Living Room, Primary Bedroom, Multi-Sided
- Common walls with other units/homes: No Common Walls
Interior area
- Total interior livable area: 3,580 sqft
Video & virtual tour
Property
Parking
- Total spaces: 4
- Parking features: Garage - Attached
- Attached garage spaces: 4
Features
- Levels: Two
- Stories: 2
- Entry location: West facing street
- Patio & porch: Front Porch
- Has private pool: Yes
- Pool features: Heated, In Ground, Private
- Has spa: Yes
- Spa features: Heated, In Ground, Private
- Has view: Yes
- View description: Neighborhood
Lot
- Size: 6,177 Square Feet
- Features: 0-1 Unit/Acre, Back Yard, Front Yard, Landscaped, Sprinkler System
Details
- Additional structures: Shed(s)
- Parcel number: 4173014002
- Zoning: MNRS
- Special conditions: Standard
Construction
Type & style
- Home type: SingleFamily
- Architectural style: Traditional
- Property subtype: Single Family Residence
Condition
- New construction: No
- Year built: 1988
Utilities & green energy
- Sewer: Public Sewer
- Water: Public
Community & HOA
Community
- Features: Sidewalks
Location
- Region: Manhattan Beach
Financial & listing details
- Price per square foot: $1,382/sqft
- Tax assessed value: $4,451,765
- Date on market: 7/23/2026
- Cumulative days on market: 46 days
- Listing terms: Conventional
Estimated market value
$4,813,000
$4.57M - $5.05M
Not available
Price history
| Date | Event | Price |
|---|---|---|
| 8/27/2026 | Price change | $4,949,000-1%$1,382/sqft |
Source:  CRMLS #SB26159188 Report a problem CRMLS #SB26159188 Report a problem | ||
| 7/23/2026 | Listed for sale | $4,999,999+19.2%$1,397/sqft |
Source: CRMLS #SB26159188 Report a problem | ||
| 5/6/2026 | Listing removed | $4,195,000$1,172/sqft |
Source:  bridgeMLS/CCAR/Bay East AOR #CRSB23066039 Report a problem bridgeMLS/CCAR/Bay East AOR #CRSB23066039 Report a problem | ||
| 6/6/2023 | Sold | $4,195,000$1,172/sqft |
Source: Public Record Report a problem | ||
| 5/10/2023 | Pending sale | $4,195,000$1,172/sqft |
Source: CRMLS #SB23066039 Report a problem | ||
| 4/30/2023 | Contingent | $4,195,000$1,172/sqft |
Source: CRMLS #SB23066039 Report a problem | ||
| 4/20/2023 | Listed for sale | $4,195,000+99.9%$1,172/sqft |
Source: CRMLS #SB23066039 Report a problem | ||
| 5/31/2007 | Sold | $2,099,000+105.4%$586/sqft |
Source: Public Record Report a problem | ||
| 8/31/2000 | Sold | $1,022,000+42.2%$285/sqft |
Source: Public Record Report a problem | ||
| 5/5/1995 | Sold | $718,500$201/sqft |
Source: Public Record Report a problem | ||
Public tax history
| Year | Property taxes | Tax assessment |
|---|---|---|
| 2026 | -- | $4,451,765 +2% |
| 2025 | $49,318 -6.8% | $4,364,477 +2% |
| 2024 | $52,920 +72.3% | $4,278,900 +58.3% |
| 2023 | $30,722 +1.8% | $2,703,004 +2% |
| 2022 | $30,189 +1.8% | $2,650,005 +2% |
| 2021 | $29,643 +0.9% | $2,598,045 +1% |
| 2020 | $29,369 | $2,571,407 +2% |
| 2019 | $29,369 +4.1% | $2,520,989 +2% |
| 2018 | $28,224 | $2,471,558 +2% |
| 2017 | $28,224 +2.7% | $2,423,097 +2% |
| 2016 | $27,473 +4.5% | $2,375,586 +2.5% |
| 2015 | $26,292 +8.4% | $2,317,000 +5.7% |
| 2014 | $24,264 | $2,192,000 +34.2% |
| 2012 | -- | $1,633,000 -10.7% |
| 2011 | -- | $1,828,000 |
| 2010 | -- | $1,828,000 -5.8% |
| 2009 | -- | $1,939,700 -9.4% |
| 2008 | -- | $2,140,980 +86.3% |
| 2007 | -- | $1,149,433 +2% |
| 2006 | -- | $1,126,896 |
| 2005 | -- | $1,126,896 +4% |
| 2004 | -- | $1,083,139 +1.9% |
| 2003 | -- | $1,063,288 +2% |
| 2002 | -- | $1,042,440 +32.8% |
| 2000 | -- | $785,223 |
Find assessor info on the county website
Monthly payment
Est. payment
Payment breakdown
Explore the cost of this home by adjusting the details. Changes won't be saved.Climate risks
Neighborhood: 90266
- $4,956,2005 bd5 ba3.4k sqft3400 Palm Ave, Manhattan Beach, CA 90266Off Market

- $7,053,7006 bd6 ba5.6k sqft3412 Palm Ave, Manhattan Beach, CA 90266Off Market

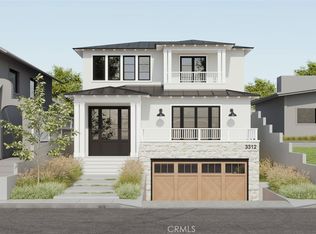
- $4,699,0005 bd6 ba3.5k sqft3312 Palm Ave, Manhattan Beach, CA 90266Sold
- $2,920,8003 bd2 ba2.1k sqft3409 N Poinsettia Ave, Manhattan Beach, CA 90266Off Market
Similar homes
- $4,980,0004 bd4 ba2k sqft232 30th Pl, Manhattan Beach, CA 90266For Sale
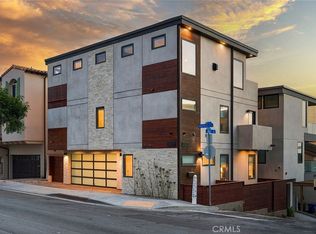 MLS ID #PW26176561, Jake Gordon, Compass. CRMLS
 - $4,700,0005 bd5 ba4.4k sqft1136 5th St, Manhattan Beach, CA 90266For Sale
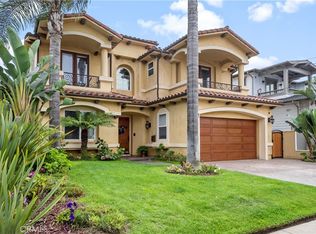 MLS ID #SB24255582, Jim Lisi, Ossia Real Estate. CRMLS
 - $3,150,0004 bd3 ba2.2k sqft3504 N Poinsettia Ave, Manhattan Beach, CA 90266For Sale
 MLS ID #SB26174598, Robb Stroyke, Bayside. CRMLS
 - $3,000,0003 bd2 ba1.8k sqft3508 Maple Ave, Manhattan Beach, CA 90266For Sale
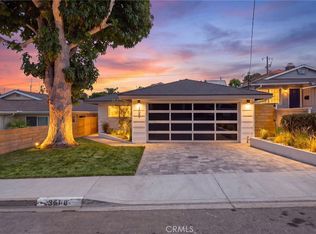 MLS ID #LG26170049, Suzanne Abolhosseini, Innovate Realty, Inc.. CRMLS
Local buyer's agents are ready to help
