Welcome to Seaside Heaven, a newly constructed South Sand Section townhome offering a refined blend of modern luxury and relaxed coastal living. The opportunity to own new construction in Manhattan Beach’s coveted South Sand Section is increasingly rare—particularly at a price point remarkably below today’s estimated replacement cost.
This elegant 3-bedroom, 3.5-bath residence features architectural plans by veteran architect Doug Leach, construction by 40-year local builder JRO Construction, and thoughtfully curated finish selections by esteemed Wendy Word Interiors. Crafted by one of Manhattan Beach’s most seasoned builders, no detail has been overlooked. Every finish, fixture, and architectural element has been intentionally considered to deliver exceptional quality, functionality, and timeless coastal appeal.
Ideally positioned in a true “Goldilocks” Sand Section location—perfectly situated between Hermosa Beach and downtown Manhattan Beach—Seaside Heaven puts you close to everything while maintaining a relaxed residential feel. Enjoy exceptional walkability to the beach, shops, dining, cafés, and the best of both downtown districts, creating a location that feels just right for the quintessential Manhattan Beach lifestyle.
Seaside Heaven pairs sophisticated design with everyday functionality, featuring a premier Thermador appliance package with a panel-ready French door refrigerator and 46-inch 6-burner dual-oven range, Taj Mahal quartzite countertops, a soapstone wet bar with integrated sink, natural slab surfaces throughout, rift-cut white oak cabinetry with custom architectural detailing, and bespoke stain-grade hemlock exterior wood siding.
The private primary suite provides an elegant retreat complete with a custom-designed closet, while an innovative covered third-level patio with skylights and infrared heat creates a seamless indoor-outdoor living experience designed for year-round coastal enjoyment.
Offering new construction, refined design, top-tier finishes, exceptional walkability. Seaside Heaven represents a rare opportunity to own an exceptionally crafted home in one of Manhattan Beach’s most desirable beachside neighborhoods.
Pending
Listed by: Shoreview Partners Real Estate • Anthony Kostelak • Contact: 310-387-9138
Price cut: $30K (9/3)
$4,195,000
320 1st St, Manhattan Beach, CA 90266
3beds
2,011sqft
Townhouse
Built in 2026
2,708 Square Feet Lot
$4,073,500 Zestimate®
$2,086/sqft
$300/mo HOA
What's special
- 131 days
- 381
- 9
Zillow last checked:
Listing updated:
Listed by:
Anthony Kostelak DRE #01898487 310-387-9138,
Shoreview Partners Real Estate,
Steven Thorn DRE #02002405 310-406-5896,
Shoreview Partners Real Estate
Source: CRMLS,MLS#: PV26111426 Originating MLS: California Regional MLS
Originating MLS: California Regional MLSFacts & features
Interior
Bedrooms & bathrooms
- Bedrooms: 3
- Bathrooms: 4
- Full bathrooms: 3
- 1/2 bathrooms: 1
- Main level bathrooms: 2
- Main level bedrooms: 2
Rooms
- Room types: Entry/Foyer, Family Room, Other
Bathroom
- Features: Bathroom Exhaust Fan, Bathtub, Dual Sinks, Multiple Shower Heads, Separate Shower
Kitchen
- Features: Kitchen Island, Kitchen/Family Room Combo
Other
- Features: Walk-In Closet(s)
Heating
- Ductless, Heat Pump
Cooling
- Ductless, Heat Pump
Appliances
- Included: 6 Burner Stove, Built-In Range, Double Oven, Dishwasher, Electric Water Heater, Free-Standing Range, Freezer, Disposal, Gas Oven, Gas Range, Ice Maker, Microwave, Refrigerator, Range Hood, Water To Refrigerator
- Laundry: Stacked
Features
- Wet Bar, Built-in Features, Balcony, Dumbwaiter, Stone Counters, Bar, Walk-In Closet(s)
- Has fireplace: Yes
- Fireplace features: Family Room
- Common walls with other units/homes: 1 Common Wall
Interior area
- Total interior livable area: 2,011 sqft
Property
Parking
- Total spaces: 2
- Parking features: Attached Carport, Carport, Door-Single, Garage, Guest
- Attached garage spaces: 2
- Has carport: Yes
Features
- Levels: Three Or More
- Stories: 3
- Entry location: 2nd
- Patio & porch: Deck, Enclosed
- Exterior features: Rain Gutters
- Pool features: None
- Spa features: None
- Has view: Yes
- View description: City Lights
- Waterfront features: Beach Access, Ocean Access
Lot
- Size: 2,708 Square Feet
Details
- Parcel number: 4181013017
- Special conditions: Standard
Construction
Type & style
- Home type: Townhouse
- Architectural style: Bungalow
- Property subtype: Townhouse
- Attached to another structure: Yes
Materials
- Brick Veneer, Concrete, Plaster, Spray Foam Insulation, Stucco, Vertical Siding, Wood Siding
- Foundation: Slab
- Roof: Asphalt,Shingle
Condition
- New construction: No
- Year built: 2026
Utilities & green energy
- Electric: Electricity - On Property, 220 Volts
- Sewer: Public Sewer
- Water: Public
- Utilities for property: Cable Available, Electricity Available, Natural Gas Available
Community & HOA
Community
- Features: Water Sports
HOA
- Has HOA: Yes
- Amenities included: Other, Water
- HOA fee: $300 monthly
- HOA name: 321 Homer Pl
- HOA phone: 310-371-8433
Location
- Region: Manhattan Beach
Financial & listing details
- Price per square foot: $2,086/sqft
- Date on market: 5/22/2026
- Cumulative days on market: 131 days
- Listing terms: Cash,Cash to New Loan,Conventional
Estimated market value
$4,073,500
$3.87M - $4.28M
Not available
Price history
| Date | Event | Price |
|---|---|---|
| 10/3/2026 | Pending sale | $4,195,000$2,086/sqft |
Source:  CRMLS #PV26111426 Report a problem CRMLS #PV26111426 Report a problem | ||
| 9/21/2026 | Contingent | $4,195,000$2,086/sqft |
Source: CRMLS #PV26111426 Report a problem | ||
| 9/3/2026 | Price change | $4,195,000-0.7%$2,086/sqft |
Source: CRMLS #PV26111426 Report a problem | ||
| 8/7/2026 | Price change | $4,225,000-1.6%$2,101/sqft |
Source: CRMLS #PV26111426 Report a problem | ||
| 5/22/2026 | Listed for sale | $4,295,000$2,136/sqft |
Source: CRMLS #PV26111426 Report a problem | ||
Public tax history
Tax history is unavailable.
Monthly payment
Est. payment
Payment breakdown
Explore the cost of this home by adjusting the details. Changes won't be saved.Climate risks
Neighborhood: 90266


Similar homes
- $4,349,0004 bd3 ba1.8k sqft218 14th St, Manhattan Beach, CA 90266For Sale
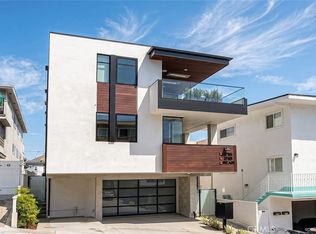 MLS ID #SB26197239, Ashun Williams, DOMO Real Estate. CRMLS
 - $4,699,0003 bd4 ba2.1k sqft4101 Highland Ave, Manhattan Beach, CA 90266For Sale
 MLS ID #SB26151698, Timothy Agee, West Shores Realty, Inc.. CRMLS
 - $5,400,0004 bd4 ba2.5k sqft405 10th St, Manhattan Beach, CA 90266For Sale
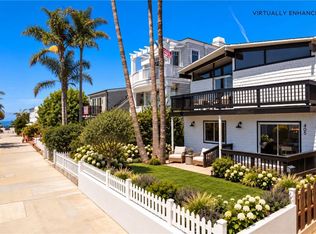 MLS ID #SB26181115, Lauren Forbes, Compass. CRMLS
 - $4,980,0004 bd4 ba2k sqft232 30th Pl, Manhattan Beach, CA 90266For Sale
 MLS ID #PW26176561, Jake Gordon, Compass. CRMLS
Local buyer's agents are ready to help
