Positioned along one of the most desirable stretches of Redondo Beach’s famed Esplanade, this residence sits on the east side of the street directly across from open space—affording unobstructed ocean views from all three levels, an exceptionally rare feature for this location. Unlike many Esplanade properties that look over neighboring structures, this home offers a true front-row perspective, with nothing between you and the Pacific.
Each level opens to its own ocean-facing deck or patio through sliding glass doors, creating a seamless indoor-outdoor experience. The second and third levels capture striking whitewater views—an elevated vantage point that reflects the home’s immediate proximity to the shoreline and enhances the overall depth and movement of the view.
Equally compelling is the property’s boutique setting. One of just three units in the complex, it stands apart from the larger-scale developments more commonly found along the Esplanade. Opportunities within projects of this size have been notably limited over the past decade, making this a rare offering. Spanning approximately 2,413 square feet, the home is larger than most Esplanade residences and features 3 bedrooms and 2.5 baths. Ceiling heights of 9 feet on the first and second levels and 10 feet on the top floor enhance volume and natural light, particularly in the main living areas.
The home is also located along a uniquely quiet stretch of the Esplanade, where evenings tend to be more peaceful due to the absence of oceanfront-side parking—an understated but meaningful advantage. Designed across three full levels, the residence does not currently include an elevator, though the owner has estimates for future installation, offering flexibility for long-term ownership. Overall, 814 Esplanade #A presents a rare combination of unobstructed front-row views and an intimate, three-unit setting—an offering that seldom becomes available on the Esplanade.
For sale
Listed by: Bayside • Bryn Stroyke • Contact: 310-880-3436
$3,495,000
814 Esplanade APT A, Redondo Beach, CA 90277
3beds
2,413sqft
Townhouse
Built in 2002
6,163 Square Feet Lot
$3,380,300 Zestimate®
$1,448/sqft
$433/mo HOA
What's special
- 135 days
- 346
- 19
Zillow last checked:
Listing updated:
Listed by:
Bryn Stroyke DRE #00855690 310-880-3436,
Bayside,
Andrew Weir DRE #01988668,
Bayside
Source: CRMLS,MLS#: SB26146387 Originating MLS: California Regional MLS
Originating MLS: California Regional MLSFacts & features
Interior
Bedrooms & bathrooms
- Bedrooms: 3
- Bathrooms: 3
- Full bathrooms: 2
- 1/2 bathrooms: 1
- Main level bathrooms: 1
Rooms
- Room types: Bedroom, Kitchen, Laundry, Office, Other, Pantry
Bedroom
- Features: All Bedrooms Up
Bathroom
- Features: Bathtub, Dual Sinks, Separate Shower
Kitchen
- Features: Granite Counters, Kitchen/Family Room Combo
Other
- Features: Walk-In Closet(s)
Pantry
- Features: Walk-In Pantry
Heating
- Central
Cooling
- None
Appliances
- Included: Dishwasher, Freezer, Gas Cooktop, Disposal, Gas Oven, Microwave
- Laundry: Inside
Features
- Breakfast Bar, Balcony, Central Vacuum, Granite Counters, Open Floorplan, Recessed Lighting, Wired for Sound, All Bedrooms Up, Walk-In Pantry, Walk-In Closet(s)
- Flooring: Tile, Wood
- Has fireplace: Yes
- Fireplace features: Family Room
- Common walls with other units/homes: 2+ Common Walls
Interior area
- Total interior livable area: 2,413 sqft
Property
Parking
- Total spaces: 2
- Parking features: Concrete, Driveway Down Slope From Street, Direct Access, Garage
- Attached garage spaces: 2
Features
- Levels: Three Or More
- Stories: 3
- Entry location: street
- Patio & porch: Deck
- Pool features: None
- Spa features: None
- Has view: Yes
- View description: Coastline, Ocean, Panoramic
- Has water view: Yes
- Water view: Coastline,Ocean
- Waterfront features: Across the Road from Lake/Ocean, Ocean Front
Lot
- Size: 6,163 Square Feet
- Features: 2-5 Units/Acre
Details
- Parcel number: 7509001030
- Special conditions: Standard
Construction
Type & style
- Home type: Townhouse
- Architectural style: Mediterranean
- Property subtype: Townhouse
- Attached to another structure: Yes
Condition
- New construction: No
- Year built: 2002
Utilities & green energy
- Sewer: Public Sewer
- Water: Public
- Utilities for property: Cable Connected, Electricity Connected, Natural Gas Connected, Phone Available, Sewer Connected, Water Connected
Community & HOA
Community
- Features: Biking, Curbs, Fishing, Gutter(s), Park, Street Lights, Suburban, Sidewalks, Water Sports
HOA
- Has HOA: Yes
- Amenities included: Maintenance Grounds, Insurance
- Services included: Earthquake Insurance
- HOA fee: $433 monthly
- HOA name: 814 Esplanade Homeowners Association
- HOA phone: 000-000-0000
Location
- Region: Redondo Beach
Financial & listing details
- Price per square foot: $1,448/sqft
- Tax assessed value: $1,920,474
- Date on market: 7/7/2026
- Cumulative days on market: 136 days
- Listing terms: Cash to New Loan
- Exclusions: Owners furnishings
- Road surface type: Paved
Estimated market value
$3,380,300
$3.21M - $3.55M
Not available
Price history
| Date | Event | Price |
|---|---|---|
| 9/23/2026 | Listed for sale | $3,495,000-7.9%$1,448/sqft |
Source:  CRMLS #SB26146387 Report a problem CRMLS #SB26146387 Report a problem | ||
| 8/20/2026 | Listing removed | $3,795,000$1,573/sqft |
Source: CRMLS #SB26146387 Report a problem | ||
| 7/7/2026 | Listed for sale | $3,795,000+191.9%$1,573/sqft |
Source: CRMLS #SB26146387 Report a problem | ||
| 8/15/2003 | Sold | $1,300,000$539/sqft |
Source: Public Record Report a problem | ||
| 5/14/2003 | Sold | $1,300,000$539/sqft |
Source: Public Record Report a problem | ||
Public tax history
| Year | Property taxes | Tax assessment |
|---|---|---|
| 2026 | -- | $1,920,474 +2% |
| 2025 | $22,058 +4.5% | $1,882,819 +2% |
| 2024 | $21,115 +1.9% | $1,845,902 +2% |
| 2023 | $20,723 +1.6% | $1,809,709 +2% |
| 2022 | $20,402 +2.4% | $1,774,225 +2% |
| 2021 | $19,922 0% | $1,739,437 +1% |
| 2020 | $19,928 | $1,721,602 +2% |
| 2019 | $19,928 +4.8% | $1,687,846 +2% |
| 2018 | $19,020 | $1,654,752 +2% |
| 2017 | $19,020 +1.6% | $1,622,307 +2% |
| 2016 | $18,723 +1.6% | $1,590,498 +1.5% |
| 2015 | $18,429 +3.4% | $1,566,608 +2% |
| 2014 | $17,826 | $1,535,922 +16.4% |
| 2012 | -- | $1,320,000 -10.2% |
| 2011 | -- | $1,469,611 +0.8% |
| 2010 | -- | $1,458,628 -0.2% |
| 2009 | -- | $1,462,095 +2% |
| 2008 | -- | $1,433,427 +2% |
| 2007 | -- | $1,405,322 +2% |
| 2006 | -- | $1,377,768 |
| 2005 | -- | $1,377,768 +4% |
| 2004 | -- | $1,324,270 |
Find assessor info on the county website
Monthly payment
Est. payment
Payment breakdown
Explore the cost of this home by adjusting the details. Changes won't be saved.Climate risks
Neighborhood: 90277
Nearby schools
Schools provided by the listing agent
- Elementary: Alta Vista
- Middle: Parras
- High: Redondo Union
Source: CRMLS. This data may not be complete. We recommend contacting the local school district to confirm school assignments for this home.
- $2,558,4003 bd3 ba2.2k sqft814 Esplanade APT B, Redondo Beach, CA 90277Off Market
- $2,611,4003 bd3 ba2.5k sqft814 Esplanade APT C, Redondo Beach, CA 90277Off Market
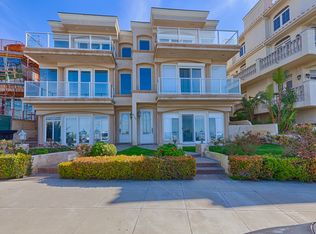
- $5,455,5242 bd2 ba-- sqft810 Esplanade, Redondo Beach, CA 90277Off Market
- $4,183,9004 bd4 ba3.7k sqft810 Esplanade #A, Redondo Beach, CA 90277Off Market
Similar homes
- $2,495,0002 bd2 ba1.5k sqft575 Esplanade APT 307, Redondo Beach, CA 90277For Sale
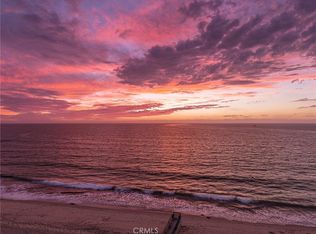 MLS ID #PV26213955, Gustavo Cardenas, Berkshire Hathaway HomeService. CRMLS
 - $2,600,0003 bd3 ba2.1k sqft624 Esplanade, Redondo Beach, CA 90277For Sale
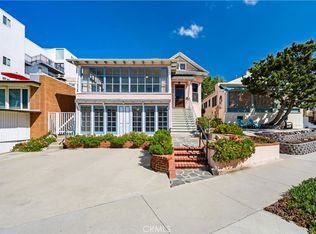 MLS ID #SB26200825, Jackson Day, DOMO Real Estate. CRMLS
 - $1,899,0004 bd3 ba2.1k sqft211 S Francisca Ave #B, Redondo Beach, CA 90277For Sale
 MLS ID #SB26168979, Joseph Nuzzolo, Thompson Team Real Estate, Inc.. CRMLS
 - $1,825,0004 bd3 ba2k sqft520 N Elena Ave #B, Redondo Beach, CA 90277For Sale
 MLS ID #SB26147153, David Buss, Ossia Real Estate. CRMLS
