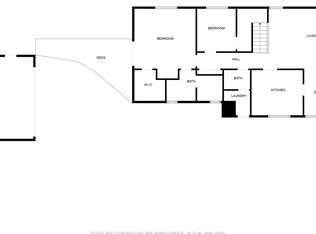
Incredible value in the Hill Section! Don't miss out on an opportunity to own this contemporary masterpiece on an almost 10,000 square foot lot in one of the most coveted areas in Manhattan Beach. Just a short walk to Downtown Manhattan shops, restaurants, and the iconic pier. This home has recently undergone almost $1M in renovations including a state-of-the-art updated kitchen and stunning bathrooms. The interior includes unique skylights and clerestory windows allowing for ample light in this sun-filled home. There is nothing on the market like this! The main level is perfect for family living or entertaining with multiple areas to gather and doors that open to enormous front and back yards. The backyard is a show stopper with a glistening pool and spa, a children's playhouse, and a large grassy area with room for a trampoline, ping pong, cornhole, or any number of sports. The front yard is fenced and very verstile - it can accommodate a play area, sports court, or additional parking. It's rare to find this much outdoor space this close to the beach.
For sale
Listed by: Pacifica Properties Group, Inc. • Audrey Judson • Contact: 310.902.3234
Price cut: $795K (9/29)
$6,499,999
845 11th St, Manhattan Beach, CA 90266
5beds
4,315sqft
Single Family Residence
Built in 1986
9,941 Square Feet Lot
$6,319,900 Zestimate®
$1,506/sqft
$-- HOA
What's special
- 99 days
- 1,511
- 91
Zillow last checked:
Listing updated:
Listed by:
Audrey Judson DRE #00872303 310.902.3234,
Pacifica Properties Group, Inc.
Source: CRMLS,MLS#: SB26187446 Originating MLS: California Regional MLS
Originating MLS: California Regional MLSFacts & features
Interior
Bedrooms & bathrooms
- Bedrooms: 5
- Bathrooms: 5
- Full bathrooms: 5
- Main level bathrooms: 1
Rooms
- Room types: Family Room, Kitchen, Laundry, Living Room, Primary Bathroom, Primary Bedroom, Other
Primary bedroom
- Features: Primary Suite
Bathroom
- Features: Bathtub, Dual Sinks, Low Flow Plumbing Fixtures, Quartz Counters, Remodeled, Separate Shower, Tub Shower, Walk-In Shower
Kitchen
- Features: Kitchen Island, Kitchen/Family Room Combo, Pots & Pan Drawers, Quartz Counters, Remodeled, Self-closing Drawers, Updated Kitchen
Other
- Features: Walk-In Closet(s)
Heating
- Central, Forced Air
Cooling
- Central Air
Appliances
- Included: Dishwasher, Gas Cooktop, Disposal, Microwave, Refrigerator, Range Hood, Water Heater
- Laundry: Inside, Laundry Room
Features
- Breakfast Bar, High Ceilings, Quartz Counters, Storage, Two Story Ceilings, Primary Suite, Walk-In Closet(s)
- Flooring: Wood
- Windows: Skylight(s)
- Has fireplace: Yes
- Fireplace features: Living Room
- Common walls with other units/homes: No Common Walls
Interior area
- Total interior livable area: 4,315 sqft
Property
Parking
- Total spaces: 4
- Parking features: Direct Access, Driveway, Garage, RV Potential
- Attached garage spaces: 2
- Uncovered spaces: 2
Accessibility
- Accessibility features: None
Features
- Levels: Two
- Stories: 2
- Entry location: Middle Level
- Patio & porch: Open, Patio
- Has private pool: Yes
- Pool features: Filtered, Gas Heat, Private, Tile, Waterfall
- Has spa: Yes
- Spa features: Private
- Fencing: Block
- Has view: Yes
- View description: Trees/Woods
Lot
- Size: 9,941 Square Feet
- Dimensions: 9941
- Features: Back Yard, Front Yard, Lawn, Landscaped, Sprinkler System, Yard
Details
- Additional structures: Storage
- Parcel number: 4170024014
- Zoning: MNRS
- Special conditions: Standard
Construction
Type & style
- Home type: SingleFamily
- Architectural style: Contemporary
- Property subtype: Single Family Residence
Materials
- Stucco, Copper Plumbing
- Foundation: Slab
- Roof: Flat
Condition
- Updated/Remodeled
- New construction: No
- Year built: 1986
Utilities & green energy
- Electric: Standard
- Sewer: Public Sewer
- Water: Public
- Utilities for property: Electricity Connected, Natural Gas Connected, Water Connected
Green energy
- Energy efficient items: Appliances
Community & HOA
Community
- Features: Biking, Curbs, Dog Park, Gutter(s), Park, Storm Drain(s), Suburban, Sidewalks
- Security: Carbon Monoxide Detector(s), Smoke Detector(s)
Location
- Region: Manhattan Beach
Financial & listing details
- Price per square foot: $1,506/sqft
- Tax assessed value: $5,659,775
- Date on market: 8/27/2026
- Cumulative days on market: 100 days
- Listing terms: Cash,Cash to New Loan,Conventional
- Road surface type: Paved
Estimated market value
$6,319,900
$6.00M - $6.64M
Not available
Price history
| Date | Event | Price |
|---|---|---|
| 9/29/2026 | Price change | $6,499,999-10.9%$1,506/sqft |
Source:  CRMLS #SB26187446 Report a problem CRMLS #SB26187446 Report a problem | ||
| 8/27/2026 | Listed for sale | $7,295,000+32.6%$1,691/sqft |
Source: CRMLS #SB26187446 Report a problem | ||
| 7/11/2026 | Listed for rent | $34,500$8/sqft |
Source: Zillow Rentals Report a problem | ||
| 2/1/2024 | Sold | $5,500,000-3.5%$1,275/sqft |
Source: CRMLS #SB23085556 Report a problem | ||
| 8/7/2023 | Contingent | $5,700,000$1,321/sqft |
Source: CRMLS #SB23085556 Report a problem | ||
| 5/24/2023 | Listed for sale | $5,700,000+500%$1,321/sqft |
Source: CRMLS #SB23085556 Report a problem | ||
| 11/5/1993 | Sold | $950,000$220/sqft |
Source: Public Record Report a problem | ||
Public tax history
| Year | Property taxes | Tax assessment |
|---|---|---|
| 2026 | -- | $5,659,775 +2% |
| 2025 | $62,566 +232.3% | $5,548,800 +242.8% |
| 2024 | $18,828 +3.3% | $1,618,744 +2% |
| 2023 | $18,232 +1.8% | $1,587,005 +2% |
| 2022 | $17,918 +1.8% | $1,555,888 +2% |
| 2021 | $17,607 +0.9% | $1,525,381 +1% |
| 2020 | $17,443 | $1,509,741 +2% |
| 2019 | $17,443 +4.2% | $1,480,140 +2% |
| 2018 | $16,733 | $1,451,118 +2% |
| 2017 | $16,733 +1.9% | $1,422,666 +2% |
| 2016 | $16,424 +4.7% | $1,394,772 +1.5% |
| 2015 | $15,693 +3.5% | $1,373,822 +2% |
| 2014 | $15,163 | $1,346,912 +2.5% |
| 2012 | -- | $1,314,535 +2% |
| 2011 | -- | $1,288,761 +0.8% |
| 2010 | -- | $1,279,130 -0.2% |
| 2009 | -- | $1,282,169 +2% |
| 2008 | -- | $1,257,029 +2% |
| 2007 | -- | $1,232,383 +2% |
| 2006 | -- | $1,208,220 |
| 2005 | -- | $1,208,220 +4% |
| 2004 | -- | $1,161,305 +1.9% |
| 2003 | -- | $1,140,022 +2% |
| 2002 | -- | $1,117,670 +4% |
| 2000 | -- | $1,074,271 |
Find assessor info on the county website
Monthly payment
Est. payment
Payment breakdown
Explore the cost of this home by adjusting the details. Changes won't be saved.Climate risks
Neighborhood: 90266
Nearby schools
Schools provided by the listing agent
- Elementary: Robinson
- Middle: Manhattan Beach
- High: Mira Costa
Source: CRMLS. This data may not be complete. We recommend contacting the local school district to confirm school assignments for this home.

Similar homes
- $7,395,0006 bd7 ba5.2k sqft2300 John St, Manhattan Beach, CA 90266For Sale
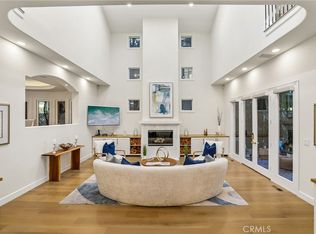 MLS ID #SB26191722, Edward Kaminsky, eXp Realty of California, Inc. CRMLS
 - $8,000,0004 bd4 ba3.5k sqft541 4th St, Manhattan Beach, CA 90266For Sale
 MLS ID #PV26193946, Jay Fall, Keller Williams Palos Verdes. CRMLS
 - $5,400,0004 bd4 ba2.5k sqft405 10th St, Manhattan Beach, CA 90266For Sale
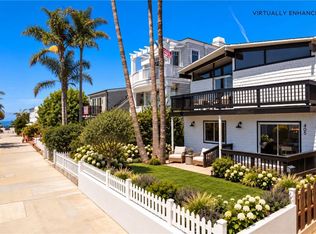 MLS ID #SB26181115, Lauren Forbes, Compass. CRMLS
 - $3,995,0005 bd4 ba4.9k sqft1619 6th St, Manhattan Beach, CA 90266For Sale
 MLS ID #SB26200087, Colin Aita, Compass. CRMLS
