Introducing one of the finest new custom-like homes in Manhattan Beach's coveted Sand Hill area of the Tree Section—a masterfully crafted estate by renowned Graham Development and Sean Icaza Construction. Spanning approximately 5,001 square feet across three thoughtfully designed levels, this architectural showpiece sits on a rare, flat, south-facing street-to-alley lot, offering exceptional scale, privacy, and year-round natural light.
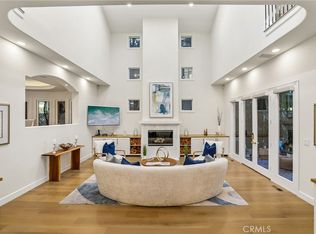
Designed for sophisticated living and entertaining, the home showcases impeccable craftsmanship with wide-plank white oak flooring, custom white oak doors and railings, Lincoln windows and doors, motorized skylights, custom shiplap detailing, three fireplaces, and hemlock wood ceilings.
The flexible floor plan features four spacious bedrooms, each with an ensuite bathroom upstairs. Each bedroom includes custom cabinetry and oak beam accents. A spacious upstairs laundry room features dual stacked washer and dryer sets. The main level dons a private executive office, great room and kitchen to die for, all opening to the picturesque front yard and backyard. The chef's kitchen is appointed with custom white oak cabinetry, Thermador appliances, dramatic Neolith stone countertops, expansive LaCantina bifold doors, and a hidden walk-in pantry cleverly designed as a discreet "don't panic room." An expansive lower level presents a guest suite, gym, media/recreation room, powder room, and custom bar with a secondary kitchen.
Outdoor living is a must in our perfect year-round weather. This home features a beautifully landscaped and spacious front yard, while the private backyard offers premium hardscaping, lush artificial turf, a built-in fire pit, ceiling-mounted heaters, Brazilian mahogany fencing, and custom white oak garage doors.
A detached guest casita above the three-car garage includes a private bedroom suite with full bath, dedicated HVAC, and spacious deck—ideal for guests, extended family, a home office, or private retreat.
Additional highlights include individually zoned HVAC on all floors, Lutron lighting, and full wiring for audio/video, window blinds and home security. The home provides rare exceptional parking with a three-car garage, two-car driveway, access to four street-front spaces, and dedicated golf cart parking.
One of Manhattan Beach's premier new construction offerings, this extraordinary residence blends timeless craftsmanship, modern technology, and exceptional design.
New construction
Listed by: Vista Sotheby’s International Realty • J. Gregory Maffei • Contact: 310-800-0388
Price cut: $100K (10/21)
$7,399,000
640 33rd St, Manhattan Beach, CA 90266
6beds
5,001sqft
Single Family Residence
Built in 2026
5,024 Square Feet Lot
$7,197,000 Zestimate®
$1,480/sqft
$-- HOA
What's special
- 43 days
- 1,148
- 64
Zillow last checked:
Listing updated:
Listed by:
J. Gregory Maffei DRE #01091979 310-800-0388,
Vista Sotheby’s International Realty
Source: CRMLS,MLS#: SB26160315 Originating MLS: California Regional MLS
Originating MLS: California Regional MLSFacts & features
Interior
Bedrooms & bathrooms
- Bedrooms: 6
- Bathrooms: 8
- Full bathrooms: 6
- 1/2 bathrooms: 2
- Main level bathrooms: 1
Rooms
- Room types: Bonus Room, Entry/Foyer, Exercise Room, Family Room, Foyer, Kitchen, Laundry, Living Room, Primary Bathroom, Primary Bedroom, Other, Pantry, Dining Room
Bathroom
- Features: Bathroom Exhaust Fan, Bathtub, Dual Sinks, Enclosed Toilet, Low Flow Plumbing Fixtures, Linen Closet, Multiple Shower Heads, Stone Counters, Separate Shower, Upgraded
Kitchen
- Features: Built-in Trash/Recycling, Kitchen Island, Kitchen/Family Room Combo, Pots & Pan Drawers, Stone Counters, Self-closing Cabinet Doors, Self-closing Drawers, Walk-In Pantry
Other
- Features: Walk-In Closet(s)
Pantry
- Features: Walk-In Pantry
Heating
- Central, Electric, ENERGY STAR Qualified Equipment, Solar
Cooling
- Central Air, High Efficiency
Appliances
- Included: 6 Burner Stove, Built-In Range, Convection Oven, Double Oven, Dishwasher, ENERGY STAR Qualified Appliances, ENERGY STAR Qualified Water Heater, Electric Oven, Free-Standing Range, Freezer, Gas Cooktop, Disposal, Gas Oven, Gas Range, High Efficiency Water Heater, Ice Maker, Microwave, Refrigerator, Range Hood, Self Cleaning Oven, Tankless Water Heater
- Laundry: Inside, Laundry Room, Stacked, Upper Level
Features
- Beamed Ceilings, Wet Bar, Breakfast Bar, Built-in Features, Balcony, Breakfast Area, Separate/Formal Dining Room, High Ceilings, In-Law Floorplan, Open Floorplan, Pantry, Paneling/Wainscoting, Wired for Data, Bar, Wired for Sound, Entrance Foyer, Instant Hot Water, Primary Suite, Walk-In Pantry, Walk-In Closet(s)
- Flooring: Stone, Wood
- Doors: ENERGY STAR Qualified Doors, Panel Doors
- Windows: Double Pane Windows, ENERGY STAR Qualified Windows
- Basement: Sump Pump
- Has fireplace: Yes
- Fireplace features: Dining Room, Family Room, Primary Bedroom
- Common walls with other units/homes: No Common Walls
Interior area
- Total interior livable area: 5,001 sqft
- Finished area below ground: 1
Property
Parking
- Total spaces: 3
- Parking features: Concrete, Door-Multi, Direct Access, Driveway Level, Door-Single, Driveway, Garage, Garage Door Opener, Garage Faces Rear
- Garage spaces: 3
Features
- Levels: Three Or More
- Stories: 3
- Entry location: Street
- Patio & porch: Rear Porch, Concrete, Covered, Deck, Front Porch, Open, Patio, Rooftop
- Exterior features: Awning(s), Lighting
- Pool features: None
- Spa features: None
- Has view: Yes
- View description: Valley, Trees/Woods
Lot
- Size: 5,024 Square Feet
- Dimensions: 40 x 126
- Features: 0-1 Unit/Acre, Front Yard, Sprinklers In Rear, Sprinklers In Front, Lawn, Landscaped, Level, Sprinklers Timer, Yard
Details
- Additional structures: Second Garage, Guest House Detached, Guest House
- Parcel number: 4174010008
- Zoning: MNRS
- Special conditions: Standard
Construction
Type & style
- Home type: SingleFamily
- Architectural style: Craftsman,Modern,Patio Home
- Property subtype: Single Family Residence
Materials
- Blown-In Insulation, Board & Batten Siding, Fiber Cement, Glass, Stucco, Wood Siding
- Foundation: Concrete Perimeter, Slab
- Roof: Asphalt,Composition,Metal
Condition
- Under Construction
- New construction: Yes
- Year built: 2026
Utilities & green energy
- Electric: 220 Volts in Garage, 220 Volts in Kitchen, 220 Volts in Laundry, 220 Volts
- Sewer: Public Sewer
- Water: Public
- Utilities for property: Cable Available, Cable Connected, Electricity Available, Electricity Connected, Natural Gas Available, Natural Gas Connected, Sewer Available, Sewer Connected, Underground Utilities, Water Available, Water Connected
Green energy
- Energy efficient items: Appliances, Water Heater
- Energy generation: Solar
Community & HOA
Community
- Features: Biking, Curbs, Gutter(s), Park
- Security: Prewired, Carbon Monoxide Detector(s), Fire Detection System, Fire Rated Drywall, Fire Sprinkler System, Smoke Detector(s), Security Lights
Location
- Region: Manhattan Beach
Financial & listing details
- Price per square foot: $1,480/sqft
- Tax assessed value: $4,235,440
- Date on market: 9/10/2026
- Cumulative days on market: 43 days
- Listing terms: Cash to New Loan
- Road surface type: Alley Paved, Gravel, Paved
Estimated market value
$7,197,000
$6.84M - $7.56M
Not available
Price history
| Date | Event | Price |
|---|---|---|
| 10/21/2026 | Price change | $7,399,000-1.3%$1,480/sqft |
Source:  CRMLS #SB26160315 Report a problem CRMLS #SB26160315 Report a problem | ||
| 9/10/2026 | Listed for sale | $7,499,000+188.4%$1,500/sqft |
Source: CRMLS #SB26160315 Report a problem | ||
| 9/20/2022 | Sold | $2,600,000-2.8%$520/sqft |
Source: Public Record Report a problem | ||
| 8/29/2022 | Pending sale | $2,675,000$535/sqft |
Source: CRMLS #SR22170320 Report a problem | ||
| 8/22/2022 | Contingent | $2,675,000$535/sqft |
Source: CRMLS #SR22170320 Report a problem | ||
| 8/8/2022 | Listed for sale | $2,675,000$535/sqft |
Source: CRMLS #SR22170320 Report a problem | ||
Public tax history
| Year | Property taxes | Tax assessment |
|---|---|---|
| 2026 | -- | $4,235,440 +56.6% |
| 2025 | $30,678 +1.2% | $2,705,040 +2% |
| 2024 | $30,313 +2.8% | $2,652,000 +2% |
| 2023 | $29,497 +32.1% | $2,600,000 +2190.3% |
| 2022 | $22,321 +1331.5% | $113,521 +2% |
| 2021 | $1,559 +0.9% | $111,296 +1% |
| 2020 | $1,545 | $110,156 +2% |
| 2019 | $1,545 +7.6% | $107,997 +2% |
| 2018 | $1,435 | $105,881 +2% |
| 2017 | $1,435 +1.7% | $103,806 +2% |
| 2016 | $1,411 +5.6% | $101,772 +1.5% |
| 2015 | $1,337 +2.3% | $100,245 +2% |
| 2014 | $1,306 | $98,282 +2.5% |
| 2012 | -- | $95,921 +2% |
| 2011 | -- | $94,041 +0.8% |
| 2010 | -- | $93,339 -0.2% |
| 2009 | -- | $93,562 +2% |
| 2008 | -- | $91,728 +2% |
| 2007 | -- | $89,930 +2% |
| 2006 | -- | $88,168 |
| 2005 | -- | $88,168 +4% |
| 2004 | -- | $84,746 +1.9% |
| 2003 | -- | $83,194 +2% |
| 2002 | -- | $81,564 +4% |
| 2000 | -- | $78,399 |
Find assessor info on the county website
Monthly payment
Est. payment
Payment breakdown
Explore the cost of this home by adjusting the details. Changes won't be saved.Climate risks
Neighborhood: 90266
Nearby schools
Schools provided by the listing agent
- Elementary: Grandview
- Middle: Manhattan Beach
- High: Mira Costa
Source: CRMLS. This data may not be complete. We recommend contacting the local school district to confirm school assignments for this home.
- $6,446,8005 bd4 ba4.2k sqft644 33rd St, Manhattan Beach, CA 90266Off Market

- $2,987,5003 bd2 ba1.8k sqft636 33rd St, Manhattan Beach, CA 90266Off Market
- $3,156,5003 bd3 ba1.5k sqft648 33rd St, Manhattan Beach, CA 90266Off Market
- $3,742,6004 bd2 ba2.2k sqft632 33rd St, Manhattan Beach, CA 90266Off Market

Similar homes
- $6,995,0006 bd7 ba5.2k sqft2300 John St, Manhattan Beach, CA 90266For Sale
 MLS ID #SB26191722, Edward Kaminsky, eXp Realty of California, Inc. CRMLS
 - $6,250,0004 bd4 ba2.6k sqft2404 Alma Ave, Manhattan Beach, CA 90266For Sale
 MLS ID #SB26222496, Rachel Ezra, Vista Sotheby’s International Realty. CRMLS
 - $8,495,0005 bd5 ba4k sqft457 26th St, Manhattan Beach, CA 90266For Sale
 MLS ID #SB26127921, Bryn Stroyke, Bayside. CRMLS
 - $8,375,0005 bd7 ba5k sqft1013 10th St, Manhattan Beach, CA 90266New Construction
 MLS ID #SB26098784, Joseph Nuzzolo, Thompson Team Real Estate, Inc.. CRMLS
