This 5 bedroom, 5 1/2 bath new construction home is located on a prime street in the Manhattan Beach Mira Costa area. This property has a large south facing backyard with plenty of room for kids, pets or a future pool. Open floor plan with large commercial kitchen perfect for a large family or entertaining. White oak hardwood throughout. Large laundry room. Large master suite with extraordinary walk in master closet. Don’t miss this opportunity!
New construction
Listed by: Real Estate West, Inc. • Stephanie Wells • Contact: 310-567-5094
$5,899,000
1612 Gates Ave, Manhattan Beach, CA 90266
5beds
5,080sqft
Single Family Residence
Built in 2025
7,510 Square Feet Lot
$5,750,500 Zestimate®
$1,161/sqft
$-- HOA
What's special
Large south facing backyardOpen floor planLarge commercial kitchenLarge master suiteLarge laundry roomWhite oak hardwood throughout
- 240 days
- 518
- 16
Zillow last checked:
Listing updated:
Listed by:
Stephanie Wells DRE #01442352 310-567-5094,
Real Estate West, Inc.
Source: CRMLS,MLS#: SB26007141 Originating MLS: California Regional MLS
Originating MLS: California Regional MLSFacts & features
Interior
Bedrooms & bathrooms
- Bedrooms: 5
- Bathrooms: 6
- Full bathrooms: 5
- 1/2 bathrooms: 1
- Main level bathrooms: 1
- Main level bedrooms: 1
Rooms
- Room types: Bonus Room, Bedroom, Family Room, Kitchen, Laundry, Living Room, Primary Bedroom, Other, Pantry, Dining Room
Primary bedroom
- Features: Primary Suite
Bedroom
- Features: Bedroom on Main Level
Bathroom
- Features: Bathroom Exhaust Fan, Bathtub, Dual Sinks, Full Bath on Main Level, Low Flow Plumbing Fixtures, Multiple Shower Heads, Quartz Counters, Soaking Tub, Separate Shower, Tub Shower
Family room
- Features: Separate Family Room
Other
- Features: Walk-In Closet(s)
Pantry
- Features: Walk-In Pantry
Heating
- Central, Forced Air, High Efficiency, Heat Pump, Natural Gas
Cooling
- Central Air, Heat Pump, Whole House Fan
Appliances
- Included: Built-In Range, Convection Oven, Double Oven, Dishwasher, Electric Oven, Freezer, Disposal, High Efficiency Water Heater, Microwave, Refrigerator, Self Cleaning Oven, Tankless Water Heater, Vented Exhaust Fan, Water To Refrigerator, Sump Pump
- Laundry: Laundry Room
Features
- Built-in Features, Balcony, Block Walls, Ceiling Fan(s), Central Vacuum, Separate/Formal Dining Room, Eat-in Kitchen, High Ceilings, Open Floorplan, Pantry, Quartz Counters, Recessed Lighting, Storage, Smart Home, Wired for Data, Wired for Sound, Bedroom on Main Level, Primary Suite, Walk-In Pantry, Walk-In Closet(s)
- Windows: Casement Window(s), ENERGY STAR Qualified Windows, Insulated Windows, Screens, Skylight(s)
- Basement: Sump Pump
- Has fireplace: Yes
- Fireplace features: Dining Room, Family Room
- Common walls with other units/homes: No Common Walls
Interior area
- Total interior livable area: 5,080 sqft
Property
Parking
- Total spaces: 5
- Parking features: Door-Multi, Garage, Garage Door Opener
- Attached garage spaces: 3
- Uncovered spaces: 2
Accessibility
- Accessibility features: Safe Emergency Egress from Home, Accessible Doors
Features
- Levels: Two
- Stories: 2
- Entry location: Main floor
- Exterior features: Rain Gutters
- Pool features: None
- Spa features: None
- Fencing: Block
Lot
- Size: 7,510 Square Feet
- Features: 0-1 Unit/Acre, Back Yard, Drip Irrigation/Bubblers, Front Yard, Sprinklers In Rear, Sprinklers In Front, Lawn, Landscaped, Sprinklers Timer, Sprinklers Manual, Sprinkler System
Details
- Parcel number: 4163014010
- Zoning: MNRS
- Special conditions: Standard
Construction
Type & style
- Home type: SingleFamily
- Property subtype: Single Family Residence
Materials
- Foundation: Slab
Condition
- Turnkey
- New construction: Yes
- Year built: 2025
Utilities & green energy
- Electric: 220 Volts in Garage, 220 Volts in Kitchen, 220 Volts in Laundry
- Sewer: Public Sewer
- Water: Public
- Utilities for property: Cable Available, Electricity Connected, Natural Gas Connected, Phone Available, Sewer Connected, Underground Utilities, Water Connected
Green energy
- Energy generation: Solar
Community & HOA
Community
- Features: Curbs, Gutter(s), Street Lights, Sidewalks
- Security: Prewired, Fire Sprinkler System, Smoke Detector(s)
Location
- Region: Manhattan Beach
Financial & listing details
- Price per square foot: $1,161/sqft
- Tax assessed value: $2,110,741
- Date on market: 1/12/2026
- Cumulative days on market: 241 days
- Listing terms: Cash,Cash to New Loan,Conventional,Contract
- Road surface type: Paved
Estimated market value
$5,750,500
$5.46M - $6.04M
Not available
Price history
| Date | Event | Price |
|---|---|---|
| 1/12/2026 | Listed for sale | $5,899,000-4.1%$1,161/sqft |
Source:  CRMLS #SB26007141 Report a problem CRMLS #SB26007141 Report a problem | ||
| 10/30/2025 | Listing removed | $6,150,000$1,211/sqft |
Source:  SDMLS #SB25033770 Report a problem SDMLS #SB25033770 Report a problem | ||
| 6/23/2025 | Listed for sale | $6,150,000+215.4%$1,211/sqft |
Source: SDMLS #SB25033770 Report a problem | ||
| 4/4/2022 | Sold | $1,950,000$384/sqft |
Source: Public Record Report a problem | ||
Public tax history
| Year | Property taxes | Tax assessment |
|---|---|---|
| 2026 | -- | $2,110,741 +2% |
| 2025 | $23,698 +1.3% | $2,069,355 +2% |
| 2024 | $23,405 +2.9% | $2,028,780 +2% |
| 2023 | $22,735 +1182.9% | $1,989,000 +1679.6% |
| 2022 | $1,772 -1.5% | $111,764 +2% |
| 2021 | $1,800 +0.8% | $109,574 +1% |
| 2020 | $1,786 | $108,452 +2% |
| 2019 | $1,786 +7.2% | $106,327 +2% |
| 2018 | $1,665 | $104,244 +2% |
| 2017 | $1,665 +17.6% | $102,201 +2% |
| 2016 | $1,416 +5.7% | $100,198 +1.5% |
| 2015 | $1,340 +2.2% | $98,694 +2% |
| 2014 | $1,311 | $96,762 +2.5% |
| 2012 | -- | $94,438 +2% |
| 2011 | -- | $92,587 +0.8% |
| 2010 | -- | $91,896 -0.2% |
| 2009 | -- | $92,115 +2% |
| 2008 | -- | $90,309 +2% |
| 2007 | -- | $88,540 +2% |
| 2006 | -- | $86,804 |
| 2005 | -- | $86,804 +4% |
| 2004 | -- | $83,435 +1.9% |
| 2003 | -- | $81,906 +2% |
| 2002 | -- | $80,301 +4% |
| 2000 | -- | $77,185 |
Find assessor info on the county website
Monthly payment
Est. payment
Payment breakdown
Explore the cost of this home by adjusting the details. Changes won't be saved.Climate risks
Neighborhood: 90266
- $2,075,0003 bd3 ba1.6k sqft1606 Gates Ave, Manhattan Beach, CA 90266Sold
- $4,774,1005 bd6 ba5k sqft1616 Gates Ave, Manhattan Beach, CA 90266Off Market
- $4,851,8005 bd6 ba5.5k sqft1622 Gates Ave, Manhattan Beach, CA 90266Off Market
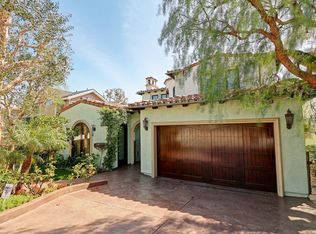
- $2,139,2003 bd2 ba1.6k sqft1600 Gates Ave, Manhattan Beach, CA 90266Off Market
Similar homes
- $5,799,0005 bd5 ba4.8k sqft1658 Ruhland Ave, Manhattan Beach, CA 90266For Sale
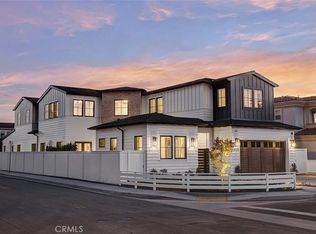 MLS ID #SB26175689, Dean Alessi, eXp Realty of California Inc. CRMLS
 - $6,699,0005 bd8 ba5.1k sqft1626 1st St, Manhattan Beach, CA 90266For Sale
 MLS ID #SB26133853, Michael Rossi, Strand Hill Properties. CRMLS
 - $7,395,0006 bd7 ba5.2k sqft2300 John St, Manhattan Beach, CA 90266For Sale
 MLS ID #SB26191722, Edward Kaminsky, eXp Realty of California, Inc. CRMLS
 - $4,500,0005 bd4 ba3.4k sqft721 12th St, Manhattan Beach, CA 90266For Sale
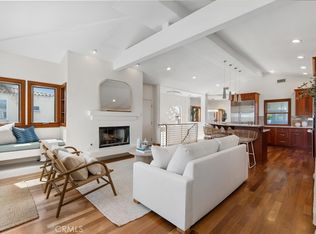 MLS ID #SB26197435, Lauren Forbes, Compass. CRMLS
Local buyer's agents are ready to help
