CLASSIC 5 BED/4.5 BATH TWO STORY SPANISH STYLE HOME on a 7,500 lot with south-facing backyard. Every so often, CASUAL ELEGANCE in the form of the perfect family home comes to market!! 4,400 square feet of optimal, balanced living space with a 3 car garage, every room in this beauty has a light, airy spacious feeling with high or vaulted ceilings and oversized dimensions. On the main floor, you'll find a large chef's kitchen with work island, breakfast bar, breakfast nook, and granite counters; a family room that opens to a backyard oasis featuring a free standing wood-burning stone fireplace, stone patios, outdoor stainless steel kitchen, putting green, and lush landscaping. Heading back inside, more elements on the main level include a large formal dining room, a formal living room, a bonus/bedroom with full bath, uniquely designed half bath, a climate controlled wine room with capacity for nearly 500 bottles from your favorite wineries, and convenient direct access to an oversized 3 car garage. Up the winding staircase to the second floor, 4 large bedrooms, laundry room with washer and dryer (included) and storage cabinets, and an open work area on the landing. You’ll appreciate the newly refinished walnut hardwood floors throughout, designer paint colors, custom lighting, owned solar panel system, garage-mounted Tesla charging station, and stamped concrete driveway. Prime coveted 5th Street location with quick, easy access to downtown Manhattan Beach, the Strand, the Green Belt, shopping, restaurants, grocery stores, professional offices, and award-winning schools.
Under contract
Listed by: Ossia Real Estate • Jim Lisi • Contact: 310-753-8026
$4,595,000
1136 5th St, Manhattan Beach, CA 90266
5beds
4,400sqft
Single Family Residence
Built in 2003
7,506 Square Feet Lot
$-- Zestimate®
$1,044/sqft
$-- HOA
What's special
- 144 days
- 197
- 9
Zillow last checked:
Listing updated:
Listed by:
Jim Lisi DRE #01411669 310-753-8026,
Ossia Real Estate
Source: CRMLS,MLS#: SB24255582 Originating MLS: California Regional MLS
Originating MLS: California Regional MLSFacts & features
Interior
Bedrooms & bathrooms
- Bedrooms: 5
- Bathrooms: 5
- Full bathrooms: 4
- 1/2 bathrooms: 1
- Main level bathrooms: 2
Rooms
- Room types: Bonus Room, Bedroom, Family Room, Foyer, Kitchen, Laundry, Living Room, Primary Bedroom, Office, Other, Dining Room
Primary bedroom
- Features: Primary Suite
Bedroom
- Features: All Bedrooms Up
Bathroom
- Features: Bathtub, Dual Sinks, Separate Shower
Kitchen
- Features: Granite Counters, Kitchen Island, Kitchen/Family Room Combo, Utility Sink
Other
- Features: Walk-In Closet(s)
Heating
- Central, Forced Air
Cooling
- None
Appliances
- Included: 6 Burner Stove, Built-In Range, Dishwasher, Gas Cooktop, Disposal, Gas Oven, Gas Water Heater, Microwave, Refrigerator, Range Hood, Dryer, Washer
- Laundry: Laundry Room
Features
- Breakfast Bar, Built-in Features, Balcony, Breakfast Area, Cathedral Ceiling(s), Central Vacuum, Separate/Formal Dining Room, Granite Counters, High Ceilings, Open Floorplan, Pantry, Recessed Lighting, All Bedrooms Up, Entrance Foyer, Primary Suite, Walk-In Closet(s)
- Flooring: Wood
- Has fireplace: Yes
- Fireplace features: Family Room, Free Standing, Primary Bedroom, Wood Burning
- Common walls with other units/homes: No Common Walls
Interior area
- Total interior livable area: 4,400 sqft
Property
Parking
- Total spaces: 3
- Parking features: Direct Access, Driveway Level, Driveway, Electric Vehicle Charging Station(s), Garage
- Attached garage spaces: 3
Features
- Levels: Two
- Stories: 2
- Entry location: Front
- Patio & porch: Covered, Open, Patio, Stone
- Pool features: None
- Spa features: None
- Fencing: Stucco Wall
- Has view: Yes
- View description: Trees/Woods
Lot
- Size: 7,506 Square Feet
- Features: Front Yard, Lawn, Landscaped, Rectangular Lot, Secluded, Sprinkler System, Street Level, Trees, Yard
Details
- Parcel number: 4167024006
- Zoning: MNRS
- Special conditions: Standard
Construction
Type & style
- Home type: SingleFamily
- Architectural style: Spanish
- Property subtype: Single Family Residence
Materials
- Stucco, Copper Plumbing
- Roof: Spanish Tile,Tile
Condition
- New construction: No
- Year built: 2003
Utilities & green energy
- Electric: Photovoltaics Seller Owned
- Sewer: Public Sewer
- Water: Public
Community & HOA
Community
- Features: Biking, Curbs, Gutter(s), Suburban, Sidewalks
- Security: Carbon Monoxide Detector(s), Smoke Detector(s)
Location
- Region: Manhattan Beach
Financial & listing details
- Price per square foot: $1,044/sqft
- Tax assessed value: $2,271,517
- Date on market: 1/12/2025
- Cumulative days on market: 145 days
- Listing terms: Cash to New Loan
Estimated market value
Not available
Estimated sales range
Not available
Not available
Price history
| Date | Event | Price |
|---|---|---|
| 9/18/2026 | Contingent | $4,700,000$1,068/sqft |
Source: CRMLS #SB24255582 Report a problem | ||
| 7/23/2026 | Listed for sale | $4,700,000$1,068/sqft |
Source:  CRMLS #SB24255582 Report a problem CRMLS #SB24255582 Report a problem | ||
| 7/11/2026 | Listing removed | $4,700,000$1,068/sqft |
Source: CRMLS #SB24255582 Report a problem | ||
| 6/30/2026 | Price change | $4,700,000-5.1%$1,068/sqft |
Source: CRMLS #SB24255582 Report a problem | ||
| 6/13/2026 | Listed for sale | $4,950,000-2.9%$1,125/sqft |
Source: CRMLS #SB24255582 Report a problem | ||
| 2/16/2025 | Listing removed | $5,099,000$1,159/sqft |
Source: CRMLS #SB24255582 Report a problem | ||
| 1/22/2025 | Price change | $5,099,000-8.9%$1,159/sqft |
Source: CRMLS #SB24255582 Report a problem | ||
| 1/13/2025 | Listed for sale | $5,600,000+259.1%$1,273/sqft |
Source: CRMLS #SB24255582 Report a problem | ||
| 2/28/2023 | Listing removed | -- |
Source: Zillow Rentals Report a problem | ||
| 2/18/2023 | Price change | $14,950-3.5%$3/sqft |
Source: Zillow Rentals Report a problem | ||
| 1/6/2023 | Price change | $15,500-3.1%$4/sqft |
Source: Zillow Rentals Report a problem | ||
| 1/4/2023 | Price change | $16,000-8.6%$4/sqft |
Source: Zillow Rentals Report a problem | ||
| 12/31/2022 | Price change | $17,500+40%$4/sqft |
Source: Zillow Rentals Report a problem | ||
| 11/25/2022 | Listed for rent | $12,500$3/sqft |
Source: Zillow Rental Manager Report a problem | ||
| 2/3/2004 | Sold | $1,559,500$354/sqft |
Source: Public Record Report a problem | ||
Public tax history
| Year | Property taxes | Tax assessment |
|---|---|---|
| 2026 | -- | $2,271,517 +2% |
| 2025 | $25,600 +1.5% | $2,226,989 +2% |
| 2024 | $25,231 +2.9% | $2,183,324 +2% |
| 2023 | $24,515 +1.8% | $2,140,515 +2% |
| 2022 | $24,092 +1.8% | $2,098,545 +2% |
| 2021 | $23,660 +0.9% | $2,057,398 +1% |
| 2020 | $23,441 | $2,036,302 +2% |
| 2019 | $23,441 +4% | $1,996,376 +2% |
| 2018 | $22,535 | $1,957,233 +2% |
| 2017 | $22,535 +2.9% | $1,918,857 +2% |
| 2016 | $21,893 +4.6% | $1,881,233 +1.5% |
| 2015 | $20,932 +3.6% | $1,852,976 +2% |
| 2014 | $20,211 | $1,816,679 +2.5% |
| 2012 | -- | $1,773,010 +8.6% |
| 2011 | -- | $1,632,000 |
| 2010 | -- | $1,632,000 -5.6% |
| 2009 | -- | $1,729,355 +2% |
| 2008 | -- | $1,695,447 +2% |
| 2007 | -- | $1,662,204 +2% |
| 2006 | -- | $1,629,613 |
| 2005 | -- | $1,629,613 +166.6% |
| 2004 | -- | $611,201 +265.8% |
| 2003 | -- | $167,105 +2% |
| 2002 | -- | $163,830 +4% |
| 2000 | -- | $157,469 |
Find assessor info on the county website
Monthly payment
Est. payment
Payment breakdown
Explore the cost of this home by adjusting the details. Changes won't be saved.Climate risks
Neighborhood: 90266
Nearby schools
Schools provided by the listing agent
- Elementary: Pennekamp
- Middle: Manhattan Beach
- High: Mira Costa
Source: CRMLS. This data may not be complete. We recommend contacting the local school district to confirm school assignments for this home.
- $4,902,2005 bd7 ba4.6k sqft1130 5th St, Manhattan Beach, CA 90266Off Market

- $3,169,8004 bd3 ba3.4k sqft1140 5th St, Manhattan Beach, CA 90266Off Market
- $4,670,3007 bd5 ba4.5k sqft1146 5th St, Manhattan Beach, CA 90266Off Market
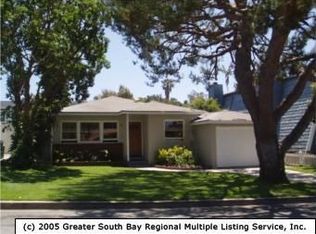
- $3,858,3004 bd3 ba2.6k sqft1126 5th St, Manhattan Beach, CA 90266Off Market
Similar homes
- $3,995,0005 bd4 ba4.9k sqft1619 6th St, Manhattan Beach, CA 90266For Sale
 MLS ID #SB26200087, Colin Aita, Compass. CRMLS
 - $4,499,0005 bd4 ba3.2k sqft3005 N Poinsettia Ave, Manhattan Beach, CA 90266For Sale
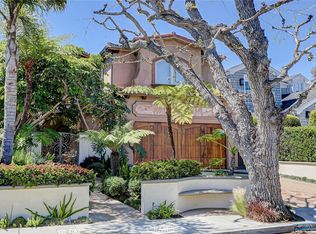 MLS ID #SB26198952, Robert Freedman, DOMO Real Estate. CRMLS
 - $4,750,0004 bd4 ba3.5k sqft3406 Palm Ave, Manhattan Beach, CA 90266For Sale
 MLS ID #SB26159188, Mary Ann Griffiths, Compass. CRMLS
 - $4,500,0004 bd3 ba2.7k sqft28 Westport, Manhattan Beach, CA 90266For Sale
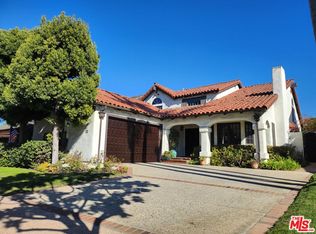 MLS ID #25-485413, Carlos A.G. Gonzalez DRE # 00976287, DealTrade Inc.. CLAW
Local buyer's agents are ready to help
