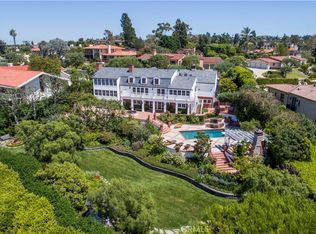
An extraordinary architectural residence designed by renowned architect Marshall Lewis, showcasing breathtaking panoramic Queen’s Necklace, ocean, and city views. This distinctive 5,922-square-foot residence features six bedrooms, seven bathrooms, a private pool and spa, sauna, and wine cellar, combining timeless architecture, thoughtful design, and an exceptional setting in one of Palos Verdes Estates’ most coveted neighborhoods.
Situated on an expansive 28,505-square-foot street-to-street lot, the property offers a rare combination of privacy, space, and exciting possibilities to create a truly exceptional private compound. With frontage on both Via Coronel and Via Visalia, the sprawling grounds present tremendous opportunities for further enhancement. Subject to city approval, potential improvements could include a private tennis court, an ADU or guest house with its own separate entrance from Via Visalia, or additional recreational and outdoor living amenities tailored to the next owner's vision.
A rare opportunity to own an architecturally significant estate with some of the most spectacular views on the Palos Verdes Peninsula, complemented by an exceptionally large parcel offering the potential to create a one-of-a-kind luxury compound for generations to come.
For sale
Listed by: Compass • Cameron Stearns • 310-241-3038
$6,000,000
1905 Via Coronel, Palos Verdes Estates, CA 90274
6beds
5,922sqft
Single Family Residence
Built in 1988
0.65 Acres Lot
$5,747,700 Zestimate®
$1,013/sqft
$-- HOA
What's special
- 26 days
- 2,052
- 154
Zillow last checked:
Listing updated:
Listed by:
Cameron Stearns DRE #01920602 310-241-3038,
Compass,
Janet Stearns DRE #01851243 424-241-3311,
Compass
Source: CRMLS,MLS#: PV26224136 Originating MLS: California Regional MLS
Facts & features
Interior
Bedrooms & bathrooms
- Bedrooms: 6
- Bathrooms: 7
- Full bathrooms: 6
- 1/2 bathrooms: 1
- Main level bathrooms: 3
- Main level bedrooms: 2
Rooms
- Room types: Entry/Foyer, Family Room, Guest Quarters, Kitchen, Laundry, Primary Bedroom, Other, Pantry, Sauna, Wine Cellar, Dining Room
Primary bedroom
- Features: Main Level Primary
Kitchen
- Features: Granite Counters, Kitchen Island
Other
- Features: Walk-In Closet(s)
Pantry
- Features: Walk-In Pantry
Heating
- Central
Cooling
- Central Air
Appliances
- Included: Double Oven, Dishwasher, Gas Range, Refrigerator, Range Hood
- Laundry: Laundry Room
Features
- Wet Bar, Built-in Features, Balcony, Breakfast Area, Cathedral Ceiling(s), Separate/Formal Dining Room, In-Law Floorplan, Pantry, Main Level Primary, Walk-In Pantry, Wine Cellar, Walk-In Closet(s)
- Flooring: Bamboo, Tile, Wood
- Has fireplace: Yes
- Fireplace features: Living Room, Primary Bedroom
- Common walls with other units/homes: No Common Walls
Interior area
- Total interior livable area: 5,922 sqft
Property
Parking
- Total spaces: 3
- Parking features: Door-Multi, Driveway, Garage
- Attached garage spaces: 3
Features
- Levels: Two
- Stories: 2
- Entry location: main
- Patio & porch: Deck, Patio
- Has private pool: Yes
- Pool features: In Ground, Private
- Has spa: Yes
- Spa features: In Ground, Private
- Fencing: Wrought Iron
- Has view: Yes
- View description: Bay, City Lights, Coastline, Hills, Marina, Mountain(s), Neighborhood, Ocean, Panoramic, Trees/Woods
- Has water view: Yes
- Water view: Bay,Coastline,Marina,Ocean
Lot
- Size: 0.65 Acres
- Features: 0-1 Unit/Acre, Lawn, Rectangular Lot, Steep Slope, Sprinkler System, Value In Land
Details
- Parcel number: 7544015017
- Special conditions: Standard
Construction
Type & style
- Home type: SingleFamily
- Architectural style: Contemporary,Custom
- Property subtype: Single Family Residence
Materials
- Roof: Flat,Tile
Condition
- New construction: No
- Year built: 1988
Utilities & green energy
- Sewer: Public Sewer
- Water: Public
Community & HOA
Community
- Features: Hiking
Location
- Region: Palos Verdes Estates
Financial & listing details
- Price per square foot: $1,013/sqft
- Tax assessed value: $2,972,958
- Date on market: 10/19/2026
- Cumulative days on market: 26 days
- Listing terms: Submit
Estimated market value
$5,747,700
$5.46M - $6.04M
Not available
Price history
| Date | Event | Price |
|---|---|---|
| 10/19/2026 | Listed for sale | $6,000,000$1,013/sqft |
Source:  CRMLS #PV26224136 Report a problem | ||
| 1/10/2021 | Listing removed | -- |
Source: Owner Report a problem | ||
| 9/30/2018 | Listing removed | $20,000$3/sqft |
Source: Owner Report a problem | ||
| 8/29/2018 | Price change | $20,000-33.3%$3/sqft |
Source: Owner Report a problem | ||
| 7/29/2018 | Listed for rent | $30,000$5/sqft |
Source: Owner Report a problem | ||
Public tax history
| Year | Property taxes | Tax assessment |
|---|---|---|
| 2026 | -- | $2,972,958 +2% |
| 2025 | $35,145 +3.9% | $2,914,666 +2% |
| 2024 | $33,811 +1.6% | $2,857,517 +2% |
| 2023 | $33,273 +5.1% | $2,801,489 +2% |
| 2022 | $31,652 +0.1% | $2,746,559 +2% |
| 2021 | $31,620 +1.3% | $2,692,706 +1% |
| 2020 | $31,204 | $2,665,096 +2% |
| 2019 | $31,204 +4% | $2,612,840 +2% |
| 2018 | $30,018 | $2,561,609 +2% |
| 2017 | $30,018 +7.6% | $2,511,383 +2% |
| 2016 | $27,908 -2% | $2,462,141 +1.5% |
| 2015 | $28,473 +2.6% | $2,425,158 +2% |
| 2014 | $27,755 | $2,377,653 +2.5% |
| 2012 | -- | $2,320,499 +2% |
| 2011 | -- | $2,275,000 +0.8% |
| 2010 | -- | $2,257,998 -0.2% |
| 2009 | -- | $2,263,363 +2% |
| 2008 | -- | $2,218,984 +2% |
| 2007 | -- | $2,175,475 +2% |
| 2006 | -- | $2,132,820 |
| 2005 | -- | $2,132,820 +4% |
| 2004 | -- | $2,050,000 +47.3% |
| 2003 | -- | $1,391,324 +2% |
| 2002 | -- | $1,364,044 +4% |
| 2000 | -- | $1,311,079 |
Find assessor info on the county website
Monthly payment
Est. payment
Payment breakdown
Explore the cost of this home by adjusting the details. Changes won't be saved.Climate risks
Neighborhood: 90274
Nearby schools
Schools provided by the listing agent
- Elementary: Monte Malaga
- Middle: Palos Verdes
- High: Palos Verdes
Source: CRMLS. This data may not be complete. We recommend contacting the local school district to confirm school assignments for this home.
- $3,800,0006 bd6 ba5.1k sqft1901 Via Coronel, Palos Verdes Estates, CA 90274Off Market
- $3,403,4005 bd4 ba4.8k sqft1909 Via Coronel, Palos Verdes Estates, CA 90274Off Market
- $6,150,0005 bd5 ba6k sqft2008 Via Visalia, Palos Verdes Estates, CA 90274Sold

- $3,002,1004 bd3 ba3.7k sqft2024 Via Visalia, Palos Verdes Estates, CA 90274Off Market
Similar homes
- $5,990,0005 bd7 ba6.5k sqft1409 Via Arco, Palos Verdes Estates, CA 90274For Sale
 MLS ID #SB26095477, Zheng Qi, Wetrust Realty. CRMLS
- $5,995,0006 bd6 ba6.2k sqft1384 Via Romero, Palos Verdes Estates, CA 90274For Sale
 MLS ID #AR26183021, Stanley Guo, Conquest Realty. CRMLS
- $5,100,0005 bd4 ba5k sqft1315 Granvia Altamira, Palos Verdes Estates, CA 90274For Sale
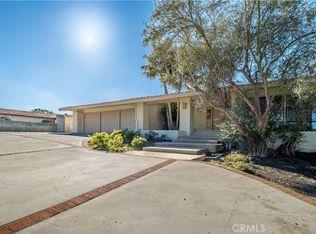 MLS ID #PV26234063, Gayle Probst, Estate Properties. CRMLS
- $5,199,0006 bd7 ba5.8k sqft1548 Via Martinez, Palos Verdes Estates, CA 90274For Sale
 MLS ID #SB26152369, Farshid Nayebi, Estate Properties. CRMLS
