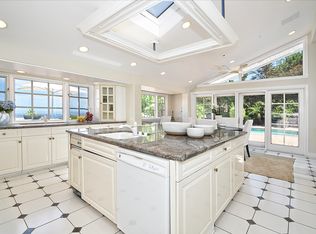
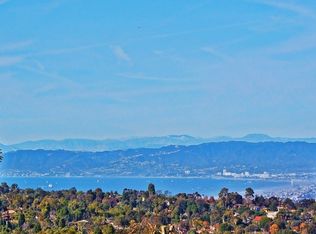
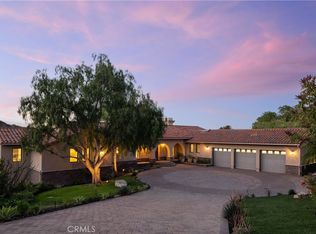
Set within the prestigious, guard-gated city of Rolling Hills, this extraordinary 5,500-square-foot residence offers sweeping City and Queen’s Necklace views from its bedrooms, decks and patios. French doors seamlessly blend indoor and outdoor living throughout this mostly single-story gem. Upon entry, the foyer welcomes with soaring ceilings and reveals an expansive, light-filled living room. A semi-open concept kitchen with Thermador appliances, granite countertops, and light wooden cabinetry serves as the perfect setting for both everyday living and the special moments in between.
Vaulted ceilings, recessed lighting, curated alabaster light fixtures, hardwood floors, wide hallways, and generously sized bathrooms create an airy environment that feels both elegant and inviting. The oversized basement features a fitness room, storage room, full bathroom and wet bar, French doors openi to a Large Mediterranean style patio complete with an outdoor fireplace—offering additional space to retreat- or entertain!

The home is comprised of 6 bedrooms and 7 bathrooms, including a fully self-contained guest house. Outdoors, a sparkling pool, putting green, barn, lush landscaping, and panoramic views provide an exceptional setting for both relaxed living and unforgettable entertaining. Welcome Home!
For sale
Listed by: Coastal Legacy Realty Group • Charlie Raine • Contact: 3103774932
Price cut: $300K (8/6)
$5,950,000
49 Saddleback Rd, Rolling Hills, CA 90274
6beds
7,250sqft
Single Family Residence
Built in 1998
1.98 Acres Lot
$5,715,200 Zestimate®
$821/sqft
$1,128/mo HOA
What's special
- 185 days
- 784
- 50
Zillow last checked:
Listing updated:
Listed by:
Charlie Raine DRE #00982925 3103774932,
Coastal Legacy Realty Group,
Hanna Carlson DRE #01977214,
Coastal Legacy Realty Group
Source: CRMLS,MLS#: PV26057607 Originating MLS: California Regional MLS
Originating MLS: California Regional MLSFacts & features
Interior
Bedrooms & bathrooms
- Bedrooms: 6
- Bathrooms: 7
- Full bathrooms: 6
- 1/2 bathrooms: 1
- Main level bathrooms: 6
- Main level bedrooms: 6
Rooms
- Room types: Bedroom, Dining Room
Bedroom
- Features: All Bedrooms Up
Bathroom
- Features: Bathroom Exhaust Fan, Bathtub, Full Bath on Main Level, Granite Counters, Low Flow Plumbing Fixtures, Stone Counters, Separate Shower, Tub Shower, Upgraded
Heating
- Central
Cooling
- Central Air, Zoned
Appliances
- Included: 6 Burner Stove, Double Oven, Dishwasher, Freezer, Gas Cooktop, Disposal, Gas Oven, Gas Range, Gas Water Heater, Microwave, Refrigerator, Range Hood, Vented Exhaust Fan, Water Heater
- Laundry: Laundry Room
Features
- Beamed Ceilings, Built-in Features, Block Walls, Ceiling Fan(s), Cathedral Ceiling(s), Separate/Formal Dining Room, Eat-in Kitchen, Granite Counters, High Ceilings, Living Room Deck Attached, Open Floorplan, Pantry, See Remarks, Bar, Wired for Sound, All Bedrooms Up
- Doors: Double Door Entry, French Doors, Service Entrance
- Windows: Casement Window(s), Custom Covering(s), Drapes, Screens, Skylight(s)
- Basement: Finished
- Has fireplace: Yes
- Fireplace features: Family Room, Gas, Great Room, Outside
- Common walls with other units/homes: No Common Walls
Interior area
- Total interior livable area: 7,250 sqft
- Finished area below ground: 1,000
Video & virtual tour
Property
Parking
- Total spaces: 13
- Parking features: Door-Multi, Driveway Up Slope From Street, Garage, Garage Door Opener, One Space, Garage Faces Side
- Attached garage spaces: 2
- Carport spaces: 1
- Covered spaces: 3
- Uncovered spaces: 10
Accessibility
- Accessibility features: Safe Emergency Egress from Home, Accessible Entrance
Features
- Levels: Two
- Stories: 2
- Entry location: Main level
- Patio & porch: Concrete, See Remarks
- Exterior features: Barbecue
- Has private pool: Yes
- Pool features: Gas Heat, Heated, In Ground, Private, Tile
- Has spa: Yes
- Spa features: Heated, In Ground, Permits, Private
- Fencing: Good Condition
- Has view: Yes
- View description: Bay, City Lights, Canyon, Hills, Marina, Ocean, Panoramic, Pier, Water
- Has water view: Yes
- Water view: Bay,Marina,Ocean,Pier,Water
Lot
- Size: 1.98 Acres
- Features: Garden, Gentle Sloping, Horse Property, Irregular Lot, Lot Over 40000 Sqft, Landscaped, Sprinkler System
Details
- Additional structures: Barn(s), Guest House Detached, Storage, Corral(s), Stable(s)
- Parcel number: 7569005002
- Zoning: RHRAS1
- Special conditions: Standard
- Horses can be raised: Yes
- Horse amenities: Riding Trail
Construction
Type & style
- Home type: SingleFamily
- Property subtype: Single Family Residence
Materials
- Board & Batten Siding, Drywall, Concrete, Stucco
- Foundation: Combination
- Roof: Fire Proof
Condition
- Building Permit,Turnkey
- New construction: No
- Year built: 1998
Utilities & green energy
- Electric: Heavy
- Sewer: Septic Tank
- Water: See Remarks
Community & HOA
Community
- Features: Foothills, Hiking, Horse Trails, Mountainous, Rural, Gated
- Security: Gated with Guard, Gated Community, Smoke Detector(s)
HOA
- Has HOA: Yes
- Amenities included: Horse Trail(s), Pickleball, Guard, Security, Tennis Court(s), Trail(s)
- HOA fee: $13,540 annually
- HOA name: RHCA
- HOA phone: 310-544-6222
Location
- Region: Rolling Hills
Financial & listing details
- Price per square foot: $821/sqft
- Tax assessed value: $2,551,834
- Date on market: 3/19/2026
- Cumulative days on market: 185 days
- Listing terms: Cash,Cash to New Loan,Conventional
- Road surface type: Paved
Estimated market value
$5,715,200
$5.43M - $6.00M
Not available
Price history
| Date | Event | Price |
|---|---|---|
| 8/6/2026 | Price change | $5,950,000-4.8%$821/sqft |
Source:  CRMLS #PV26057607 Report a problem CRMLS #PV26057607 Report a problem | ||
| 5/29/2026 | Price change | $6,250,000-3.1%$862/sqft |
Source: CRMLS #PV26057607 Report a problem | ||
| 3/20/2026 | Listed for sale | $6,450,000+571.7%$890/sqft |
Source: CRMLS #PV26057607 Report a problem | ||
| 9/8/1994 | Sold | $960,300+113.4%$132/sqft |
Source: Public Record Report a problem | ||
| 4/19/1994 | Sold | $450,000$62/sqft |
Source: Public Record Report a problem | ||
Public tax history
| Year | Property taxes | Tax assessment |
|---|---|---|
| 2026 | -- | $2,551,834 +2% |
| 2025 | $30,351 +3.7% | $2,501,799 +2% |
| 2024 | $29,262 +1.4% | $2,452,745 +2% |
| 2023 | $28,850 +4.6% | $2,404,653 +2% |
| 2022 | $27,589 +0.3% | $2,357,504 +2% |
| 2021 | $27,504 +1.3% | $2,311,280 +1% |
| 2020 | $27,144 | $2,287,582 +2% |
| 2019 | $27,144 +6% | $2,242,729 +2% |
| 2018 | $25,601 | $2,198,755 +2% |
| 2017 | $25,601 +2% | $2,155,643 +2% |
| 2016 | $25,099 +3.1% | $2,113,376 +1.5% |
| 2015 | $24,337 +2.2% | $2,081,632 +2% |
| 2014 | $23,810 | $2,040,856 +2.5% |
| 2012 | -- | $1,991,799 +2% |
| 2011 | -- | $1,952,745 +0.8% |
| 2010 | -- | $1,938,152 -0.2% |
| 2009 | -- | $1,942,757 +2% |
| 2008 | -- | $1,904,665 +2% |
| 2007 | -- | $1,867,320 +2% |
| 2006 | -- | $1,830,707 |
| 2005 | -- | $1,830,707 +4% |
| 2004 | -- | $1,759,621 +1.9% |
| 2003 | -- | $1,727,372 +2% |
| 2002 | -- | $1,693,502 +4% |
| 2000 | -- | $1,627,743 |
Find assessor info on the county website
Monthly payment
Est. payment
Payment breakdown
Explore the cost of this home by adjusting the details. Changes won't be saved.Climate risks
Neighborhood: 90274
Nearby schools
Schools provided by the listing agent
- Elementary: Dapplegray
- Middle: Miraleste
- High: Palos Verdes Peninsula
Source: CRMLS. This data may not be complete. We recommend contacting the local school district to confirm school assignments for this home.
- $4,448,9006 bd5 ba5.1k sqft48 Saddleback Rd, Rolling Hills, CA 90274Off Market
- $4,218,2003 bd2 ba2.4k sqft2 Hillside Ln, Rolling Hills, CA 90274Off Market
- $4,579,7005 bd5 ba4.3k sqft50 Saddleback Rd, Rolling Hills, CA 90274Off Market
- $2,977,2003 bd2 ba1.9k sqft55 Saddleback Rd, Rolling Hills, CA 90274Off Market
Similar homes
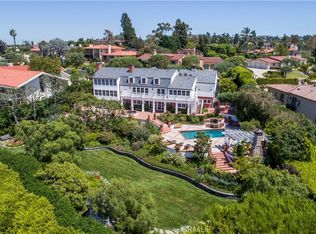
- $5,575,0004 bd5 ba5.2k sqft57 Saddleback Rd, Rolling Hills, CA 90274For Sale
 MLS ID #PV25272474, Bill Ruth, Coastal Legacy Realty Group. CRMLS
 - $6,000,0005 bd6 ba7k sqft60 Crest Rd E, Rolling Hills, CA 90274For Sale
 MLS ID #WS26065821, DELPHINE TSO, IRN REALTY. CRMLS
 - $3,995,0006 bd5 ba6k sqft4347 Canyon View Ln, Palos Verdes Estates, CA 90274For Sale
 MLS ID #NP26165591, Tim Smith, Coldwell Banker Realty. CRMLS
 - $5,995,0005 bd7 ba6.5k sqft1409 Via Arco, Palos Verdes Estates, CA 90274For Sale
 MLS ID #SB26095477, Zheng Qi, Wetrust Realty. CRMLS
