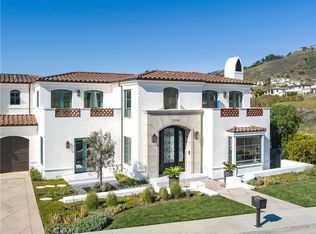
Commanding a premier bluff-top position, this gated oceanfront estate captures sweeping panoramic views of the Pacific, spanning from Catalina Island to the Malibu coastline—an outlook rarely matched along California’s coast. With direct private access to a secluded stretch of beach below, the property offers an exceptional connection to the coastline, complete with tide pools and a sense of true coastal seclusion. Encompassing approximately 8,055 square feet, the residence is thoughtfully designed with seven bedrooms and eight and one-half baths, set on over an acre of meticulously maintained grounds, creating a true estate environment rarely found in oceanfront living. The kitchen is both functional and refined, featuring top-tier appliances, a central island, and an intimate dining nook with custom detailing, while formal living and dining spaces are designed for both everyday enjoyment and elevated entertaining, opening seamlessly to the outdoors with the ocean as a constant backdrop. The primary suite serves as a private retreat with a fireplace, sitting area, expansive views, dual bathrooms, and generous walk-in closets. Outdoor living is equally compelling, with a resort-style pool and spa positioned against the ocean, along with a detached guest house offering flexibility for hosting. Additional amenities include a media room, wine cellar, and library, completing a residence defined by its scale, privacy, and rare connection to the coastline.
For sale
Listed by: Luxe Real Estate • Kyle Wade • Contact: 949-274-3322
$7,495,000
53 Marguerite Dr, Rancho Palos Verdes, CA 90275
7beds
8,055sqft
Single Family Residence
Built in 1991
1.01 Acres Lot
$7,130,500 Zestimate®
$930/sqft
$295/mo HOA
What's special
- 139 days
- 1,390
- 68
Zillow last checked:
Listing updated:
Listed by:
Kyle Wade DRE #02061325 949-274-3322,
Luxe Real Estate,
Xiaoya (Ruby) Wang DRE #02169430,
Luxe Real Estate
Source: CRMLS,MLS#: OC26080233 Originating MLS: California Regional MLS
Originating MLS: California Regional MLSFacts & features
Interior
Bedrooms & bathrooms
- Bedrooms: 7
- Bathrooms: 9
- Full bathrooms: 8
- 1/2 bathrooms: 1
- Main level bathrooms: 3
- Main level bedrooms: 3
Rooms
- Room types: Atrium, Foyer, Kitchen, Laundry, Living Room, Primary Bedroom, Media Room, Other, Utility Room, Wine Cellar, Dining Room
Primary bedroom
- Features: Primary Suite
Bathroom
- Features: Bathtub
Other
- Features: Dressing Area
Kitchen
- Features: Kitchen Island
Other
- Features: Walk-In Closet(s)
Heating
- Central
Cooling
- Central Air
Appliances
- Included: Double Oven, Dishwasher, Disposal, Refrigerator
- Laundry: Laundry Room
Features
- Built-in Features, Cathedral Ceiling(s), Separate/Formal Dining Room, High Ceilings, Multiple Staircases, Atrium, Dressing Area, Entrance Foyer, Primary Suite, Utility Room, Wine Cellar, Walk-In Closet(s)
- Has fireplace: Yes
- Fireplace features: Living Room, Primary Bedroom
- Common walls with other units/homes: No Common Walls
Interior area
- Total interior livable area: 8,055 sqft
Property
Parking
- Total spaces: 3
- Parking features: Direct Access, Garage
- Attached garage spaces: 3
Features
- Levels: Two
- Stories: 2
- Entry location: 1
- Patio & porch: Patio
- Has private pool: Yes
- Pool features: Private
- Has spa: Yes
- Spa features: Private
- Has view: Yes
- View description: Ocean, Panoramic, Water
- Has water view: Yes
- Water view: Ocean,Water
- Waterfront features: Ocean Front
Lot
- Size: 1.01 Acres
- Features: 0-1 Unit/Acre, Bluff, Back Yard, Front Yard
Details
- Parcel number: 7582002007
- Special conditions: Standard
Construction
Type & style
- Home type: SingleFamily
- Architectural style: Mediterranean
- Property subtype: Single Family Residence
Condition
- New construction: No
- Year built: 1991
Utilities & green energy
- Sewer: Sewer Tap Paid
- Water: Public
Community & HOA
Community
- Features: Hiking
- Security: Carbon Monoxide Detector(s), Fire Detection System, Smoke Detector(s)
HOA
- Has HOA: Yes
- Amenities included: Other
- HOA fee: $295 monthly
- HOA name: Lunada Point HOA
- HOA phone: 310-543-1995
Location
- Region: Rancho Palos Verdes
Financial & listing details
- Price per square foot: $930/sqft
- Tax assessed value: $9,103,500
- Date on market: 4/19/2026
- Cumulative days on market: 139 days
- Listing terms: Cash,Cash to New Loan,Submit
Estimated market value
$7,130,500
$6.77M - $7.49M
$6,724/mo
Price history
| Date | Event | Price |
|---|---|---|
| 5/12/2026 | Price change | $7,495,000-6.3%$930/sqft |
Source:  CRMLS #OC26080233 Report a problem CRMLS #OC26080233 Report a problem | ||
| 4/20/2026 | Listed for sale | $7,995,000-8.6%$993/sqft |
Source: CRMLS #OC26080233 Report a problem | ||
| 10/16/2023 | Sold | $8,750,000-2.8%$1,086/sqft |
Source: CRMLS #PV23097902 Report a problem | ||
| 8/8/2023 | Pending sale | $8,999,999$1,117/sqft |
Source: CRMLS #PV23097902 Report a problem | ||
| 8/6/2023 | Listed for sale | $8,999,999-5.3%$1,117/sqft |
Source: CRMLS #PV23097902 Report a problem | ||
| 6/20/2023 | Contingent | $9,500,000$1,179/sqft |
Source: CRMLS #PV23097902 Report a problem | ||
| 6/5/2023 | Listed for sale | $9,500,000+36.7%$1,179/sqft |
Source: CRMLS #PV23097902 Report a problem | ||
| 3/2/2015 | Listing removed | $6,950,000$863/sqft |
Source: RE/MAX ESTATE PROPERTIES #PV13230481 Report a problem | ||
| 5/28/2014 | Price change | $6,950,000-8.6%$863/sqft |
Source: RE/MAX ESTATE PROPERTIES #PV13230481 Report a problem | ||
| 11/14/2013 | Listed for sale | $7,600,000-10.6%$944/sqft |
Source: RE/MAX ESTATE PROPERTIES #PV13230481 Report a problem | ||
| 2/2/2013 | Listing removed | $8,499,000$1,055/sqft |
Source: RE/MAX Estate Properties #PV13008431 Report a problem | ||
| 1/23/2013 | Listed for sale | $8,499,000-14%$1,055/sqft |
Source: RE/MAX Estate Properties #PV13008431 Report a problem | ||
| 7/20/2012 | Listing removed | $9,888,000$1,228/sqft |
Source: FloorPlanOnline LLC. #V11148652 Report a problem | ||
| 6/14/2012 | Listed for sale | $9,888,000+12.4%$1,228/sqft |
Source: FloorPlanOnline LLC. #V11148652 Report a problem | ||
| 4/17/2012 | Listing removed | $8,800,000$1,092/sqft |
Source: Palos Verdes Realty, Inc. #V11148652 Report a problem | ||
| 3/10/2012 | Price change | $8,800,000-11%$1,092/sqft |
Source: Palos Verdes Realty, Inc. #V11148652 Report a problem | ||
| 11/15/2011 | Listed for sale | $9,888,000-16.9%$1,228/sqft |
Source: Palos Verdes Realty, Inc. #V11148652 Report a problem | ||
| 5/8/2011 | Listing removed | $11,900,000$1,477/sqft |
Source: Vflyer Homes #S10008898 Report a problem | ||
| 2/12/2011 | Listed for sale | $11,900,000$1,477/sqft |
Source: Vflyer #S10008898 Report a problem | ||
| 9/26/2010 | Listing removed | $11,900,000$1,477/sqft |
Source: RAJU CHHABRIA #119393684 Report a problem | ||
| 2/1/2010 | Listed for sale | $11,900,000$1,477/sqft |
Source: RAJU CHHABRIA #116230910 Report a problem | ||
Public tax history
| Year | Property taxes | Tax assessment |
|---|---|---|
| 2026 | -- | $9,103,500 +2% |
| 2025 | $99,675 +3.5% | $8,925,000 +2% |
| 2024 | $96,325 +146.2% | $8,750,000 +153.6% |
| 2023 | $39,129 +5.6% | $3,449,758 +2% |
| 2022 | $37,059 +0.1% | $3,382,116 +2% |
| 2021 | $37,016 +1.4% | $3,315,801 +1% |
| 2020 | $36,506 | $3,281,802 +2% |
| 2019 | $36,506 +3.9% | $3,217,454 +2% |
| 2018 | $35,120 | $3,154,367 +2% |
| 2017 | $35,120 +2.1% | $3,092,518 +2% |
| 2016 | $34,404 +3.2% | $3,031,881 +1.5% |
| 2015 | $33,339 +1.6% | $2,986,340 +2% |
| 2014 | $32,805 | $2,927,843 +2.5% |
| 2012 | -- | $2,857,464 +2% |
| 2011 | -- | $2,801,436 +0.8% |
| 2010 | -- | $2,780,500 -0.2% |
| 2009 | -- | $2,787,106 +2% |
| 2008 | -- | $2,732,458 +2% |
| 2007 | -- | $2,678,881 +2% |
| 2006 | -- | $2,626,355 |
| 2005 | -- | $2,626,355 +4% |
| 2004 | -- | $2,524,372 +1.9% |
| 2003 | -- | $2,478,107 +2% |
| 2002 | -- | $2,429,517 +6.8% |
| 2000 | -- | $2,275,775 |
Find assessor info on the county website
Monthly payment
Est. payment
Payment breakdown
Explore the cost of this home by adjusting the details. Changes won't be saved.Climate risks
Neighborhood: 90275
- $9,915,1007 bd8 ba9.9k sqft49 Marguerite Dr, Rancho Palos Verdes, CA 90275Off Market

- $9,545,7005 bd6 ba5.5k sqft57 Marguerite Dr, Rancho Palos Verdes, CA 90275Off Market
- $11,788,7005 bd6 ba8.9k sqft45 Marguerite Dr, Rancho Palos Verdes, CA 90275Off Market
- $8,537,5005 bd6 ba6.5k sqft63 Marguerite Dr, Rancho Palos Verdes, CA 90275Off Market
Similar homes
- $7,999,0006 bd10 ba8.3k sqft64 Laurel Dr, Rancho Palos Verdes, CA 90275For Sale
 MLS ID #PV26124108, Chris Adlam, Vista Sotheby's International Realty. CRMLS
 - $8,950,0004 bd6 ba7.3k sqft71 Marguerite Dr, Rancho Palos Verdes, CA 90275For Sale
 MLS ID #PV26024119, Kevin Moen, Estate Properties. CRMLS
 - $8,250,0006 bd7 ba7.4k sqft6580 Sea Cove Dr, Rancho Palos Verdes, CA 90275For Sale
 MLS ID #SB26091627, Audrey Judson, Pacifica Properties Group, Inc.. CRMLS
 - $6,999,8885 bd6 ba5.4k sqft32009 Cape Point Dr, Rancho Palos Verdes, CA 90275For Sale
 MLS ID #PV26193214, Tadashi Kondo, Compass. CRMLS
Local buyer's agents are ready to help
