Located within the prestigious Lunada Pointe enclave, a gated stone-paved driveway sets the stage for this grand European-inspired estate. Built with a clear emphasis on quality and craftsmanship, the residence evokes the feeling of a private resort. Wrought iron doors open to a magnificent two-story foyer anchored by a sweeping staircase, while stone floors and soaring ceilings create an immediate sense of scale and elegance. Along the western side of the home, the guest suite, handsome office, inviting loggia, family room, and gourmet kitchen all enjoy expansive ocean views. Just beyond, the sparkling pool and spa are perfectly positioned to take advantage of the spectacular setting. Upstairs, four luxurious bedroom suites are complemented by a music room, den, and dedicated exercise room with sauna. The lower level is designed for entertaining on a grand scale, featuring a theater, billiards area, wet bar and wine room. Thoughtfully designed for both comfort and functionality, the home also includes three fireplaces, seven-zone HVAC, and a spacious three-car garage. Conveniently located near shopping, dining, and everyday amenities, this remarkable estate offers an exceptional blend of luxury and craftsmanship.
For sale
Listed by: Vista Sotheby's International Realty • Chris Adlam • Contact: 310-493-7216
Price cut: $501K (8/10)
$7,999,000
64 Laurel Dr, Rancho Palos Verdes, CA 90275
6beds
8,313sqft
Single Family Residence
Built in 2001
0.95 Acres Lot
$7,556,700 Zestimate®
$962/sqft
$672/mo HOA
What's special
- 126 days
- 807
- 73
Zillow last checked:
Listing updated:
Listed by:
Chris Adlam DRE #00967574 310-493-7216,
Vista Sotheby's International Realty
Source: CRMLS,MLS#: PV26124108 Originating MLS: California Regional MLS
Originating MLS: California Regional MLSFacts & features
Interior
Bedrooms & bathrooms
- Bedrooms: 6
- Bathrooms: 10
- Full bathrooms: 5
- 3/4 bathrooms: 3
- 1/2 bathrooms: 2
- Main level bathrooms: 3
- Main level bedrooms: 2
Rooms
- Room types: Bedroom, Den, Entry/Foyer, Exercise Room, Game Room, Library, Living Room, Primary Bedroom, Media Room, Other, Wine Cellar, Dining Room
Primary bedroom
- Features: Primary Suite
Bedroom
- Features: Bedroom on Main Level
Kitchen
- Features: Kitchen Island
Heating
- Central
Cooling
- Central Air
Appliances
- Laundry: Laundry Room
Features
- Separate/Formal Dining Room, Eat-in Kitchen, Multiple Staircases, Bedroom on Main Level, Primary Suite, Wine Cellar, Walk-In Closet(s)
- Has fireplace: Yes
- Fireplace features: Living Room, Primary Bedroom
- Common walls with other units/homes: No Common Walls
Interior area
- Total interior livable area: 8,313 sqft
Property
Parking
- Total spaces: 3
- Parking features: Driveway, Garage
- Attached garage spaces: 3
Features
- Levels: Three Or More
- Stories: 3
- Entry location: 2
- Has private pool: Yes
- Pool features: Private
- Has spa: Yes
- Spa features: Private
- Has view: Yes
- View description: Ocean
- Has water view: Yes
- Water view: Ocean
Lot
- Size: 0.95 Acres
- Features: Cul-De-Sac
Details
- Parcel number: 7582002024
- Special conditions: Standard
Construction
Type & style
- Home type: SingleFamily
- Architectural style: Custom
- Property subtype: Single Family Residence
Materials
- Roof: Clay
Condition
- New construction: No
- Year built: 2001
Utilities & green energy
- Sewer: Public Sewer
- Water: Public
- Utilities for property: Sewer Connected
Community & HOA
Community
- Features: Biking, Golf, Hiking, Stable(s), Suburban
HOA
- Has HOA: Yes
- Amenities included: Tennis Court(s)
- HOA fee: $672 monthly
- HOA name: Lunada Pointe
- HOA phone: 310-466-4656
Location
- Region: Rancho Palos Verdes
Financial & listing details
- Price per square foot: $962/sqft
- Date on market: 6/8/2026
- Cumulative days on market: 126 days
- Listing terms: Cash to New Loan
- Road surface type: Paved
Estimated market value
$7,556,700
$7.18M - $7.93M
Not available
Price history
| Date | Event | Price |
|---|---|---|
| 8/10/2026 | Price change | $7,999,000-5.9%$962/sqft |
Source:  CRMLS #PV26124108 Report a problem CRMLS #PV26124108 Report a problem | ||
| 6/9/2026 | Listed for sale | $8,500,000$1,022/sqft |
Source: CRMLS #PV26124108 Report a problem | ||
Public tax history
Tax history is unavailable.
Monthly payment
Est. payment
Payment breakdown
Explore the cost of this home by adjusting the details. Changes won't be saved.Climate risks
Neighborhood: 90275
- $8,749,6006 bd10 ba8.3k sqft24 Laurel Dr, Rancho Palos Verdes, CA 90275Off Market
- $3,326,0001.21 acres68 Laurel Dr, Rancho Palos Verdes, CA 90275Sold

- $1,854,1003 bd2 ba2k sqft7430 Via Lorado, Rancho Palos Verdes, CA 90275Off Market
- $9,605,8007 bd8 ba9.9k sqft49 Marguerite Dr, Rancho Palos Verdes, CA 90275Off Market

Similar homes
- $7,495,0007 bd9 ba8k sqft53 Marguerite Dr, Rancho Palos Verdes, CA 90275For Sale
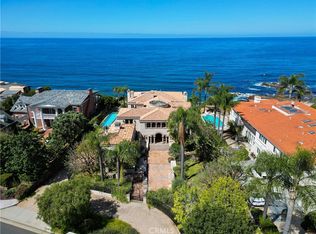 MLS ID #OC26080233, Kyle Wade, Luxe Real Estate. CRMLS
 - $8,895,0004 bd6 ba7.3k sqft71 Marguerite Dr, Rancho Palos Verdes, CA 90275For Sale
 MLS ID #PV26024119, Kevin Moen, Estate Properties. CRMLS
 - $7,998,0006 bd7 ba9.9k sqft702 Via La Cuesta, Palos Verdes Estates, CA 90274For Sale
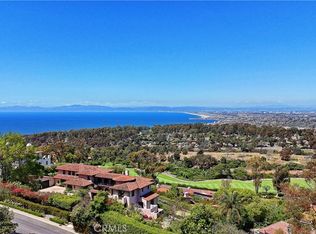 MLS ID #PV26095826, Lily Liang, Strand Hill Properties. CRMLS
 - $11,400,0007 bd8 ba7.8k sqft29 Via Del Cielo, Rancho Palos Verdes, CA 90275For Sale
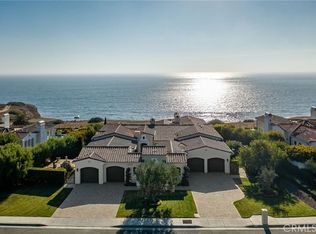 MLS ID #PV26184028, Jason Buck, Estate Properties. CRMLS
