Oceanfront, almost all one-level, luxury contemporary estate with breathtaking views in the Palos Verdes Peninsula. Completed in 2026, this luxury coastal retreat exudes understated elegance, revealing itself upon arrival at the motor gate. Beyond the gate, a spacious driveway lined with fountains leads to another gate opening onto a private courtyard with two welcoming fountains. The expansive backyard boasts large, elegant entertaining areas with jaw-dropping ocean views right in front of you. Rarely seen, almost all the living areas are on the main level.
The home is bright and airy thanks to its extra-high ceilings and skylights. There are 4 ensuite bedrooms on the main level, a library, a spacious dining area with lighted onyx walls, an open kitchen with a separate full-size butler’s kitchen, and a breakfast area overlooking the resort-like backyard, sparkling pool, spa, fire pit with 16-person seating, outdoor BBQ with center island, putting green with artificial hi-end Tuff/Grass, and spectacular ocean, coastline and Catalina Island's views. At the lower level, there is a huge entertaining area with a large lighted bar counter and a 75" TV, a gym/bdrm, two baths, one with a huge steam shower, and a theater with a 98” screen. The property is conveniently located close to the renowned Terranea Resort and Trump Golf Course, with nearby grocery and retail stores and award-winning schools. Truly a once-in-a-lifetime opportunity not to be missed.
For sale
Listed by: Strand Hill Properties • Lily Liang • Contact: 310-902-7799
Price cut: $889K (8/29)
$9,599,000
36 Sea Cove Dr, Rancho Palos Verdes, CA 90275
4beds
7,169sqft
Single Family Residence
Built in 2026
1 Acres Lot
$9,193,700 Zestimate®
$1,339/sqft
$-- HOA
What's special
Sparkling poolJaw-dropping ocean viewsMotor gateAlmost all one-levelOpen kitchenHuge steam shower
- 127 days
- 1,720
- 82
Zillow last checked:
Listing updated:
Listed by:
Lily Liang DRE #00837794 310-902-7799,
Strand Hill Properties
Source: CRMLS,MLS#: PV26093351 Originating MLS: California Regional MLS
Originating MLS: California Regional MLSFacts & features
Interior
Bedrooms & bathrooms
- Bedrooms: 4
- Bathrooms: 8
- Full bathrooms: 6
- 1/2 bathrooms: 2
- Main level bathrooms: 6
- Main level bedrooms: 4
Rooms
- Room types: Bedroom, Center Hall, Exercise Room, Family Room, Foyer, Game Room, Guest Quarters, Kitchen, Library, Living Room, Primary Bathroom, Primary Bedroom, Media Room, Office, Other, Pantry, Retreat, Utility Room
Primary bedroom
- Features: Primary Suite
Primary bedroom
- Features: Main Level Primary
Bedroom
- Features: Bedroom on Main Level
Kitchen
- Features: Galley Kitchen
Heating
- Central
Cooling
- Central Air, Dual
Appliances
- Included: Dryer, Washer
- Laundry: Laundry Room
Features
- Bedroom on Main Level, Dressing Area, Entrance Foyer, Galley Kitchen, Main Level Primary, Primary Suite, Utility Room, Walk-In Pantry, Walk-In Closet(s)
- Has fireplace: Yes
- Fireplace features: Living Room, Primary Bedroom, Outside, Recreation Room
- Common walls with other units/homes: No Common Walls
Interior area
- Total interior livable area: 7,169 sqft
Video & virtual tour
Property
Parking
- Total spaces: 4
- Parking features: Garage - Attached
- Attached garage spaces: 4
Features
- Levels: One
- Stories: 1
- Entry location: street
- Exterior features: Fire Pit
- Has private pool: Yes
- Pool features: Heated, In Ground, Private
- Has view: Yes
- View description: Bluff, Catalina, Coastline, Hills, Mountain(s), Neighborhood, Ocean, Panoramic, Water
- Has water view: Yes
- Water view: Coastline,Ocean,Water
Lot
- Size: 1 Acres
- Features: 0-1 Unit/Acre, Bluff, Back Yard, Front Yard, Lot Over 40000 Sqft, Landscaped, Yard
Details
- Additional parcels included: 7573008033
- Parcel number: 7573008024
- Special conditions: Standard
Construction
Type & style
- Home type: SingleFamily
- Property subtype: Single Family Residence
Condition
- New construction: No
- Year built: 2026
Utilities & green energy
- Sewer: Public Sewer
- Water: Public
Community & HOA
Community
- Features: Biking, Hiking, Park, Rural
Location
- Region: Rancho Palos Verdes
Financial & listing details
- Price per square foot: $1,339/sqft
- Tax assessed value: $4,805,360
- Date on market: 4/30/2026
- Cumulative days on market: 128 days
- Listing terms: Cash,Cash to New Loan
Estimated market value
$9,193,700
$8.73M - $9.65M
$7,725/mo
Price history
| Date | Event | Price |
|---|---|---|
| 8/29/2026 | Price change | $9,599,000-8.5%$1,339/sqft |
Source:  CRMLS #PV26093351 Report a problem CRMLS #PV26093351 Report a problem | ||
| 8/14/2026 | Price change | $10,488,000-4.5%$1,463/sqft |
Source: CRMLS #PV26093351 Report a problem | ||
| 4/30/2026 | Listed for sale | $10,980,000+262.4%$1,532/sqft |
Source: CRMLS #PV26093351 Report a problem | ||
| 12/4/2018 | Sold | $3,030,000-13.4%$423/sqft |
Source: Agent Provided Report a problem | ||
| 10/11/2018 | Pending sale | $3,500,000$488/sqft |
Source: Purplebricks Realty Inc. #18373946 Report a problem | ||
| 10/11/2018 | Listed for sale | $3,500,000$488/sqft |
Source: Purplebricks Realty Inc. #18373946 Report a problem | ||
| 10/11/2018 | Pending sale | $3,500,000$488/sqft |
Source: Purplebricks Realty Inc. #18373946 Report a problem | ||
| 9/14/2018 | Price change | $3,500,000-16.7%$488/sqft |
Source: Purplebricks Realty Inc. #18373946 Report a problem | ||
| 8/9/2018 | Listed for sale | $4,200,000$586/sqft |
Source: Purplebricks Realty Inc. #18373946 Report a problem | ||
Public tax history
| Year | Property taxes | Tax assessment |
|---|---|---|
| 2026 | -- | $4,805,360 +2% |
| 2025 | $52,672 +3.3% | $4,711,139 +2% |
| 2024 | $50,983 +42.8% | $4,618,764 +44.6% |
| 2023 | $35,699 +5.5% | $3,195,161 +2% |
| 2022 | $33,853 -0.1% | $3,132,511 +2% |
| 2021 | $33,889 +1.4% | $3,071,090 +1% |
| 2020 | $33,420 | $3,039,600 +2% |
| 2019 | $33,420 +38.3% | $2,980,000 +36.8% |
| 2018 | $24,163 | $2,178,063 +2% |
| 2017 | $24,163 +2.1% | $2,135,357 +2% |
| 2016 | $23,665 +3% | $2,093,488 +403.1% |
| 2015 | $22,977 +379.6% | $416,102 +2% |
| 2014 | $4,791 | $407,952 +2.5% |
| 2012 | -- | $398,147 +2% |
| 2011 | -- | $390,341 +0.8% |
| 2010 | -- | $387,425 -0.2% |
| 2009 | -- | $388,346 +2% |
| 2008 | -- | $380,732 +2% |
| 2007 | -- | $373,268 +2% |
| 2006 | -- | $365,950 |
| 2005 | -- | $365,950 +4% |
| 2004 | -- | $351,742 +1.9% |
| 2003 | -- | $345,297 +2% |
| 2002 | -- | $338,527 +4% |
| 2000 | -- | $325,384 |
Find assessor info on the county website
Monthly payment
Est. payment
Payment breakdown
Explore the cost of this home by adjusting the details. Changes won't be saved.Climate risks
Neighborhood: 90275
- $56,889-- bd-- ba-- sqft36 Sea Cove Dr, Rancho Palos Verdes, CA 90275Off Market
- $3,616,9003 bd2 ba3.9k sqft38 Sea Cove Dr, Rancho Palos Verdes, CA 90275Off Market
- $5,387,5003 bd3 ba1.9k sqft32 Sea Cove Dr, Rancho Palos Verdes, CA 90275Sold
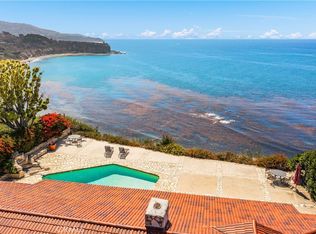
- $3,988,3003 bd-- ba2.5k sqft40 Sea Cove Dr, Rancho Palos Verdes, CA 90275Off Market
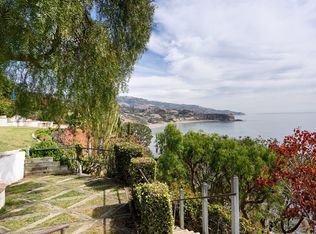
Similar homes
- $8,250,0006 bd7 ba7.4k sqft6580 Sea Cove Dr, Rancho Palos Verdes, CA 90275For Sale
 MLS ID #SB26091627, Audrey Judson, Pacifica Properties Group, Inc.. CRMLS
 - $8,950,0004 bd6 ba7.3k sqft71 Marguerite Dr, Rancho Palos Verdes, CA 90275For Sale
 MLS ID #PV26024119, Kevin Moen, Estate Properties. CRMLS
 - $11,400,0007 bd8 ba7.8k sqft29 Via Del Cielo, Rancho Palos Verdes, CA 90275For Sale
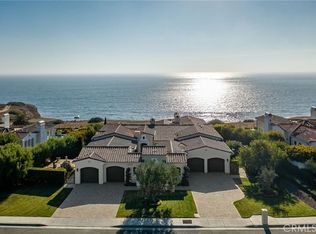 MLS ID #PV26184028, Jason Buck, Estate Properties. CRMLS
 - $6,999,8885 bd6 ba5.4k sqft32009 Cape Point Dr, Rancho Palos Verdes, CA 90275For Sale
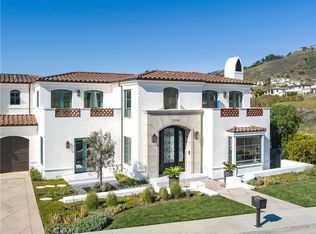 MLS ID #PV26193214, Tadashi Kondo, Compass. CRMLS
Local buyer's agents are ready to help
