Welcome to Your Private Coastal Resort – 2935 Vista Del Mar, Rancho Palos Verdes
Escape to a world of luxury where modern elegance meets five-star resort living. Perched high above the coastline on a private cul-de-sac, this extraordinary estate offers an unparalleled lifestyle with panoramic views of the Pacific Ocean, Catalina Island, and the dramatic Palos Verdes cliffs.
Spanning 7,634 sq ft on over half an acre, this custom designed smart home is a serene sanctuary built for relaxation, wellness, and sophisticated entertaining. From the moment you arrive, you’re immersed in the ambiance of a private resort feeling where every day feels like a vacation.
* Infinity-edge pool and spa with sweeping ocean views
* Expansive sun decks and lush, private grounds for lounging or entertaining
* Media and recreation lounge with full wet bar perfect for private events or movie nights
* Chef’s kitchen with top-tier Wolf appliances and elegant entertaining spaces
Each of the 5 luxurious en-suite bedrooms is a private escape, complete with spa-quality bathrooms and custom walk-in closets. The primary suite is a showstopper with oceanfront views, a spacious dressing room, and a tranquil, spa-like bath designed to unwind in style.
Additional features include:
* Elevator access to all levels
* Fully integrated smart home technology
* EV charging stations and zoned air conditioning
* Expansive 3-car garage with ample storage
* Seamless indoor-outdoor design perfect for alfresco dining, sunset cocktails, and more
Whether you’re seeking a luxurious primary residence or the ultimate weekend escape, 2935 Vista Del Mar delivers a lifestyle of unmatched beauty, privacy, and comfort. Discover a coastal resort experience without ever leaving home.
For sale
Listed by: Compass • Timothy Meza • Contact: 310-901-8810
$13,999,999
2935 Vista Del Mar, Rancho Palos Verdes, CA 90275
5beds
7,634sqft
Single Family Residence
Built in 2019
0.64 Acres Lot
$-- Zestimate®
$1,834/sqft
$-- HOA
What's special
Sweeping ocean viewsPrivate cul-de-sacSpacious dressing roomInfinity-edge pool and spaSerene sanctuaryLush private groundsTranquil spa-like bath
- 368 days
- 704
- 26
Zillow last checked:
Listing updated:
Listed by:
Timothy Meza DRE #02211199 310-901-8810,
Compass
Source: CRMLS,MLS#: SB25194384 Originating MLS: California Regional MLS
Originating MLS: California Regional MLSFacts & features
Interior
Bedrooms & bathrooms
- Bedrooms: 5
- Bathrooms: 7
- Full bathrooms: 6
- 1/2 bathrooms: 1
- Main level bathrooms: 2
- Main level bedrooms: 1
Rooms
- Room types: Family Room, Game Room, Kitchen, Laundry, Living Room, Primary Bedroom, Media Room, Office, Other, Pantry, Dining Room
Primary bedroom
- Features: Primary Suite
Family room
- Features: Separate Family Room
Other
- Features: Walk-In Closet(s)
Heating
- Central
Cooling
- Central Air
Appliances
- Laundry: Laundry Room
Features
- Breakfast Bar, Separate/Formal Dining Room, Primary Suite, Walk-In Pantry, Walk-In Closet(s)
- Has fireplace: Yes
- Fireplace features: Bonus Room, Family Room, Gas, Living Room, Primary Bedroom
- Common walls with other units/homes: No Common Walls
Interior area
- Total interior livable area: 7,634 sqft
Property
Parking
- Total spaces: 3
- Parking features: Garage - Attached
- Attached garage spaces: 3
Features
- Levels: Three Or More
- Stories: 3
- Entry location: front
- Has private pool: Yes
- Pool features: Gas Heat, Heated, Infinity, In Ground, Private
- Has spa: Yes
- Spa features: Heated, In Ground, Private
- Has view: Yes
- View description: Bluff, Catalina, Coastline, Golf Course, Ocean, Panoramic
- Has water view: Yes
- Water view: Coastline,Ocean
Lot
- Size: 0.64 Acres
- Features: 21-25 Units/Acre
Details
- Parcel number: 7564025016
- Special conditions: Standard
Construction
Type & style
- Home type: SingleFamily
- Property subtype: Single Family Residence
Condition
- New construction: No
- Year built: 2019
Utilities & green energy
- Electric: Electricity - On Property, 220 Volts in Garage, Photovoltaics on Grid, Photovoltaics Seller Owned
- Sewer: Public Sewer
- Utilities for property: Cable Connected, Electricity Connected, Natural Gas Connected, Water Connected
Community & HOA
Community
- Features: Hiking, Storm Drain(s), Street Lights, Sidewalks
Location
- Region: Rancho Palos Verdes
Financial & listing details
- Price per square foot: $1,834/sqft
- Tax assessed value: $5,160,983
- Date on market: 8/28/2025
- Cumulative days on market: 368 days
- Listing terms: Cash to New Loan
- Exclusions: ALL PERSONAL ITEMS INCLUDING THE BATTING CAGE
Estimated market value
Not available
Estimated sales range
Not available
Not available
Price history
| Date | Event | Price |
|---|---|---|
| 8/29/2025 | Listed for sale | $13,999,999$1,834/sqft |
Source:  CRMLS #SB25194384 Report a problem CRMLS #SB25194384 Report a problem | ||
| 8/29/2025 | Listing removed | $13,999,999$1,834/sqft |
Source:  SDMLS #SB24069833 Report a problem SDMLS #SB24069833 Report a problem | ||
| 6/23/2025 | Listed for sale | $13,999,999+2233.3%$1,834/sqft |
Source: SDMLS #SB24069833 Report a problem | ||
| 8/1/2012 | Sold | $600,000$79/sqft |
Source: Public Record Report a problem | ||
Public tax history
| Year | Property taxes | Tax assessment |
|---|---|---|
| 2026 | -- | $5,160,983 +2% |
| 2025 | $57,652 +4.5% | $5,059,788 +2% |
| 2024 | $55,176 +1.6% | $4,960,577 +2% |
| 2023 | $54,320 +5.4% | $4,863,312 +2% |
| 2022 | $51,513 +0.2% | $4,767,954 +2% |
| 2021 | $51,385 +1.4% | $4,674,466 +1% |
| 2020 | $50,675 | $4,626,536 +235.4% |
| 2019 | $50,675 +236% | $1,379,570 +2% |
| 2018 | $15,082 | $1,352,520 +2% |
| 2017 | $15,082 +2.1% | $1,326,000 +2% |
| 2016 | $14,768 | $1,300,000 |
Find assessor info on the county website
Monthly payment
Est. payment
Payment breakdown
Explore the cost of this home by adjusting the details. Changes won't be saved.Climate risks
Neighborhood: 90275
Nearby schools
Schools provided by the listing agent
- Elementary: Mira Catalina
- Middle: Miraleste
- High: Palos Verdes Peninsula
Source: CRMLS. This data may not be complete. We recommend contacting the local school district to confirm school assignments for this home.
- $6,913,0005 bd7 ba6.8k sqft2923 Vista Del Mar, Rancho Palos Verdes, CA 90275Off Market
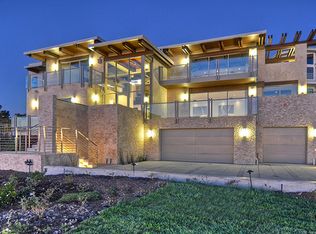
- $5,667,4005 bd6 ba5.6k sqft2951 Vista Del Mar, Rancho Palos Verdes, CA 90275Off Market
- $3,748,7004 bd4 ba4.8k sqft2909 Vista Del Mar, Rancho Palos Verdes, CA 90275Off Market
- $--0.46 acres0 Vista Del Mar, Rancho Palos Verdes, CA 90275Off Market

Similar homes
- $11,400,0007 bd8 ba7.8k sqft29 Via Del Cielo, Rancho Palos Verdes, CA 90275For Sale
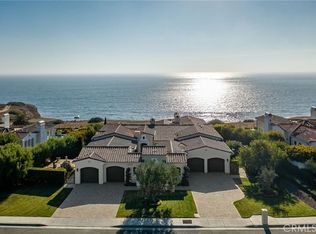 MLS ID #PV26184028, Jason Buck, Estate Properties. CRMLS
 - $16,000,0067 bd8 ba7.9k sqft57 Via Del Cielo, Rancho Palos Verdes, CA 90275For Sale
 MLS ID #SB25028567, Adela Randazzo, Keller Williams Realty. CRMLS
 - $18,888,0007 bd9 ba11k sqft32040 Cape Point Dr, Rancho Palos Verdes, CA 90275For Sale
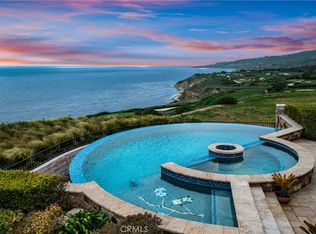 MLS ID #OC26094885, Leo Goldschwartz, Coldwell Banker Realty. CRMLS
 - $8,250,0006 bd7 ba7.4k sqft6580 Sea Cove Dr, Rancho Palos Verdes, CA 90275For Sale
 MLS ID #SB26091627, Audrey Judson, Pacifica Properties Group, Inc.. CRMLS
Local buyer's agents are ready to help
