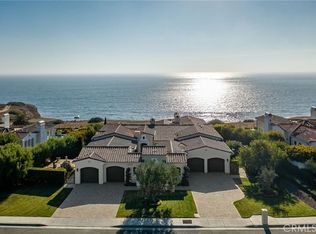
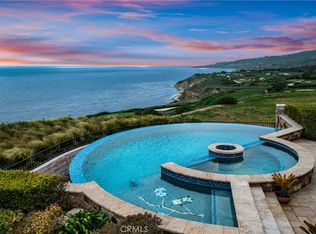
One of a kind 7,969+++ square foot Oceanfront Estates home with 24/7 patrol, modern construction and large flat yards. Custom-built in 2007, this resort-style home is in excellent condition and is situated on a ¾ acre, front row lot. Come see the breathtaking, 180-degree ocean views which can be enjoyed from not only the home but also the many decks, courtyards and even the additional 1,948-square-foot indoor/outdoor pool pavilion. Enjoy the pool and spa with waterfall year around that even has a solar hot water system. Some of the other features of this one of a kind home include an Aqua Massage Room, a Gym, Private Elevator and it is extremely mobility friendly. The 5 car garage has a rugged epoxy style flooring and lots of storage and the back up generator and other features add to not only your enjoyment but peace of mind. You can’t beat this location with nearby hiking trails, top schools, and easy access to resorts and shopping only minutes away.
For sale
Listed by: Keller Williams Realty • Adela Randazzo • Contact: 310-480-7359
Price cut: $76.9K (8/30)
$16,000,006
57 Via Del Cielo, Rancho Palos Verdes, CA 90275
7beds
7,969sqft
Single Family Residence
Built in 2007
0.74 Acres Lot
$-- Zestimate®
$2,008/sqft
$600/mo HOA
What's special
Modern constructionOceanfront estates homeLarge flat yardsRugged epoxy style flooringPrivate elevatorAqua massage roomMany decks
- 557 days
- 1,924
- 63
Zillow last checked:
Listing updated:
Listed by:
Adela Randazzo DRE #01954846 310-480-7359,
Keller Williams Realty
Source: CRMLS,MLS#: SB25028567 Originating MLS: California Regional MLS
Originating MLS: California Regional MLSFacts & features
Interior
Bedrooms & bathrooms
- Bedrooms: 7
- Bathrooms: 8
- Full bathrooms: 8
- Main level bathrooms: 4
- Main level bedrooms: 4
Rooms
- Room types: Den, Entry/Foyer, Exercise Room, Family Room, Foyer, Living Room, Primary Bathroom, Primary Bedroom, Pantry, Utility Room, Dining Room
Primary bedroom
- Features: Main Level Primary
Bathroom
- Features: Bidet, Bathtub, Multiple Shower Heads, Quartz Counters, Remodeled, Soaking Tub, Upgraded, Vanity
Other
- Features: Dressing Area
Kitchen
- Features: Granite Counters, Kitchen Island
Pantry
- Features: Walk-In Pantry
Heating
- Central, Solar
Cooling
- Central Air
Appliances
- Included: 6 Burner Stove, Built-In Range, Barbecue, Double Oven, Dishwasher, Gas Cooktop, Microwave, Refrigerator, Solar Hot Water, Water Heater
- Laundry: Inside, Laundry Room, Upper Level
Features
- Wet Bar, Breakfast Bar, Balcony, Separate/Formal Dining Room, Multiple Staircases, Recessed Lighting, Bar, Dressing Area, Entrance Foyer, Main Level Primary, Primary Suite, Utility Room, Walk-In Pantry
- Flooring: Tile, Vinyl, Wood
- Doors: French Doors, Panel Doors
- Windows: Solar Screens
- Basement: Utility
- Has fireplace: Yes
- Fireplace features: Living Room, Primary Bedroom
- Common walls with other units/homes: No Common Walls
Interior area
- Total interior livable area: 7,969 sqft
Property
Parking
- Total spaces: 9
- Parking features: Direct Access, Garage
- Attached garage spaces: 5
- Uncovered spaces: 4
Accessibility
- Accessibility features: Accessible Elevator Installed, Accessible Hallway(s)
Features
- Levels: Two
- Stories: 2
- Entry location: Foyer
- Patio & porch: Rear Porch, Concrete, Covered, Stone, Terrace
- Exterior features: Rain Gutters
- Has private pool: Yes
- Pool features: Heated, Indoor, In Ground, Private
- Has spa: Yes
- Spa features: In Ground
- Fencing: Wrought Iron
- Has view: Yes
- View description: Bluff, Catalina, Coastline, Ocean, Panoramic
- Has water view: Yes
- Water view: Coastline,Ocean
Lot
- Size: 0.74 Acres
- Dimensions: 32105
- Features: Bluff
Details
- Parcel number: 7582022095
- Zoning: RPRS
- Special conditions: Standard
- Horse amenities: Riding Trail
Construction
Type & style
- Home type: SingleFamily
- Architectural style: Mediterranean
- Property subtype: Single Family Residence
Materials
- Stucco
- Foundation: Slab
- Roof: Spanish Tile
Condition
- Turnkey
- New construction: No
- Year built: 2007
Utilities & green energy
- Sewer: Public Sewer
- Water: Public
- Utilities for property: Sewer Connected, Water Connected
Community & HOA
Community
- Features: Biking, Gutter(s), Hiking, Horse Trails, Park, Suburban
- Security: Prewired, Carbon Monoxide Detector(s), 24 Hour Security
HOA
- Has HOA: Yes
- Amenities included: Security
- HOA fee: $600 monthly
- HOA name: Ocean Front Estates
- HOA phone: 310-294-5370
Location
- Region: Rancho Palos Verdes
Financial & listing details
- Price per square foot: $2,008/sqft
- Tax assessed value: $9,487,516
- Date on market: 2/21/2025
- Cumulative days on market: 557 days
- Listing terms: Cash,Cash to Existing Loan,Cash to New Loan,Conventional,Contract,1031 Exchange,Fannie Mae
- Road surface type: Paved
Estimated market value
Not available
Estimated sales range
Not available
Not available
Price history
| Date | Event | Price |
|---|---|---|
| 8/30/2026 | Price change | $16,000,006-0.5%$2,008/sqft |
Source:  CRMLS #SB25028567 Report a problem CRMLS #SB25028567 Report a problem | ||
| 8/21/2026 | Price change | $16,076,929-0.5%$2,017/sqft |
Source: CRMLS #SB25028567 Report a problem | ||
| 8/17/2026 | Price change | $16,153,852-0.5%$2,027/sqft |
Source: CRMLS #SB25028567 Report a problem | ||
| 8/10/2026 | Price change | $16,230,775-0.5%$2,037/sqft |
Source: CRMLS #SB25028567 Report a problem | ||
| 8/4/2026 | Price change | $16,307,698-0.5%$2,046/sqft |
Source: CRMLS #SB25028567 Report a problem | ||
| 7/28/2026 | Price change | $16,384,621-0.5%$2,056/sqft |
Source: CRMLS #SB25028567 Report a problem | ||
| 7/20/2026 | Price change | $16,461,544-0.5%$2,066/sqft |
Source: CRMLS #SB25028567 Report a problem | ||
| 7/12/2026 | Price change | $16,538,467-0.5%$2,075/sqft |
Source: CRMLS #SB25028567 Report a problem | ||
| 7/3/2026 | Price change | $16,615,390-0.5%$2,085/sqft |
Source: CRMLS #SB25028567 Report a problem | ||
| 6/29/2026 | Price change | $16,692,313-0.5%$2,095/sqft |
Source: CRMLS #SB25028567 Report a problem | ||
| 6/23/2026 | Price change | $16,769,236-0.5%$2,104/sqft |
Source: CRMLS #SB25028567 Report a problem | ||
| 6/18/2026 | Price change | $16,846,159+1.4%$2,114/sqft |
Source: CRMLS #SB25028567 Report a problem | ||
| 6/16/2026 | Price change | $16,615,390-1.8%$2,085/sqft |
Source: CRMLS #SB25028567 Report a problem | ||
| 6/9/2026 | Price change | $16,923,082-0.5%$2,124/sqft |
Source: CRMLS #SB25028567 Report a problem | ||
| 5/31/2026 | Price change | $17,000,005-0.5%$2,133/sqft |
Source: CRMLS #SB25028567 Report a problem | ||
| 5/25/2026 | Price change | $17,076,928-0.4%$2,143/sqft |
Source: CRMLS #SB25028567 Report a problem | ||
| 5/17/2026 | Price change | $17,153,851-0.4%$2,153/sqft |
Source: CRMLS #SB25028567 Report a problem | ||
| 5/9/2026 | Price change | $17,230,774-0.4%$2,162/sqft |
Source: CRMLS #SB25028567 Report a problem | ||
| 5/1/2026 | Price change | $17,307,697-0.4%$2,172/sqft |
Source: CRMLS #SB25028567 Report a problem | ||
| 4/25/2026 | Price change | $17,384,620-0.4%$2,182/sqft |
Source: CRMLS #SB25028567 Report a problem | ||
| 4/17/2026 | Price change | $17,461,543-0.4%$2,191/sqft |
Source: CRMLS #SB25028567 Report a problem | ||
| 4/12/2026 | Price change | $17,538,466-0.4%$2,201/sqft |
Source: CRMLS #SB25028567 Report a problem | ||
| 4/6/2026 | Price change | $17,615,389-0.4%$2,210/sqft |
Source: CRMLS #SB25028567 Report a problem | ||
| 3/27/2026 | Price change | $17,692,312-0.4%$2,220/sqft |
Source: CRMLS #SB25028567 Report a problem | ||
| 3/20/2026 | Listed for sale | $17,769,235+102.7%$2,230/sqft |
Source: CRMLS #SB25028567 Report a problem | ||
| 4/8/2022 | Sold | $8,765,000+73.6%$1,100/sqft |
Source: Public Record Report a problem | ||
| 8/12/2011 | Sold | $5,050,000+146.3%$634/sqft |
Source: Public Record Report a problem | ||
| 2/25/2005 | Sold | $2,050,000$257/sqft |
Source: Public Record Report a problem | ||
Public tax history
| Year | Property taxes | Tax assessment |
|---|---|---|
| 2026 | -- | $9,487,516 +2% |
| 2025 | $104,336 +3.4% | $9,301,488 +2% |
| 2024 | $100,872 +1.5% | $9,119,106 +2% |
| 2023 | $99,391 +4.8% | $8,940,300 +49.6% |
| 2022 | $94,811 +46.3% | $5,977,231 +2% |
| 2021 | $64,798 +1.4% | $5,860,031 +1% |
| 2020 | $63,912 | $5,799,944 +2% |
| 2019 | $63,912 +4% | $5,686,220 +2% |
| 2018 | $61,447 | $5,574,726 +2% |
| 2017 | $61,447 +2.6% | $5,465,418 +2% |
| 2016 | $59,880 +3.2% | $5,358,253 +1.5% |
| 2015 | $58,050 +2.1% | $5,277,768 +2% |
| 2014 | $56,834 | $5,174,385 +2.5% |
| 2012 | -- | $5,050,000 -4.9% |
| 2011 | -- | $5,310,000 |
| 2010 | -- | $5,310,000 -7.5% |
| 2009 | -- | $5,737,700 -3.6% |
| 2008 | -- | $5,950,648 +133.7% |
| 2007 | -- | $2,546,620 +21.8% |
| 2006 | -- | $2,091,000 +389.5% |
| 2005 | -- | $427,182 +4% |
| 2004 | -- | $410,595 +11.8% |
| 2003 | -- | $367,127 +2% |
| 2002 | -- | $359,929 |
Find assessor info on the county website
Monthly payment
Est. payment
Payment breakdown
Explore the cost of this home by adjusting the details. Changes won't be saved.Climate risks
Neighborhood: 90275
Nearby schools
Schools provided by the listing agent
- Elementary: Point Vicente
- Middle: Palos Verdes
- High: Palos Verdes
Source: CRMLS. This data may not be complete. We recommend contacting the local school district to confirm school assignments for this home.
- $9,861,4006 bd6 ba7.9k sqft59 Via Del Cielo, Rancho Palos Verdes, CA 90275Off Market

- $9,776,4005 bd8 ba8.9k sqft55 Via Del Cielo, Rancho Palos Verdes, CA 90275Off Market
- $8,183,1006 bd8 ba8k sqft61 Via Del Cielo, Rancho Palos Verdes, CA 90275Off Market
- $8,921,6005 bd8 ba8.5k sqft51 Via Del Cielo, Rancho Palos Verdes, CA 90275Off Market

Similar homes
- $11,400,0007 bd8 ba7.8k sqft29 Via Del Cielo, Rancho Palos Verdes, CA 90275For Sale
 MLS ID #PV26184028, Jason Buck, Estate Properties. CRMLS
 - $8,950,0004 bd6 ba7.3k sqft71 Marguerite Dr, Rancho Palos Verdes, CA 90275For Sale
 MLS ID #PV26024119, Kevin Moen, Estate Properties. CRMLS
 - $8,250,0006 bd7 ba7.4k sqft6580 Sea Cove Dr, Rancho Palos Verdes, CA 90275For Sale
 MLS ID #SB26091627, Audrey Judson, Pacifica Properties Group, Inc.. CRMLS
 - $18,888,0007 bd9 ba11k sqft32040 Cape Point Dr, Rancho Palos Verdes, CA 90275For Sale
 MLS ID #OC26094885, Leo Goldschwartz, Coldwell Banker Realty. CRMLS
Local buyer's agents are ready to help
