Welcome to the Nike House, where unrivaled architecture, privacy, opportunity, and absolute serenity meet at the top of Palos Verdes in the private, gated city of Rolling Hills. As the only true Modern Ranch Estate on the entire Peninsula, this six-bedroom, seven-bathroom trophy property stands as an architectural gem. It was designed by award-winning and visionary architect Robert L. Thompson, the mastermind behind over 70 structures on the Nike Campus.
The residence proudly displays dramatic lines, spectacular backlighting, soaring ceilings, and intentional design elements never before seen in this exclusive community.Thoughtfully curated to inspire both productivity and restoration, the estate seamlessly blends executive-caliber workspaces with world-class amenities—including a magnificent office suite overlooking a tranquil Asian garden, two additional private offices, a cozy screening room, a professional gym with a custom sauna, and an expansive outdoor kitchen overlooking the resort-style pool and spa—embodying the very best of Southern California indoor-outdoor living.
A true rarity in Palos Verdes, this exquisite property spans nearly four acres of fully usable land, where panoramic Pacific Ocean and Catalina views meet the sparkling city lights of Los Angeles. The sprawling grounds also feature a stunning poolside guest residence complete with two bedrooms, a full bathroom, and a spacious living area. Acres of gardens begin with a picturesque olive tree alley, leading to an expansive orchard featuring a multitude of citrus, avocado, and exotic fruits, a colorful rose garden with a storybook playhouse, and well-manicured flower gardens and lush green lawns. Plenty of open, flat space remains for a barn, corrals, and/or a tennis court. This is a once-in-a-lifetime opportunity where extraordinary living can become your everyday experience.
For sale
Listed by: Coastal Legacy Realty Group • Charlie Raine • Contact: 3103774932
$19,500,000
18 Crest Rd E, Rolling Hills, CA 90274
6beds
8,623sqft
Single Family Residence
Built in 2006
3.84 Acres Lot
$-- Zestimate®
$2,261/sqft
$-- HOA
What's special
- 82 days
- 1,161
- 56
Zillow last checked:
Listing updated:
Listed by:
Charlie Raine DRE #00982925 3103774932,
Coastal Legacy Realty Group,
Bill Ruth DRE #01047519 310-621-2885,
Coastal Legacy Realty Group
Source: CRMLS,MLS#: PV26145356 Originating MLS: California Regional MLS
Originating MLS: California Regional MLSFacts & features
Interior
Bedrooms & bathrooms
- Bedrooms: 6
- Bathrooms: 7
- Full bathrooms: 7
- Main level bathrooms: 7
- Main level bedrooms: 6
Rooms
- Room types: Art Studio, Attic, Bedroom, Basement, Den, Dance Studio, Entry/Foyer, Exercise Room, Family Room, Foyer, Guest Quarters, Great Room, Kitchen, Laundry, Library, Loft, Living Room, Primary Bathroom, Primary Bedroom, Media Room, Office
Primary bedroom
- Features: Main Level Primary
Primary bedroom
- Features: Primary Suite
Bathroom
- Features: Bathtub, Dual Sinks, Full Bath on Main Level, Granite Counters, Stone Counters, Separate Shower, Upgraded
Kitchen
- Features: Built-in Trash/Recycling, Butler's Pantry, Granite Counters, Kitchen Island, Kitchen/Family Room Combo, Pots & Pan Drawers, Stone Counters, Self-closing Cabinet Doors, Self-closing Drawers
Heating
- Central, Forced Air, Natural Gas
Cooling
- Central Air
Appliances
- Included: 6 Burner Stove, Dishwasher, Freezer, Disposal, Refrigerator, Water To Refrigerator
- Laundry: Washer Hookup, Gas Dryer Hookup, Inside, Laundry Room
Features
- Beamed Ceilings, Wet Bar, Breakfast Bar, Breakfast Area, Cathedral Ceiling(s), Separate/Formal Dining Room, Eat-in Kitchen, Granite Counters, High Ceilings, In-Law Floorplan, Pantry, Phone System, Stone Counters, Storage, Smart Home, Two Story Ceilings, Bar, Wired for Sound, All Bedrooms Down, Attic, Bedroom on Main Level
- Flooring: Carpet, Stone, Wood
- Doors: Double Door Entry, Service Entrance
- Windows: Casement Window(s), Custom Covering(s), Double Pane Windows, Screens, Shutters
- Basement: Unfinished,Utility
- Has fireplace: Yes
- Fireplace features: Den, Family Room, Living Room
- Common walls with other units/homes: No Common Walls
Interior area
- Total interior livable area: 8,623 sqft
Video & virtual tour
Property
Parking
- Total spaces: 14
- Parking features: Direct Access, Driveway, Garage, Garage Door Opener, Guest, On Site, One Space, Garage Faces Side
- Attached garage spaces: 4
- Uncovered spaces: 10
Features
- Levels: One
- Stories: 1
- Entry location: Front door
- Patio & porch: Deck, Patio, Porch
- Exterior features: Barbecue, Rain Gutters
- Has private pool: Yes
- Pool features: Filtered, Gas Heat, Heated, In Ground, Lap, Private
- Has spa: Yes
- Spa features: Heated, In Ground, Permits, Private
- Has view: Yes
- View description: Catalina, City Lights, Park/Greenbelt, Mountain(s), Ocean, Orchard, Panoramic, Pool, Trees/Woods, Water
- Has water view: Yes
- Water view: Ocean,Water
Lot
- Size: 3.84 Acres
- Dimensions: 270 x 620
- Features: Horse Property, Lawn, Lot Over 40000 Sqft, Near Park, Secluded, Sprinkler System, Trees, Yard
Details
- Additional structures: Guest House, Sauna Private, Storage
- Parcel number: 7567016013
- Zoning: RHRAS2
- Special conditions: Trust
- Horses can be raised: Yes
- Horse amenities: Riding Trail
Construction
Type & style
- Home type: SingleFamily
- Architectural style: Custom,Modern
- Property subtype: Single Family Residence
Materials
- Copper Plumbing
- Roof: Fire Proof,Shingle,See Remarks
Condition
- Turnkey
- New construction: No
- Year built: 2006
Details
- Builder name: Robert Thompson TVA - Portland, Oregon
Utilities & green energy
- Electric: Heavy
- Sewer: Septic Tank
- Water: Public
- Utilities for property: Cable Connected, Electricity Connected, Natural Gas Connected, Phone Connected, See Remarks, Water Connected
Community & HOA
Community
- Features: Foothills, Hiking, Horse Trails, Mountainous, Rural, Park
- Security: Security System, Smoke Detector(s)
HOA
- Has HOA: Yes
- Amenities included: Clubhouse, Controlled Access, Horse Trail(s), Barbecue, Picnic Area, Pickleball, Guard, Security, Tennis Court(s), Trail(s)
- HOA fee: Has HOA fee
- HOA name: RHCA
- HOA phone: 310-544-6222
Location
- Region: Rolling Hills
Financial & listing details
- Price per square foot: $2,261/sqft
- Tax assessed value: $14,000,000
- Date on market: 7/5/2026
- Cumulative days on market: 82 days
- Listing terms: Conventional
- Road surface type: Paved
Estimated market value
Not available
Estimated sales range
Not available
Not available
Price history
| Date | Event | Price |
|---|---|---|
| 7/6/2026 | Listed for sale | $19,500,000+51.2%$2,261/sqft |
Source:  CRMLS #PV26145356 Report a problem CRMLS #PV26145356 Report a problem | ||
| 11/27/2007 | Sold | $12,900,000+416%$1,496/sqft |
Source: Public Record Report a problem | ||
| 5/1/2003 | Sold | $2,500,000+28.2%$290/sqft |
Source: Public Record Report a problem | ||
| 5/9/1997 | Sold | $1,950,000$226/sqft |
Source: Public Record Report a problem | ||
Public tax history
| Year | Property taxes | Tax assessment |
|---|---|---|
| 2026 | -- | $14,000,000 |
| 2025 | $156,551 +2.7% | $14,000,000 +1.4% |
| 2024 | $152,477 -0.5% | $13,800,000 |
| 2023 | $153,309 +3.7% | $13,800,000 |
| 2022 | $147,879 +25.6% | $13,800,000 +28.6% |
| 2021 | $117,722 +16.9% | $10,731,000 +16.9% |
| 2020 | $100,703 | $9,176,800 +4% |
| 2019 | $100,703 +3.9% | $8,820,000 |
| 2018 | $96,915 | $8,820,000 |
| 2017 | $96,915 +0.1% | $8,820,000 |
| 2016 | $96,819 +1% | $8,820,000 +18.4% |
| 2015 | $95,823 +31.5% | $7,450,000 +13% |
| 2014 | $72,871 | $6,592,000 -19.7% |
| 2012 | -- | $8,207,500 |
| 2011 | -- | $8,207,500 |
| 2010 | -- | $8,207,500 -28.8% |
| 2009 | -- | $11,535,200 -10.6% |
| 2008 | -- | $12,900,000 +54.1% |
| 2007 | -- | $8,370,292 +32.1% |
| 2006 | -- | $6,338,393 +139.2% |
| 2005 | -- | $2,649,560 +4% |
| 2004 | -- | $2,546,675 +16.1% |
| 2003 | -- | $2,192,851 +2% |
| 2002 | -- | $2,149,854 +4% |
| 2000 | -- | $2,066,373 |
Find assessor info on the county website
Monthly payment
Est. payment
Payment breakdown
Explore the cost of this home by adjusting the details. Changes won't be saved.Climate risks
Neighborhood: 90274
Nearby schools
Schools provided by the listing agent
- Elementary: Dapplegray
- Middle: Miraleste
- High: Palos Verdes
Source: CRMLS. This data may not be complete. We recommend contacting the local school district to confirm school assignments for this home.
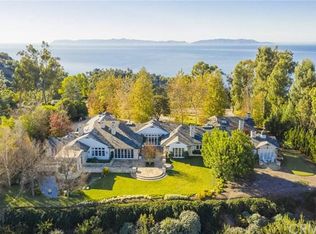
- $11,615,2006 bd5 ba13k sqft20 Crest Rd, Rolling Hills, CA 90274Off Market
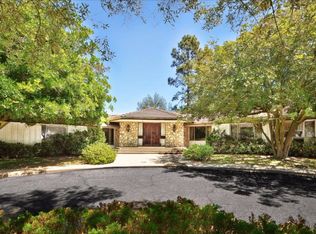
- $4,999,3006 bd2 ba5.4k sqft16 Crest Rd E, Rolling Hills, CA 90274Off Market
- $4,459,0545 bd6 ba7.6k sqft1 Georgeff Rd, Palos Verdes Peninsula, CA 90274Off Market
- $10,321,4005 bd6 ba7.6k sqft1 Georgeff Rd, Rolling Hills, CA 90274Off Market
Similar homes
- $19,800,0005 bd11 ba9.4k sqft38 Saddleback Rd, Rolling Hills, CA 90274For Sale
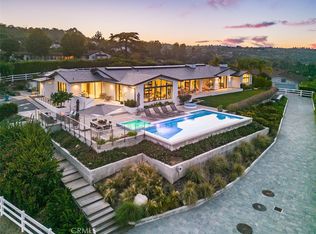 MLS ID #PV26046180, Keith Kelley, Strand Hill Properties. CRMLS
 - $18,888,0007 bd9 ba11k sqft32040 Cape Point Dr, Rancho Palos Verdes, CA 90275For Sale
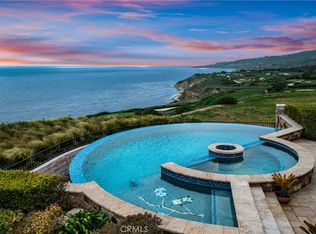 MLS ID #OC26094885, Leo Goldschwartz, Coldwell Banker Realty. CRMLS
 - $14,500,0006 bd9 ba8.8k sqft612 Paseo Del Mar, Palos Verdes Estates, CA 90274For Sale
 MLS ID #PV26132412, Chris Adlam, Vista Sotheby's International Realty. CRMLS
 - $15,769,2377 bd8 ba7.9k sqft57 Via Del Cielo, Rancho Palos Verdes, CA 90275For Sale
 MLS ID #SB25028567, Adela Randazzo, Keller Williams Realty. CRMLS
