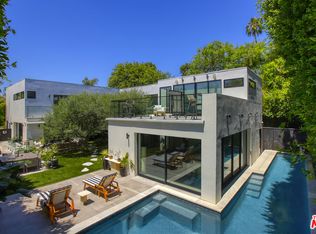
Set along the canals of Marina del Rey's coveted Silver Strand, 5115 Via Donte is a bold modern estate offering approximately 10,000 square feet, 8 bedroom suites, and 10 bathrooms. Built in 2017, this distinctive residence combines striking architecture, exceptional scale, and resort-style amenities with captivating ocean and canal views. The home features all-steel structural framing and steel studs, concrete floor decks, and a concrete roof. Polished concrete floors, blue stucco exteriors, and dramatic floor-to-ceiling glass define its contemporary aesthetic. Noncombustible steel-and-concrete construction, complemented by a fire sprinkler system, reflects an emphasis on durability and fire resistance. A high-speed, glass-walled Otis elevator serves every level. The primary suite is an expansive private retreat featuring starlight ceilings, a fireplace, a boutique-style walk-in closet, a private kitchenette, and a spa-inspired bath with a steam shower and jetted tub overlooking the canals. Fireplaces in multiple guest suites add warmth and atmosphere. An entire lower level is dedicated to recreation, wellness, and entertaining. A spacious game room with a sports bar anchors the space, complemented by a family room with fireplace, a gym, an additional steam shower, 2 bathrooms and a bedroom. An adjoining outdoor area offers space for cycling workouts, extending the home's fitness amenities into the open air. An expansive rooftop deck crowns the residence with a pool, spa, and sweeping ocean and canal views an extraordinary setting for sunset gatherings and outdoor relaxation. Additional highlights include a gourmet chef's kitchen, a private home theater with kitchenette, and a spacious four-car garage. With generous entertaining spaces, striking architectural presence, and a coveted canal-front setting, 5115 Via Donte offers an exceptional expression of modern coastal living.
For sale
$8,995,000
5115 Via Donte, Marina Del Rey, CA 90292
8beds
10,000sqft
Residential
Built in 2017
4,556 Square Feet Lot
$8,345,100 Zestimate®
$900/sqft
$-- HOA
What's special
- 22 days
- 1,016
- 81
Zillow last checked:
Listing updated:
Listed by:
Manuela Villa DRE # 01900049 310-880-4828,
Compass 310-230-5478
Source: CLAW,MLS#: 26103872
Facts & features
Interior
Bedrooms & bathrooms
- Bedrooms: 8
- Bathrooms: 10
- Full bathrooms: 10
Rooms
- Room types: Billiard Room, Breakfast Bar, Breakfast Area, Card Room, Basement, Bar, Bonus Room, Living Room, Loft, Media Room, Office, Home Theatre, Gym, Guest-Maids Quarters, Great Room, Formal Entry, In-Law Suite, Library, Family Room, Entry, Breakfast, Art Studio, Den, Dance Studio, Dining Room, Dining Area, Other, Pantry, Patio Covered, Walk-In Pantry, Walk-In Closet, Retreat, Rec Room, Dressing Area, Cabana
Heating
- Central
Cooling
- Air Conditioning, Central Air
Appliances
- Included: Bar Ice Maker, Barbeque, Disposal, Freezer, Dryer, Dishwasher, Microwave, Ice Maker, Exhaust Fan, Water Filter, Water Line to Refrigerator, Washer, Refrigerator, Range/Oven, Recirculated Exhaust Fan, Vented Exhaust Fan
- Laundry: Inside, Laundry Area, Laundry Room
Features
- Elevator
- Flooring: Cement, Carpet, Other, Mixed
- Has basement: Yes
- Has fireplace: Yes
- Fireplace features: Bonus Room, Decorative, Fire Pit, Family Room, Outside, Electric, Gas, Game Room, Great Room, Other, Patio, Double Sided, See Through, Living Room, Dining Room, Bath
Interior area
- Total structure area: 10,000
- Total interior livable area: 10,000 sqft
Video & virtual tour
Property
Parking
- Total spaces: 4
- Parking features: Garage - 4+ Car, Garage, Garage Is Attached, Off Site, On Street, Other, Direct Access, Storage, Attached, Above Street Level, Side By Side, Private Garage, Private
- Attached garage spaces: 4
- Has uncovered spaces: Yes
Features
- Levels: Three Or More
- Stories: 4
- Pool features: Above Ground, Heated, Exercise Pool, Lap, Other
- Has spa: Yes
- Spa features: Heated, Hot Tub, Private
- Has view: Yes
- View description: Coastline, Hills, Bay, City, City Lights, Catalina, Canyon, Park/Greenbelt, Water, White Water, Trees/Woods, Tree Top, Ocean, Mountain(s), Marina, Other, Panoramic, Landmark, Harbor, Canal
- Has water view: Yes
- Water view: Coastline,Bay,Catalina,Water,White Water,Ocean,Marina,Harbor,Canal
Lot
- Size: 4,556 Square Feet
Details
- Additional structures: None, Attached Guest House
- Parcel number: 4295007041
- Zoning: LARD1.5
- Special conditions: Standard
- Other equipment: Cable, Network Wire, Other, Satellite Dish, Air Purifier
Construction
Type & style
- Home type: SingleFamily
- Architectural style: Modern
- Property subtype: Residential
Condition
- Year built: 2017
Community & HOA
Community
- Security: Alarm System
HOA
- Has HOA: No
- Amenities included: Other
Location
- Region: Marina Del Rey
Financial & listing details
- Price per square foot: $900/sqft
- Date on market: 10/22/2026
Estimated market value
$8,345,100
$7.93M - $8.76M
Not available
Price history
| Date | Event | Price |
|---|---|---|
| 10/22/2026 | Listed for sale | $8,995,000$900/sqft |
Source:  CLAW #26103872 Report a problem | ||
| 4/21/2026 | Price change | $24,750-6.6%$2/sqft |
Source:  CLAW #26642641 Report a problem | ||
| 4/1/2026 | Price change | $26,500-10.2%$3/sqft |
Source: CLAW #26642641 Report a problem | ||
| 3/12/2026 | Listed for rent | $29,500$3/sqft |
Source: CLAW #26642641 Report a problem | ||
| 3/12/2026 | Listing removed | $29,500$3/sqft |
Source: Zillow Rentals Report a problem | ||
| 1/24/2026 | Listed for rent | $29,500$3/sqft |
Source: CLAW #26642641 Report a problem | ||
| 3/31/2025 | Listing removed | $29,500$3/sqft |
Source: CLAW #25514011 Report a problem | ||
| 3/20/2025 | Listed for rent | $29,500$3/sqft |
Source: CLAW #25514011 Report a problem | ||
| 3/14/2025 | Listing removed | $29,500$3/sqft |
Source: Zillow Rentals Report a problem | ||
| 2/23/2025 | Price change | $29,500-15.5%$3/sqft |
Source: Zillow Rentals Report a problem | ||
| 2/6/2025 | Price change | $34,900-11.6%$3/sqft |
Source: CLAW #25-484713 Report a problem | ||
| 1/21/2025 | Price change | $39,500-12.2%$4/sqft |
Source: CLAW #25-484713 Report a problem | ||
| 1/17/2025 | Listed for rent | $45,000$5/sqft |
Source: CLAW #25-484713 Report a problem | ||
Public tax history
Tax history is unavailable.
Monthly payment
Est. payment
Payment breakdown
Explore the cost of this home by adjusting the details. Changes won't be saved.Climate risks
Neighborhood: 90292
- $3,692,1004 bd4 ba4.2k sqft5109 Via Donte, Marina Del Rey, CA 90292Off Market

- $7,631,8007 bd10 ba8.4k sqft5115 S Via Donte, Marina Del Rey, CA 90292Off Market
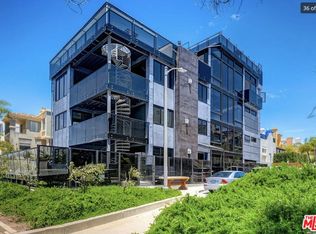
- $4,180,0004 bd4 ba4k sqft5105 Via Donte, Marina Del Rey, CA 90292Sold

- $6,092,1004 bd6 ba6.6k sqft5201 Via Donte, Marina Del Rey, CA 90292Off Market
Similar homes
- $6,900,0005 bd6 ba7.2k sqft119 W Via Marina, Marina Del Rey, CA 90292For Sale
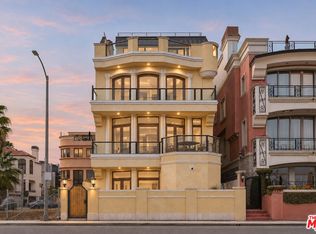 MLS ID #26105646, Manuela Villa DRE # 01900049, Compass. CLAW
- $4,995,0006 bd6 ba5k sqft15 Reef St, Marina Del Rey, CA 90292For Sale
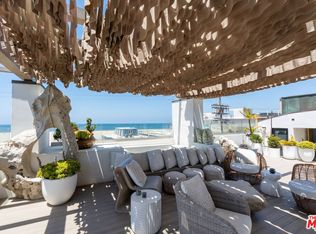 MLS ID #26843409, Jennifer Portnoy DRE # 01215535, Compass. CLAW
- $8,800,0005 bd9 ba7.3k sqft1317 Londonderry Pl, Los Angeles, CA 90069For Sale
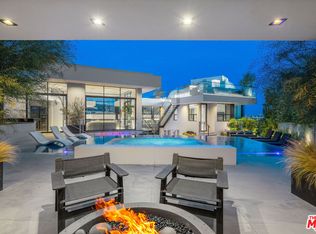 MLS ID #26107780, Michael Fahimian DRE # 02028482, The Beverly Hills Estates. CLAW
- $8,995,0006 bd9 ba9.5k sqft810 N Orlando Ave, Los Angeles, CA 90069For Sale
 MLS ID #26993943, James Harris DRE # 01909801, Carolwood Estates. CLAW
