Set at the end of Marina del Rey's coveted Silver Strand, 119 Via Marina offers front-row ocean and marina views from every level. Built in 2001, this expansive home boasts nearly 7,200 square feet of living space, offering 5 spacious bedrooms and 6 elegant bathrooms. The property features a contemporary Mediterranean design, complete with high-end finishes and thoughtful details throughout. The interior includes a gourmet kitchen with spacious breakfast bar, butler's pantry, a cozy family room with a fireplace, and a master suite that exudes comfort and sophistication all with endless ocean views. The home also features a stadium seating theater, a massive game room with sports bar and spacious 3 car garage. A private spa and spectacular rooftop deck elevate the outdoor experience, showcasing panoramic 360-degree views of the ocean, marina, bay, and city lights- an exceptional setting for entertaining and sunset relaxation. Moments from the beach, waterfront restaurants, and the best of Marina del Rey, this distinctive Silver Strand residence combines remarkable scale, privacy, and captivating coastal views.
For sale
$6,900,000
119 W Via Marina, Marina Del Rey, CA 90292
5beds
7,200sqft
Residential
Built in 2001
3,149 Square Feet Lot
$6,486,200 Zestimate®
$958/sqft
$-- HOA
What's special
- 1 day
- 144
- 6
Zillow last checked:
Listing updated:
Listed by:
Manuela Villa DRE # 01900049 310-880-4828,
Compass 310-230-5478
Source: CLAW,MLS#: 26105646
Facts & features
Interior
Bedrooms & bathrooms
- Bedrooms: 5
- Bathrooms: 6
- Full bathrooms: 6
Rooms
- Room types: Breakfast Bar, Walk-In Closet, Walk-In Pantry, Library, Living Room, Pantry, Patio Open, Dining Area, Dining Room, Breakfast Area, Billiard Room, Dressing Area, Entry, Family Room, Formal Entry, Great Room, In-Law Suite, Powder, Projection, Office, Gym, Home Theatre, Guest House, Guest-Maids Quarters, Rec Room, Retreat, Sauna
Heating
- Central
Cooling
- Central Air
Appliances
- Included: Water Line to Refrigerator, Washer, Refrigerator, Range/Oven, Microwave, Ice Maker, Exhaust Fan, Freezer, Disposal, Dishwasher, Bar Ice Maker, Dryer, Recirculated Exhaust Fan, Vented Exhaust Fan
- Laundry: Inside, Laundry Area
Features
- Ceiling Fan(s), Built-Ins
- Flooring: Stone, Stone Tile, Hardwood, Wood, Tile, Mixed, Other, Ceramic Tile
- Has fireplace: Yes
- Fireplace features: Gas and Wood, Gas Starter, Great Room, Living Room, Family Room, Other, Gas, Bonus Room
Interior area
- Total structure area: 7,200
- Total interior livable area: 7,200 sqft
Property
Parking
- Total spaces: 3
- Parking features: Garage - 3 Car, Garage Is Attached, Private, Private Garage, Side By Side, On Street, Off Site, Other, Oversized, Guest, Direct Access, Garage Door Opener, Attached
- Attached garage spaces: 3
- Has uncovered spaces: Yes
Features
- Levels: Three Or More
- Stories: 4
- Pool features: None
- Has spa: Yes
- Spa features: Private, In Ground, Heated, Hot Tub, Heated with Gas
- Has view: Yes
- View description: Bay, Canal, City Lights, City, Coastline, Hills, Park/Greenbelt, Harbor, Water, White Water, Ocean, Mountain(s), Marina, Panoramic, Other, Catalina
- Has water view: Yes
- Water view: Bay,Canal,Coastline,Harbor,Water,White Water,Ocean,Marina,Catalina
Lot
- Size: 3,149 Square Feet
- Dimensions: 35 x 90
Details
- Additional structures: None, Attached Guest House
- Parcel number: 4295009005
- Zoning: LAR1
- Special conditions: Standard
- Other equipment: Network Wire, Other, Phone System, Cable, Satellite Dish
Construction
Type & style
- Home type: SingleFamily
- Property subtype: Residential
Condition
- Year built: 2001
Community & HOA
Community
- Security: Alarm System
HOA
- Has HOA: No
- Amenities included: Other
Location
- Region: Marina Del Rey
Financial & listing details
- Price per square foot: $958/sqft
- Date on market: 10/31/2026
Estimated market value
$6,486,200
$6.16M - $6.81M
Not available
Price history
| Date | Event | Price |
|---|---|---|
| 10/31/2026 | Listed for sale | $6,900,000$958/sqft |
Source:  CLAW #26105646 Report a problem | ||
| 4/29/2026 | Listed for rent | $24,950-15.4%$3/sqft |
Source:  CLAW #26826061 Report a problem | ||
| 5/5/2025 | Listing removed | $29,500$4/sqft |
Source: Zillow Rentals Report a problem | ||
| 3/1/2025 | Listed for rent | $29,500$4/sqft |
Source: CLAW #25505221 Report a problem | ||
Public tax history
Tax history is unavailable.
Monthly payment
Est. payment
Payment breakdown
Explore the cost of this home by adjusting the details. Changes won't be saved.Climate risks
Neighborhood: 90292
- $4,790,700-- bd-- ba-- sqft123 W Via Marina, Marina Del Rey, CA 90292Off Market
- $4,890,0003 bd7 ba4.8k sqft123 Via Mari, Marina Del Rey, CA 90292Sold
- $2,213,3983 bd7 ba4.8k sqft123 Via Marina, Marina Del Rey, CA 90292Off Market
- $1,622,800-- bd-- ba-- sqft115 Via Marina, Marina Del Rey, CA 90292Off Market

Similar homes
- $7,300,0005 bd5 ba4.7k sqft5317 Ocean Front Walk, Marina Del Rey, CA 90292For Sale
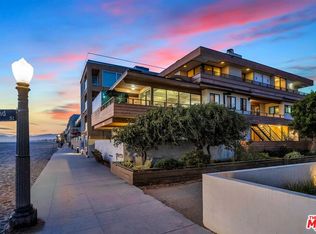 MLS ID #26876839, Debra Berman DRE # 00399424, Estate Properties. CLAW
- $5,250,0005 bd5 ba4.8k sqft5205 Via Donte, Marina Del Rey, CA 90292For Sale
 MLS ID #26838943, Debra Berman DRE # 00399424, Estate Properties. CLAW
- $8,995,0008 bd10 ba10k sqft5115 Via Donte, Marina Del Rey, CA 90292For Sale
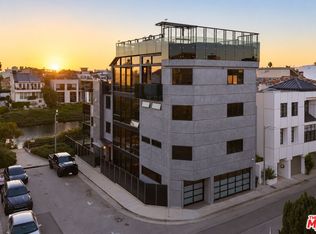 MLS ID #26103872, Manuela Villa DRE # 01900049, Compass. CLAW
- $5,500,0004 bd6 ba4.3k sqft142 Union Jack Mall, Marina Del Rey, CA 90292For Sale
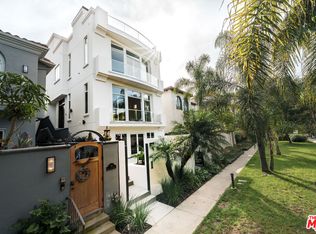 MLS ID #25617589, Laura Kalb DRE # 00872948, Compass. CLAW
