Stunning Silver Strand Coastal Retreat with Newly Reimagined Dual-Level Rooftop Oasis. A rare offering in the coveted Silver Strand, this exceptional, upgraded residence artfully balances refined luxury with relaxed coastal living. Situated along a tranquil, landscaped cul-de-sac mall, the home offers a four-stop elevator and is designed for those seeking expansive, high-end living just moments from the premier lifestyle of Marina del Rey, where waterfront parks, the iconic wharf, world-class dining, luxury hotels, promenades, & private yacht clubs converge. Meticulously reimagined with a European sensibility, this turnkey residence is defined by its architectural scale, curated finishes, and abundance of natural light. Warm-toned white oak herringbone floors & Carrera stone extend throughout, complemented by soaring ceilings & a sophisticated material palette. The expansive main level offers a formal dining room, a gracious living room with fireplace, opening to a private balcony, & a separate family room anchored by a second fireplace. The chef's kitchen features top-tier appliances, dual sinks, marble countertops, an oversized island with integrated water system, & a butler's pantry for seamless entertaining. The expansive lower-level lounge is the ultimate gathering place, featuring a state-of-the-art home theater, billiards table, a striking temperature-controlled 500+ bottle wine display wall, custom-crafted bar & executive workspace. On the patio, relax beside the fire pit, listen to the fountain, and gather on cozy love seats beneath overhead heaters, surrounded by lemon & passionfruit trees. Upstairs, the primary suite is a tranquil sanctuary with fireplace, private balcony, & dual custom walk-in closets. The spa-like bath features a Mr. Steam shower, soaking tub, dual vanities, & designer finishes. Two additional en-suite bedrooms complete this level with bathroom backlit mirrors. Crowning the residence is an extraordinary dual-level rooftop retreat designed to rival the finest luxury resorts. The dining terrace, illuminated by string & LED lighting is anchored by a gourmet BBQ kitchen with grilling stations, searing capability, warming drawers, refrigerator, & sink. An adjacent lounge offers seating, fire features, a retractable awning & a dining table beneath the open sky. The opposite side of the rooftop is a private wellness sanctuary with a five-person far infrared sauna & a six-person Jacuzzi featuring the True Water purification system. Ascend the LED-illuminated spiral staircase to the upper terrace for panoramic views from Palos Verdes, the Hollywood sign, Malibu, & Pacific sunsets. Additional highlights: 3 fireplaces, 2 HVAC systems, house water system, LED dimmable lighting, security gates, DoorBird video intercom, surveillance, 3-car garage, storage, and front-to-rear staircases framed by fragrant herb gardens. A rare opportunity to own a fully realized coastal residence offering scale & resort-caliber amenities in one of the Westside's most sought-after enclaves.
For sale
$4,995,000
122 Union Jack Mall, Marina Del Rey, CA 90292
4beds
4,781sqft
Residential, Single Family Residence
Built in 1999
3,149 Square Feet Lot
$4,743,900 Zestimate®
$1,045/sqft
$241/mo HOA
What's special
- 46 days
- 317
- 23
Zillow last checked:
Listing updated:
Listed by:
Laura Kalb DRE # 00872948 818-371-9350,
Compass 310-230-5478,
Beatrice Hernandez DRE # 02177186 805-280-6098,
Compass
Source: CLAW,MLS#: 26869665
Facts & features
Interior
Bedrooms & bathrooms
- Bedrooms: 4
- Bathrooms: 5
- Full bathrooms: 2
- 3/4 bathrooms: 2
- 1/4 bathrooms: 1
Rooms
- Room types: Bar, Billiard Room, Breakfast Bar, Family Room, Walk-In Closet
Bedroom
- Features: Walk-In Closet(s)
Bathroom
- Features: Double Vanity(s), Steam Shower
Kitchen
- Features: Open to Family Room, Pantry, Kitchen Island, Marble Counters
Heating
- Central
Cooling
- Central Air
Appliances
- Included: Gas Cooktop, Built-Ins, Microwave, Barbeque, Dishwasher, Dryer, Water Purifier, Tankless Water Heater
- Laundry: Laundry Room, Inside
Features
- Bar, Built-in Features, Elevator, Storage, Central Vacuum, Breakfast Counter / Bar, Dining Area, Kitchen Island
- Flooring: Mixed
- Doors: French Doors, Sliding Doors
- Number of fireplaces: 3
- Fireplace features: Family Room, Living Room
Interior area
- Total structure area: 4,781
- Total interior livable area: 4,781 sqft
Property
Parking
- Total spaces: 3
- Parking features: Garage - 3 Car, Private Garage, Direct Access, Attached
- Attached garage spaces: 3
Features
- Levels: Multi/Split
- Stories: 4
- Patio & porch: Patio, Roof Top Deck
- Exterior features: Balcony, Barbecue, Sauna Private
- Pool features: None
- Spa features: Hot Tub
- Has view: Yes
- View description: City, Coastline, Ocean, Mountain(s), Panoramic
- Has water view: Yes
- Water view: Coastline,Ocean
Lot
- Size: 3,149 Square Feet
- Dimensions: 35 x 90
Details
- Additional structures: None
- Parcel number: 4295007022
- Zoning: LAR1
- Special conditions: Standard
- Other equipment: Intercom
Construction
Type & style
- Home type: SingleFamily
- Architectural style: Villa
- Property subtype: Residential, Single Family Residence
Condition
- Year built: 1999
Utilities & green energy
- Sewer: In Street
- Water: District
Community & HOA
Community
- Security: Gated, 24 Hour Security, Secured Community, Alarm System
HOA
- Has HOA: Yes
- Amenities included: Security, Greenbelt/Park
- HOA fee: $241 monthly
Location
- Region: Marina Del Rey
Financial & listing details
- Price per square foot: $1,045/sqft
- Tax assessed value: $3,998,400
- Date on market: 8/12/2026
- Inclusions: LR mirrors on sides of exterior doors, mirror to let of primary FP, chandeliers, long mirrors on 1st floor, window treatments.
- Exclusions: Rooftop sauna, potted plants, individual artwork brass lights.
Estimated market value
$4,743,900
$4.51M - $4.98M
Not available
Price history
| Date | Event | Price |
|---|---|---|
| 8/12/2026 | Listed for sale | $4,995,000+24.9%$1,045/sqft |
Source:  CLAW #26869665 Report a problem CLAW #26869665 Report a problem | ||
| 2/27/2025 | Sold | $4,000,000-5.9%$837/sqft |
Source:  CRMLS #SB24193519 Report a problem CRMLS #SB24193519 Report a problem | ||
| 2/21/2025 | Pending sale | $4,249,000$889/sqft |
Source: CRMLS #SB24193519 Report a problem | ||
| 2/17/2025 | Contingent | $4,249,000$889/sqft |
Source: CRMLS #SB24193519 Report a problem | ||
| 2/12/2025 | Listed for sale | $4,249,000+3.6%$889/sqft |
Source: CRMLS #SB24193519 Report a problem | ||
| 1/24/2025 | Contingent | $4,100,000$858/sqft |
Source: CRMLS #SB24193519 Report a problem | ||
| 11/13/2024 | Price change | $4,100,000-3.5%$858/sqft |
Source: CRMLS #SB24193519 Report a problem | ||
| 9/23/2024 | Listed for sale | $4,249,000+26.8%$889/sqft |
Source: CRMLS #SB24193519 Report a problem | ||
| 8/19/2020 | Sold | $3,352,000+0.1%$701/sqft |
Source:  CLAW #20553936 Report a problem CLAW #20553936 Report a problem | ||
| 6/23/2020 | Pending sale | $3,349,000$700/sqft |
Source: Jesse Weinberg #20553936 Report a problem | ||
| 2/13/2020 | Listed for sale | $3,349,000+30.7%$700/sqft |
Source: The MLS #20553936 Report a problem | ||
| 1/8/2015 | Sold | $2,562,500-1.4%$536/sqft |
Source: CLAW #14817335 Report a problem | ||
| 12/25/2014 | Pending sale | $2,599,000$544/sqft |
Source: Partners Trust - Ocean Park #14-817335 Report a problem | ||
| 12/25/2014 | Listed for sale | $2,599,000+50.2%$544/sqft |
Source: Partners Trust - Ocean Park #14-817335 Report a problem | ||
| 1/26/2012 | Sold | $1,730,017-1.1%$362/sqft |
Source: Public Record Report a problem | ||
| 12/7/2011 | Price change | $1,749,000-5.4%$366/sqft |
Source: Coldwell Banker Residential Brokerage - Beverly Hills North #11-522853 Report a problem | ||
| 11/16/2011 | Price change | $1,849,000-7.3%$387/sqft |
Source: Coldwell Banker Residential Brokerage - Beverly Hills North #11-522853 Report a problem | ||
| 10/4/2011 | Price change | $1,995,000-9.1%$417/sqft |
Source: Coldwell Banker Residential Brokerage - Beverly Hills North #11-522853 Report a problem | ||
| 4/30/2011 | Listed for sale | $2,195,000+43.9%$459/sqft |
Source: Vflyer Homes #11522853 Report a problem | ||
| 5/12/2000 | Sold | $1,525,000$319/sqft |
Source: Public Record Report a problem | ||
Public tax history
| Year | Property taxes | Tax assessment |
|---|---|---|
| 2026 | -- | $3,998,400 +10.2% |
| 2025 | $43,603 +1.1% | $3,628,309 +2% |
| 2024 | $43,126 +2% | $3,557,167 +2% |
| 2023 | $42,281 +4.9% | $3,487,420 +2% |
| 2022 | $40,295 +1.2% | $3,419,040 +2% |
| 2021 | $39,801 +16.7% | $3,352,000 +19% |
| 2020 | $34,114 | $2,816,027 +2% |
| 2019 | $34,114 +4.5% | $2,760,811 +2% |
| 2018 | $32,636 | $2,706,679 +2% |
| 2017 | $32,636 +2.2% | $2,653,608 +2% |
| 2016 | $31,920 +2.3% | $2,601,577 +43.9% |
| 2015 | $31,203 +42.5% | $1,808,025 +2% |
| 2014 | $21,893 | $1,772,610 -2.6% |
| 2012 | -- | $1,820,000 -4.9% |
| 2011 | -- | $1,914,307 +0.8% |
| 2010 | -- | $1,900,000 +4.4% |
| 2009 | -- | $1,820,132 +2% |
| 2008 | -- | $1,784,444 +2% |
| 2007 | -- | $1,749,456 +2% |
| 2006 | -- | $1,715,154 |
| 2005 | -- | $1,715,154 +4% |
| 2004 | -- | $1,648,554 +1.9% |
| 2003 | -- | $1,618,341 +2% |
| 2002 | -- | $1,586,610 +5569.9% |
| 2000 | -- | $27,983 |
Find assessor info on the county website
Monthly payment
Est. payment
Payment breakdown
Explore the cost of this home by adjusting the details. Changes won't be saved.Climate risks
Neighborhood: 90292
- $3,297,6003 bd5 ba3.2k sqft126 Union Jack Mall, Marina Del Rey, CA 90292Off Market
- $4,369,5004 bd6 ba5.1k sqft118 E Union Jack Mall, Marina Del Rey, CA 90292Off Market

- $4,254,3005 bd5 ba4.8k sqft130 Union Jack Mall, Marina Del Rey, CA 90292Off Market
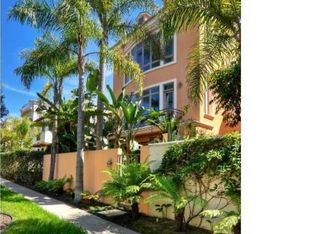
- $4,904,2004 bd7 ba5.1k sqft114 Union Jack Mall, Marina Del Rey, CA 90292Off Market
Similar homes
- $4,995,0006 bd6 ba5k sqft15 Reef St, Marina Del Rey, CA 90292For Sale
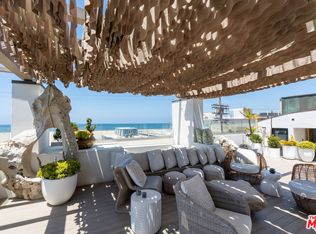 MLS ID #26843409, Jennifer Portnoy DRE # 01215535, Compass. CLAW
 - $5,250,0005 bd5 ba4.8k sqft5205 Via Donte, Marina Del Rey, CA 90292For Sale
 MLS ID #26838943, Debra Berman DRE # 00399424, Estate Properties. CLAW
 - $5,325,0004 bd7 ba5.2k sqft123 Channel Pointe Mall, Marina Del Rey, CA 90292For Sale
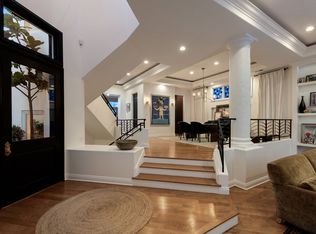 MLS ID #26657701, Barbra Stover DRE # 01403944, Christie's International Real Estate SoCal. CLAW
 - $3,775,0004 bd5 ba4.8k sqft138 Voyage Mall, Marina Del Rey, CA 90292For Sale
 MLS ID #26852455, Barbra Stover DRE # 01403944, Christie's International Real Estate SoCal. CLAW
