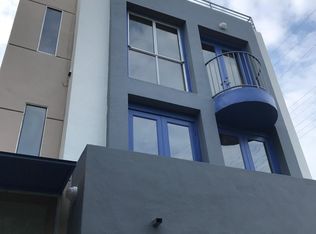
A globally inspired masterpiece unlike anything else in Venice. Just moments from the beach, this extraordinary five bedroom, five bath home blends dramatic scale, exceptional craftsmanship, and artistic design into a truly one of a kind offering. The spectacular double height great room serves as the centerpiece of the home, featuring soaring ceilings, floating walkways, custom architectural screens, artisan lighting installations, built in lounge alcoves, a statement fireplace, and walls of glass. that create seamless indoor and outdoor living. Rich textures, handcrafted finishes, custom millwork, and carefully curated materials evoke the feeling of a luxury boutique hotel while maintaining the warmth and comfort of a private residence. The chef's kitchen is equipped with professional grade appliances, custom cabinetry, generous workspace, and a large center island designed for both everyday living and entertaining. Multiple gathering spaces throughout the home include a spacious media lounge, intimate conversation areas, and private retreats designed for relaxation joyment. The luxurious primary suite offers a total escape with custom finishes and generous proportions, while the additional bedrooms provide exceptional flexibility for family and guests. Every space has been thoughtfully designed to function as both a home and a work of art. Located in the most sought after area of Venice Beach, acclaimed restaurants, boutiques, iconic Abbot Kinney and leisurely bike rides on the boardwalk are all just outside the gates. This exceptional property offers a rare opportunity to own one of the most architecturally distinctive and design forward residences on the Westside.
For sale
$7,695,000
33 26th Ave, Venice, CA 90291
5beds
4,381sqft
Residential, Single Family Residence
Built in 1989
2,639 Square Feet Lot
$-- Zestimate®
$1,756/sqft
$-- HOA
What's special
- 108 days
- 382
- 23
Zillow last checked:
Listing updated:
Listed by:
Lily Harfouche DRE # 01737283 310-266-7291,
Compass 310-230-5744
Source: CLAW,MLS#: 26851033
Facts & features
Interior
Bedrooms & bathrooms
- Bedrooms: 5
- Bathrooms: 5
- Full bathrooms: 5
Rooms
- Room types: Dining Area, Family Room, Office, Patio Open, Bar, Study, Walk-In Closet, Wine Cellar, Pantry, Patio Enclosed, Media Room, Living Room, Lanai
Bedroom
- Features: Walk-In Closet(s), Dressing Area
Bathroom
- Features: Double Shower, Double Vanity(s), Linen Closet, Remodeled, Shower and Tub, Under Vanity Lighting
Kitchen
- Features: Gourmet Kitchen, Skylight(s), Remodeled, Kitchen Island
Heating
- Central
Cooling
- Air Conditioning
Appliances
- Included: Built-In And Free Standing, Gas Cooktop, Double Oven, Oven, Microwave, Gas Cooking Appliances, Convection Oven, Built-Ins, Range Hood, Range, Electric Oven, Dishwasher, Disposal, Exhaust Fan, Range/Oven, Refrigerator, Vented Exhaust Fan, Dryer, Tankless Water Heater
- Laundry: Inside
Features
- Turnkey, Ceiling Fan(s), Built-Ins, Breakfast Counter / Bar, Breakfast Nook, Dining Area, Kitchen Island, Living Room, Formal Dining Rm
- Flooring: Cement, Hardwood, Stone, Other
- Windows: Drapes, Skylight(s)
- Number of fireplaces: 2
- Fireplace features: Family Room, Great Room
Interior area
- Total structure area: 4,381
- Total interior livable area: 4,381 sqft
Video & virtual tour
Property
Parking
- Total spaces: 3
- Parking features: Attached, Garage Is Attached
- Attached garage spaces: 2
Features
- Levels: Three Or More
- Entry location: Main Level
- Patio & porch: Enclosed, Front Porch, Patio
- Exterior features: Balcony, Barbecue
- Pool features: None
- Spa features: None
- Fencing: Fenced,Gate
- Has view: Yes
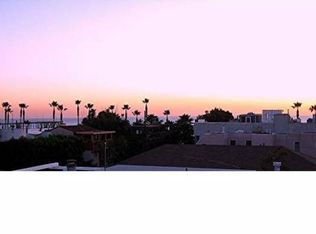
- View description: Ocean, Park/Greenbelt
- Has water view: Yes
- Water view: Ocean
- Waterfront features: Beach Access
Lot
- Size: 2,639 Square Feet
- Dimensions: 30 x 88
- Features: Landscaped
Details
- Additional structures: None, Manufactured Home
- Parcel number: 4226018014
- Zoning: LARD1.5
- Special conditions: Standard
- Other equipment: Intercom
Construction
Type & style
- Home type: SingleFamily
- Architectural style: Architectural
- Property subtype: Residential, Single Family Residence
Materials
- Concrete
- Roof: Flat
Condition
- Updated/Remodeled
- Year built: 1989
Utilities & green energy
- Sewer: In Street
- Water: District
- Utilities for property: Cable Available
Community & HOA
Community
- Security: T.V., 24 Hour Security, Automatic Gate, Gated, Security Lights, Alarm System
HOA
- Has HOA: No
Location
- Region: Venice
Financial & listing details
- Price per square foot: $1,756/sqft
- Tax assessed value: $3,395,110
- Date on market: 6/25/2026
Estimated market value
Not available
Estimated sales range
Not available
Not available
Price history
| Date | Event | Price |
|---|---|---|
| 6/26/2026 | Listed for sale | $7,695,000+190.4%$1,756/sqft |
Source:  CLAW #26851033 Report a problem CLAW #26851033 Report a problem | ||
| 6/29/2012 | Sold | $2,650,026-1.7%$605/sqft |
Source: Public Record Report a problem | ||
| 6/6/2012 | Listed for sale | $2,695,000$615/sqft |
Source: Coldwell Banker Residential Brokerage - Marina West #12-595013 Report a problem | ||
| 5/30/2012 | Pending sale | $2,695,000$615/sqft |
Source: Coldwell Banker Residential Brokerage - Marina West #12-595013 Report a problem | ||
| 4/21/2012 | Listed for sale | $2,695,000-3.7%$615/sqft |
Source: Coldwell Banker Residential Brokerage - Marina West #12-595013 Report a problem | ||
| 9/30/2011 | Listed for sale | $2,799,000+190.1%$639/sqft |
Source: Partners Trust Real Estate Brokerage & Acquisitions #11557307 Report a problem | ||
| 8/13/1999 | Sold | $965,000$220/sqft |
Source: Public Record Report a problem | ||
Public tax history
| Year | Property taxes | Tax assessment |
|---|---|---|
| 2026 | -- | $3,395,110 +2% |
| 2025 | $40,024 +1.1% | $3,328,540 +2% |
| 2024 | $39,575 +2% | $3,263,275 +2% |
| 2023 | $38,802 +4.9% | $3,199,290 +2% |
| 2022 | $36,983 +1.2% | $3,136,559 +2% |
| 2021 | $36,528 -1% | $3,075,059 +1% |
| 2020 | $36,911 | $3,043,529 +2% |
| 2019 | $36,911 +4.5% | $2,983,853 +2% |
| 2018 | $35,325 | $2,925,347 +2% |
| 2017 | $35,325 +2.2% | $2,867,988 +2% |
| 2016 | $34,552 +2.3% | $2,811,754 +1.5% |
| 2015 | $33,783 +1.2% | $2,769,520 +2% |
| 2014 | $33,372 | $2,715,270 +92.4% |
| 2012 | -- | $1,411,370 +2% |
| 2011 | -- | $1,383,697 +0.8% |
| 2010 | -- | $1,373,357 -0.2% |
| 2009 | -- | $1,376,621 +2% |
| 2008 | -- | $1,349,629 +2% |
| 2007 | -- | $1,323,166 +2% |
| 2006 | -- | $1,297,222 |
| 2005 | -- | $1,297,222 +4% |
| 2004 | -- | $1,246,851 +1.9% |
| 2003 | -- | $1,224,000 +21.9% |
| 2002 | -- | $1,003,985 +4% |
| 2000 | -- | $965,000 |
Find assessor info on the county website
Monthly payment
Est. payment
Payment breakdown
Explore the cost of this home by adjusting the details. Changes won't be saved.Climate risks
Neighborhood: Venice
Nearby schools
Schools provided by the listing agent
- District: Los Angeles Unified
Source: CLAW. This data may not be complete. We recommend contacting the local school district to confirm school assignments for this home.
Similar homes
- $9,250,0006 bd7 ba3.3k sqft29 27th Ave, Venice, CA 90291For Sale
 MLS ID #26827227, Denise Moreno DRE # 01928051, Private Beverly Hills. CLAW
 - $8,495,0003 bd4 ba3k sqft1430 Abbot Kinney Blvd, Venice, CA 90291For Sale
 MLS ID #26646887, Paul Woodman DRE # 01338766, Coldwell Banker Realty. CLAW
 - $4,250,0003 bd2 ba5.2k sqft633 Santa Clara Ave, Venice, CA 90291For Sale
 MLS ID #26998519, Christopher Cortazzo DRE # 01190363, Compass. CLAW
 - $4,195,0004 bd5 ba3.8k sqft213 Horizon Ave, Venice, CA 90291For Sale
 MLS ID #26702861, Julie Kirschbaum DRE # 01897701, ENGEL & VÖLKERS Santa Monica. CLAW
