Step into the ultimate blend of style, sophistication, and location in this stunning 3-story industrial-chic home nestled on iconic Abbot Kinney Blvd., Venice's most vibrant and creative street. Surrounded by trend-setting restaurants, boutique shops, and art galleries, this rare gem offers the best of city energy with the tranquility of a private sanctuary. A dramatic fountain waterfall entry sets the tone, welcoming you into an open-concept living space with soaring ceilings, polished concrete and wood finishes, and expansive sliding glass doors that disappear into the wall effortlessly merging indoor and outdoor living. The chef's kitchen is a showstopper, designed for both function and entertaining, with premium appliances, a large island, and custom cabinetry. Three spacious bedrooms and four luxurious bathrooms provide ample room to relax and retreat, while the attached 2-car garage ensures convenience and security. The crown jewel? A private rooftop deck and lounge that redefines outdoor living. Soak in the jacuzzi under the stars, gather around the fire-pit, or simply take in panoramic views of Abbot Kinney and the Westside skyline. This is more than a home, it's a lifestyle. Bold, artistic, and undeniably cool. Close to everything, yet tucked away just enough to feel like your own hidden oasis. *****Residential AND/OR Commercial space, with the potential for a restaurant, art gallery, or other retail on the ground floor, and a residential unit on the upper levels with a separate entrance.*****
For sale
$8,495,000
1430 Abbot Kinney Blvd, Venice, CA 90291
3beds
3,010sqft
Residential, Single Family Residence
Built in 2004
2,700 Square Feet Lot
$-- Zestimate®
$2,822/sqft
$-- HOA
What's special
Dramatic fountain waterfall entryJacuzzi under the starsIndustrial-chic homeLarge islandCustom cabinetryFour luxurious bathroomsSoaring ceilings
- 260 days
- 303
- 14
Zillow last checked:
Listing updated:
Listed by:
Paul Woodman DRE # 01338766 310-924-1452,
Coldwell Banker Realty 310-457-6550,
Elizabeth Seaman DRE # 01942853 310-701-1230,
Coldwell Banker Realty
Source: CLAW,MLS#: 26646887
Facts & features
Interior
Bedrooms & bathrooms
- Bedrooms: 3
- Bathrooms: 4
- Full bathrooms: 4
Rooms
- Room types: Pantry
Kitchen
- Features: Kitchen Island
Heating
- Central
Cooling
- Air Conditioning
Appliances
- Included: Dishwasher, Freezer, Disposal, Ice Maker, Range/Oven, Refrigerator, Washer
- Laundry: Laundry Room
Features
- Beamed Ceilings, High Ceilings, Built-Ins
- Flooring: Hardwood, Stone Tile, Cement
- Number of fireplaces: 1
- Fireplace features: Fire Pit
Interior area
- Total structure area: 3,010
- Total interior livable area: 3,010 sqft
Property
Parking
- Total spaces: 4
- Parking features: Private Garage, Attached, Garage - 2 Car, Direct Access
- Attached garage spaces: 2
Features
- Levels: Three Or More
- Stories: 3
- Pool features: None
- Has spa: Yes
- Spa features: In Ground, Above Ground, Private
- Has view: Yes
- View description: City, Panoramic
Lot
- Size: 2,700 Square Feet
Details
- Additional structures: None
- Parcel number: 4238005036
- Zoning: LAC2
- Special conditions: Standard
Construction
Type & style
- Home type: SingleFamily
- Architectural style: Architectural
- Property subtype: Residential, Single Family Residence
Condition
- Year built: 2004
Community & HOA
Community
- Security: Gated
HOA
- Has HOA: No
Location
- Region: Venice
Financial & listing details
- Price per square foot: $2,822/sqft
- Tax assessed value: $6,135,351
- Date on market: 2/3/2026
Estimated market value
Not available
Estimated sales range
Not available
Not available
Price history
| Date | Event | Price |
|---|---|---|
| 2/3/2026 | Listed for sale | $8,495,000$2,822/sqft |
Source:  CLAW #26646887 Report a problem CLAW #26646887 Report a problem | ||
| 1/2/2026 | Listing removed | $8,495,000$2,822/sqft |
Source: CLAW #25559631 Report a problem | ||
| 7/4/2025 | Listed for sale | $8,495,000+54.5%$2,822/sqft |
Source: CLAW #25559631 Report a problem | ||
| 10/18/2019 | Sold | $5,500,000+129.2%$1,827/sqft |
Source: Public Record Report a problem | ||
| 11/10/2004 | Sold | $2,400,000$797/sqft |
Source: Public Record Report a problem | ||
Public tax history
| Year | Property taxes | Tax assessment |
|---|---|---|
| 2026 | -- | $6,135,351 +2% |
| 2025 | $71,587 +1% | $6,015,051 +2% |
| 2024 | $70,889 +2% | $5,897,109 +2% |
| 2023 | $69,489 +5% | $5,781,481 +2% |
| 2022 | $66,210 +1.2% | $5,668,119 +2% |
| 2021 | $65,450 -1.1% | $5,556,980 +1% |
| 2020 | $66,153 | $5,500,000 +47.7% |
| 2019 | $66,153 +51.1% | $3,723,239 +2% |
| 2018 | $43,771 | $3,650,236 +2% |
| 2017 | $43,771 +2.3% | $3,578,664 +2% |
| 2016 | $42,807 +2.1% | $3,508,495 +1.5% |
| 2015 | $41,928 | $3,455,795 +756% |
| 2003 | -- | $403,734 +2% |
| 2002 | -- | $395,818 +88.5% |
| 2000 | -- | $210,000 |
Find assessor info on the county website
Monthly payment
Est. payment
Payment breakdown
Explore the cost of this home by adjusting the details. Changes won't be saved.Climate risks
Neighborhood: Venice
- $3,029,9001 bd1 ba1.1k sqft1428 Abbot Kinney Blvd, Venice, CA 90291Off Market
- $2,223,000-- bd1 ba600 sqft1432 Abbot Kinney Blvd, Venice, CA 90291Off Market

- $3,087,5002 bd1 ba2.6k sqft1422 Abbot Kinney Blvd, Venice, CA 90291Off Market
- $1,395,7003 bd1 ba825 sqft1502 Abbot Kinney Blvd, Venice, CA 90291Off Market
Similar homes
- $7,695,0005 bd5 ba4.3k sqft33 26th Ave, Venice, CA 90291For Sale
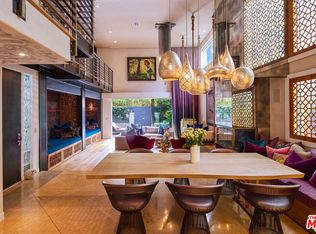 MLS ID #26851033, Lily Harfouche DRE # 01737283, Compass. CLAW
 - $9,250,0006 bd7 ba3.3k sqft29 27th Ave, Venice, CA 90291For Sale
 MLS ID #26827227, Denise Moreno DRE # 01928051, Private Beverly Hills. CLAW
 - $6,895,0004 bd5 ba3.3k sqft738 Palms Blvd, Venice, CA 90291New Construction
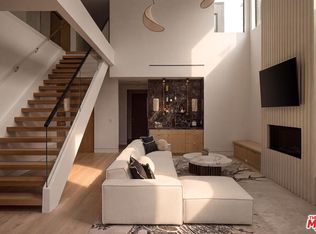 MLS ID #26984937, Scott Moore DRE # 01347535, Christie's International Real Estate SoCal. CLAW
 - $4,799,0004 bd5 ba4.4k sqft2319 Penmar Ave, Venice, CA 90291For Sale
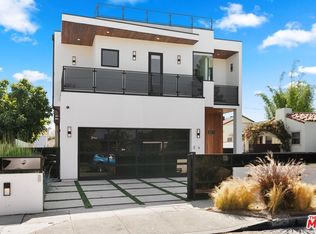 MLS ID #26862377, Robin Gaur DRE # 01832992, Compass. CLAW
