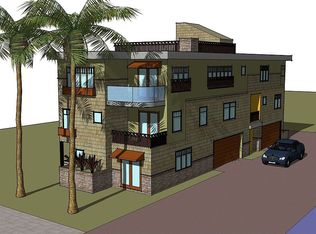
This prime Venice Beach property sits just one lot from the sand, mere steps from the surf and the Venice Canals also a short stroll to the internationally renowned boutiques and restaurants of Abbot Kinney Boulevard. The ~4,000-square-foot compound comprises two fully independent luxury townhome-style residences, both enjoying ocean views with the primary home of 3 en suite bedrooms with powder room crowned by a spectacular ~950-square-foot private rooftop deck with sweeping panoramic coastal and city views. The layout excels as a high-yield dual rental, an owner-occupied primary with an income suite or a multigenerational estate. The primary residence is accessed via a private lush yard or directly from the garage entry with a private elevator servicing both its main levels. Bright upper floor features an open-concept great room with warm wood flooring, skylights, private balcony and kitchen with an expansive island. Primary bedroom boasts fireplace, private balcony and walk-in closet. Ground-floor en-suite bedroom with French doors opening to the yard functions perfectly as an executive home office, media room or guest suite. The second residence with 2 en suite bedrooms with powder room is a turn-key luxury residence featuring French doors leading to a balcony and high-end updates. Upper-level living space includes a remodeled kitchen with counter seating, dedicated dining area and an open living room. Each unit has an attached, direct-access 2-car garage providing 4 total enclosed parking spaces, an extraordinary rarity this close to the beach. Fully independent utilities including separate HVAC systems, tankless water heaters, individual laundry facilities, living room fireplaces and separately metered electric and gas. Whether leveraged as a premier personal compound, a trophy investment, or a flexible hybrid of both, this is a rare coastal offering of unmatched scale, design, views, and location!
For sale
$4,375,000
10 26th Ave, Venice, CA 90291
5beds
7baths
4,010sqft
Multi Family
Built in 2007
-- sqft lot
$4,186,000 Zestimate®
$1,091/sqft
$-- HOA
What's special
- 34 days
- 461
- 30
Zillow last checked:
Listing updated:
Listed by:
Jennifer Portnoy DRE # 01215535 310-420-7861,
Compass 310-437-7500
Source: CLAW,MLS#: 26926447
Facts & features
Interior
Bedrooms & bathrooms
- Bedrooms: 5
- Bathrooms: 7
Rooms
- Room types: Dining Area, Patio Open, Living Room, Powder, Entry, Great Room, Walk-In Closet
Bedroom
- Features: Walk-In Closet(s)
Bathroom
- Features: Remodeled, Shower and Tub, Shower Stall, Tile
Kitchen
- Features: Bar, Remodeled, Kitchen Island, Pantry
Heating
- Central
Cooling
- Central Air
Appliances
- Included: Built-Ins, Built-In Gas, Oven, Built-In Electric, Electric Cooktop, Microwave, Range, Range Hood, Dishwasher, Dryer, Freezer, Disposal, Washer, Refrigerator, Range/Oven, Ice Maker, Water Line to Refrigerator, Vented Exhaust Fan, Tankless Water Heater
- Laundry: Inside, In Garage
Features
- Built-in Features, Recessed Lighting, Elevator, Living Room Balcony, Storage, Open Floorplan, Built-Ins
- Flooring: Carpet, Engineered Hardwood, Laminate, Slate
- Doors: French Doors
- Windows: Double Pane Windows, Awning, Screens, Skylight(s)
- Has fireplace: Yes
- Fireplace features: Living Room
- Common walls with other units/homes: End Unit
Interior area
- Total structure area: 4,010
- Total interior livable area: 4,010 sqft
Property
Parking
- Total spaces: 4
- Parking features: Private Garage, Secured, Attached, Side By Side, Garage - 2 Car, Garage Is Attached, Direct Access
- Attached garage spaces: 4
Features
- Levels: Three Or More
- Stories: 3
- Entry location: Foyer
- Patio & porch: Roof Top Deck, Patio, Living Room Deck Attached
- Exterior features: Balcony, Rain Gutters, Living Room Balcony
- Spa features: Hot Tub
- Fencing: Fenced Yard
- Has view: Yes
- View description: Coastline, Ocean, Mountain(s), Water, Walk Street, White Water, Catalina, City, City Lights
- Has water view: Yes
- Water view: Coastline,Ocean,Water,White Water,Catalina
- Waterfront features: Beach Access, Beach Front, Ocean
Lot
- Size: 2,639 Square Feet
- Features: Gutters, Street Lighting, Front Yard, Lawn, Lot-Level/Flat, Corner Lot, City Lot
Details
- Additional structures: None
- Parcel number: 4226019023
- Zoning: LARD1.5
- Special conditions: Standard
- Other equipment: Other
Construction
Type & style
- Home type: MultiFamily
- Architectural style: Contemporary
- Property subtype: Multi Family
Materials
- Stone Veneer, Stucco
- Foundation: Slab
Condition
- Updated/Remodeled
- Year built: 2007
Utilities & green energy
- Water: Public, In Street, Meter on Property
Community & HOA
Community
- Security: Smoke Detector(s), Carbon Monoxide Detector(s), Security Lights, Prewired, Firewall(s)
Location
- Region: Venice
Financial & listing details
- Price per square foot: $1,091/sqft
- Tax assessed value: $2,806,173
- Date on market: 9/10/2026
- Inclusions: Washers, Dryers, Spa tub on roof
- Tenant pays: Electricity, Gas, Trash Collection
Estimated market value
$4,186,000
$3.98M - $4.40M
Not available
Price history
| Date | Event | Price |
|---|---|---|
| 9/10/2026 | Listed for sale | $4,375,000+92.3%$1,091/sqft |
Source:  CLAW #26926447 Report a problem CLAW #26926447 Report a problem | ||
| 6/11/2013 | Sold | $2,275,000+225.9%$567/sqft |
Source:  CLAW #13660699 Report a problem CLAW #13660699 Report a problem | ||
| 7/19/2002 | Sold | $698,000$174/sqft |
Source: Public Record Report a problem | ||
Public tax history
| Year | Property taxes | Tax assessment |
|---|---|---|
| 2026 | -- | $2,862,289 +2% |
| 2025 | $33,796 +1.1% | $2,806,173 +2% |
| 2024 | $33,415 +2% | $2,751,151 +2% |
| 2023 | $32,764 +4.9% | $2,697,208 +2% |
| 2022 | $31,230 +1.3% | $2,644,322 +2% |
| 2021 | $30,844 -1% | $2,592,473 +1% |
| 2020 | $31,166 | $2,565,891 +2% |
| 2019 | $31,166 +4.5% | $2,515,580 +2% |
| 2018 | $29,822 | $2,466,256 +2% |
| 2017 | $29,822 +2.2% | $2,417,899 +2% |
| 2016 | $29,171 +2.3% | $2,370,490 +1.7% |
| 2015 | $28,517 +1.4% | $2,330,988 +2% |
| 2014 | $28,131 | $2,285,328 +17.2% |
| 2012 | -- | $1,949,523 +2% |
| 2011 | -- | $1,911,298 +0.8% |
| 2010 | -- | $1,897,014 -0.2% |
| 2009 | -- | $1,901,521 +56.6% |
| 2008 | -- | $1,214,637 +61% |
| 2007 | -- | $754,547 +2% |
| 2006 | -- | $739,753 |
| 2005 | -- | $739,753 +4% |
| 2004 | -- | $711,030 +1.9% |
| 2003 | -- | $698,000 +44% |
| 2002 | -- | $484,791 +15.4% |
| 2000 | -- | $420,000 |
Find assessor info on the county website
Monthly payment
Est. payment
Payment breakdown
Explore the cost of this home by adjusting the details. Changes won't be saved.Climate risks
Neighborhood: Venice


Similar homes
- $4,499,0005 bd3 ba3k sqft2331 Eastern Canal, Venice, CA 90291For Sale
 MLS ID #26866461, Jagger Kroener DRE # 01984562, Compass. CLAW
 - $3,460,0004 bd5 ba3.1k sqft406 Grand Blvd, Venice, CA 90291For Sale
 MLS ID #26830087, Jessica Lonergan DRE # 02192575, Sotheby's International Realty. CLAW
 - $2,699,0004 bd4 ba3.3k sqft2602 Pacific Ave, Venice, CA 90291For Sale
 MLS ID #26838953, Laura Cutrona DRE # 02004042, Coldwell Banker Realty. CLAW
 - $3,797,0004 bd4 ba3k sqft616 7th Ave, Venice, CA 90291For Sale
 MLS ID #26869043, Marisol Murad DRE # 02058855, Compass. CLAW
