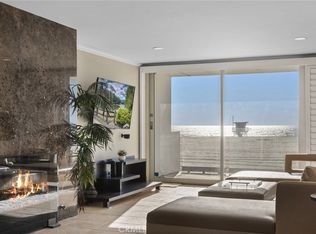
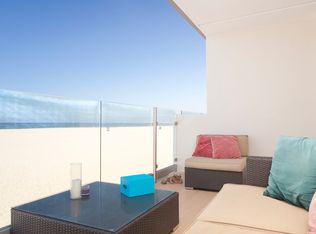
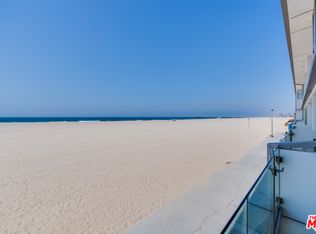
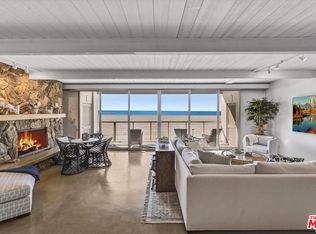
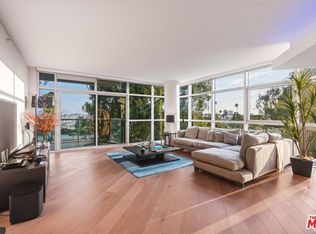
Ocean Front two-level, ideal location on the Marina Peninsula with an oceanfront primary, oceanfront living/dining + direct beach access - approximately 2,061 sqft of living space. This home features 2 bedrooms, 2.5 bathrooms, a large private ocean front balcony - tons of light, bright, open space, along with oversized windows, recessed lighting, and tile flooring throughout. The spacious kitchen comes complete with wooden cabinetry, plenty of counter and cabinet space, and stainless appliances that include a refrigerator, range/oven, microwave, and dishwasher. The ocean front living space has a decorative floor-to-ceiling brick fireplace, wet bar with built-ins. Enjoy elevated indoor-outdoor living with sliding glass doors that open to a big balcony with stunning coastline views. Upstairs the enormous oceanfront primary bedroom has its own extraordinary ocean views and natural lighting with a wall of floor-to-ceiling windows, as well as a separate walk-in closet plus an extra closet with sliding mirrored doors, and ensuite bathroom with two vanities and a tiled shower-over-tub. The second bedroom also has a closet with sliding mirrored doors, as well as its own private entrance. Off the stairway hallway upstairs are extra linen closets and a full bathroom, and a powder room on the main level. Amenities include 3 assigned parking spaces in the building's attached gated garage, along with extra storage, controlled access, intercom, elevator, and mail area. Close to Abbot Kinney Blvd, just south of Washington Square's popular dining and shopping, and near all the Marina del Rey and Venice have to offer!
For sale
$3,275,000
4 Jib St APT 2, Marina Del Rey, CA 90292
2beds
2,061sqft
Residential, Condominium
Built in 1973
-- sqft lot
$3,082,900 Zestimate®
$1,589/sqft
$750/mo HOA
What's special
- 42 days
- 227
- 12
Zillow last checked:
Listing updated:
Listed by:
Jennifer Portnoy DRE # 01215535 310-420-7861,
Compass 310-437-7500
Source: CLAW,MLS#: 26876567
Facts & features
Interior
Bedrooms & bathrooms
- Bedrooms: 2
- Bathrooms: 3
- Full bathrooms: 2
- 1/2 bathrooms: 1
Rooms
- Room types: Walk-In Closet, Patio Covered, Patio Open, Dining Area, Living Room, Entry, Powder
Bedroom
- Features: Walk-In Closet(s)
- Level: Upper
Bathroom
- Features: Shower Stall, Linen Closet, Tile, Double Vanity(s), Powder Room
Kitchen
- Features: Counter Top
Heating
- Central
Cooling
- None
Appliances
- Included: Built-In And Free Standing, Built-In Electric, Electric Cooking Appliances, Free Standing Electric, Built-Ins, Oven, Electric Oven, Microwave, Dishwasher, Freezer, Disposal, Refrigerator, Range/Oven, Washer, Dryer
- Laundry: In Unit, Laundry - Closet Stacked, Stackable W/D Hookup
Features
- Built-in Features, Wet Bar, Recessed Lighting, Storage, Open Floorplan, Living Room Balcony, Built-Ins, Elevator, Dining Area, Living Room
- Flooring: Ceramic Tile, Other, Carpet, Mixed
- Doors: Sliding Doors
- Number of fireplaces: 1
- Fireplace features: Living Room
Interior area
- Total structure area: 2,061
- Total interior livable area: 2,061 sqft
Property
Parking
- Total spaces: 3
- Parking features: Assigned, Community Structure, Secured, Covered, Gated
- Garage spaces: 3
Accessibility
- Accessibility features: 2+ Access Exits
Features
- Levels: Two
- Stories: 5
- Entry location: Main Level
- Patio & porch: Living Room Deck Attached
- Exterior features: Balcony, Rain Gutters, Living Room Balcony
- Pool features: None
- Spa features: None
- Fencing: Gate
- Has view: Yes
- View description: Ocean, Mountain(s), Marina, Water, White Water, Panoramic, Catalina, Coastline, Harbor, Pier
- Has water view: Yes
- Water view: Ocean,Marina,Water,White Water,Catalina,Coastline,Harbor,Pier
- Waterfront features: Beach Front, Beach Access, Marina, Ocean Access, Ocean Front, Waterfront, Ocean, Beach Rights
Lot
- Size: 0.43 Acres
- Features: Street Lighting, Gutters
Details
- Parcel number: 4225011045
- Zoning: LAR3
- Special conditions: Standard
- Other equipment: Intercom
Construction
Type & style
- Home type: Condo
- Architectural style: Contemporary
- Property subtype: Residential, Condominium
- Attached to another structure: Yes
Materials
- Roof: Common Roof
Condition
- Year built: 1973
Community & HOA
Community
- Features: Community Mailbox
- Security: Carbon Monoxide Detector(s), Smoke Detector(s), Card/Code Access, Automatic Gate, Security Lights, Fire and Smoke Detection System
- Subdivision: Peninsula Beach Hoa
HOA
- Has HOA: Yes
- Amenities included: Assoc Pet Rules, Gated Parking, Storage, Elevator(s), Controlled Access, Landscaping, Hot Water
- Services included: Building and Grounds
- HOA fee: $750 monthly
Location
- Region: Marina Del Rey
Financial & listing details
- Price per square foot: $1,589/sqft
- Date on market: 8/27/2026
- Inclusions: Refrigerator, Stove/Oven, Microwave, Dishwasher, Washer/Dryer
- Road surface type: Alley Paved
Estimated market value
$3,082,900
$2.93M - $3.24M
Not available
Price history
| Date | Event | Price |
|---|---|---|
| 8/27/2026 | Listed for sale | $3,275,000$1,589/sqft |
Source:  CLAW #26876567 Report a problem CLAW #26876567 Report a problem | ||
| 8/12/2026 | Listing removed | $3,275,000$1,589/sqft |
Source: CLAW #25621615 Report a problem | ||
| 12/1/2025 | Listed for sale | $3,275,000$1,589/sqft |
Source: CLAW #25621615 Report a problem | ||
| 1/15/2025 | Listing removed | $10,000$5/sqft |
Source:  CLAW #25-480275 Report a problem CLAW #25-480275 Report a problem | ||
| 1/11/2025 | Listed for rent | $10,000$5/sqft |
Source: CLAW #25-480275 Report a problem | ||
| 11/26/2024 | Listing removed | $3,275,000$1,589/sqft |
Source: CLAW #24-429695 Report a problem | ||
| 9/9/2024 | Listed for sale | $3,275,000$1,589/sqft |
Source: CLAW #24-429695 Report a problem | ||
Public tax history
Tax history is unavailable.
Monthly payment
Est. payment
Payment breakdown
Explore the cost of this home by adjusting the details. Changes won't be saved.Climate risks
Neighborhood: 90292
Nearby schools
Schools provided by the listing agent
- District: Los Angeles Unified
Source: CLAW. This data may not be complete. We recommend contacting the local school district to confirm school assignments for this home.
- $3,149,0002 bd3 ba1.9k sqft4 Jib St APT 3, Marina Del Rey, CA 90292For Sale
- $1,976,7002 bd3 ba1.8k sqft4 E Jib St #1, Marina Del Rey, CA 90292Off Market
- $2,199,7002 bd3 ba1.8k sqft4 E Jib St #2, Marina Del Rey, CA 90292Off Market
- $2,400,9002 bd3 ba1.9k sqft4 E Jib St #3, Marina Del Rey, CA 90292Off Market
Similar homes
- $3,595,0002 bd3 ba1.9k sqft1 Spinnaker St APT 2, Marina Del Rey, CA 90292For Sale
 MLS ID #26872543, Dahlia Pashaie DRE # 01423165, Core Realty, Inc.. CLAW
 - $2,795,0003 bd3 ba2.3k sqft13700 Marina Pointe Dr Unit 305, Marina Del Rey, CA 90292For Sale
 MLS ID #26868267, Jesse Weinberg DRE # 01435805, Jesse Weinberg. CLAW
 - $2,595,0003 bd3 ba2.1k sqft28 Westwind St, Marina Del Rey, CA 90292For Sale
 MLS ID #26996171, Jennifer Portnoy DRE # 01215535, Compass. CLAW
 - $1,795,0002 bd3 ba1.7k sqft18 Privateer St #3, Marina Del Rey, CA 90292For Sale
 MLS ID #26992465, Simone Marzullo DRE # 02174253, The Agency. CLAW
