Architectural penthouse residence in the coveted Ocean Park Sea View Collection, offering an exceptional blend of volume, natural light, and coastal sophistication in one of Santa Monica's most desirable neighborhoods. Soaring ceilings, skylights, and walls of glass create a bright and airy atmosphere throughout, while French doors open to an expansive private balcony that captures sweeping Westside views and provides seamless indoor-outdoor living. The updated kitchen is thoughtfully appointed with a Sub-Zero refrigerator, stainless steel appliances, abundant storage, countertop seating, and effortless flow to the adjacent dining area, making it ideal for both everyday living and entertaining. The dining space comfortably accommodates gatherings of up to eight guests and is complemented by custom built-in shelving and additional storage. The primary suite serves as a true retreat, featuring direct balcony access, a generous walk-in closet, and a spa-inspired bathroom complete with dual vanities, a soaking tub, frameless glass shower, and heated towel rack. Two additional bedrooms, one currently configured as a home office, and a beautifully finished full bathroom complete the interior, along with the convenience of in-unit laundry. Recently reimagined with timeless finishes and thoughtful updates throughout, this rare penthouse opportunity is ideally located just moments from the beach, Main Street, the bike path, Third Street Promenade, Rose Avenue's acclaimed dining scene, and the boutiques, restaurants, and culture of Abbot Kinney, offering the very best of Santa Monica coastal living.
For sale
Price cut: $246K (9/11)
$2,249,000
2913 3rd St Unit 304, Santa Monica, CA 90405
3beds
1,643sqft
Residential, Condominium
Built in 1991
-- sqft lot
$2,183,200 Zestimate®
$1,369/sqft
$780/mo HOA
What's special
- 127 days
- 407
- 20
Zillow last checked:
Listing updated:
Listed by:
Bjorn Farrugia DRE # 01864250 310-998-7175,
Carolwood Estates 310-623-3600,
Ariel Simantob DRE # 02211446 720-879-8447,
Carolwood Estates
Source: CLAW,MLS#: 26845159
Facts & features
Interior
Bedrooms & bathrooms
- Bedrooms: 3
- Bathrooms: 2
- Full bathrooms: 2
Rooms
- Room types: Dining Area, Living Room, Patio Open, Walk-In Closet
Heating
- Central
Cooling
- Central Air
Appliances
- Included: Dishwasher, Dryer, Freezer, Microwave, Ice Maker, Water Filter, Exhaust Fan, Disposal, Range/Oven, Refrigerator, Vented Exhaust Fan
- Laundry: In Unit
Features
- Built-Ins
- Flooring: Hardwood, Carpet
- Has fireplace: Yes
- Fireplace features: Living Room
Interior area
- Total structure area: 1,643
- Total interior livable area: 1,643 sqft
Property
Parking
- Total spaces: 2
- Parking features: Gated Underground, Community Structure, Subterr Side by Side
- Has garage: Yes
- Covered spaces: 2
Features
- Levels: One
- Pool features: None
- Has view: Yes
- View description: City, White Water, Water, Coastline, Mountain(s)
- Has water view: Yes
- Water view: White Water,Water,Coastline
Lot
- Size: 0.71 Acres
Details
- Parcel number: 4287025049
- Zoning: SMOP2*
- Special conditions: Standard
- Other equipment: Cable, Intercom
Construction
Type & style
- Home type: Condo
- Architectural style: Architectural
- Property subtype: Residential, Condominium
- Attached to another structure: Yes
Condition
- Year built: 1991
Community & HOA
Community
- Security: Carbon Monoxide Detector(s), Automatic Gate, Security Lights, Fire and Smoke Detection System, Alarm System
- Subdivision: 2913 3rd Hoa
HOA
- Has HOA: Yes
- Amenities included: Landscaping
- HOA fee: $780 monthly
Location
- Region: Santa Monica
Financial & listing details
- Price per square foot: $1,369/sqft
- Tax assessed value: $677,326
- Date on market: 6/10/2026
Estimated market value
$2,183,200
$2.07M - $2.29M
$8,141/mo
Price history
| Date | Event | Price |
|---|---|---|
| 9/11/2026 | Price change | $2,249,000-9.9%$1,369/sqft |
Source:  CLAW #26845159 Report a problem CLAW #26845159 Report a problem | ||
| 6/10/2026 | Listed for sale | $2,495,000+538.1%$1,519/sqft |
Source: CLAW #26845159 Report a problem | ||
| 11/19/1993 | Sold | $391,000$238/sqft |
Source: Public Record Report a problem | ||
Public tax history
| Year | Property taxes | Tax assessment |
|---|---|---|
| 2026 | -- | $677,326 +2% |
| 2025 | $8,695 +6.6% | $664,046 +2% |
| 2024 | $8,160 +1.7% | $651,027 +2% |
| 2023 | $8,026 +1.4% | $638,262 +2% |
| 2022 | $7,913 +2.8% | $625,748 +2% |
| 2021 | $7,695 +0.7% | $613,479 +1% |
| 2020 | $7,639 | $607,189 +2% |
| 2019 | $7,639 +7.3% | $595,284 +2% |
| 2018 | $7,117 | $583,612 +2% |
| 2017 | $7,117 +0.6% | $572,169 +2% |
| 2016 | $7,077 +3.5% | $560,951 +1.5% |
| 2015 | $6,838 +2.7% | $552,526 +2% |
| 2014 | $6,658 | $541,704 +2.5% |
| 2012 | -- | $528,683 +2% |
| 2011 | -- | $518,317 +0.8% |
| 2010 | -- | $514,444 -0.2% |
| 2009 | -- | $515,668 +2% |
| 2008 | -- | $505,558 +2% |
| 2007 | -- | $495,646 +2% |
| 2006 | -- | $485,928 |
| 2005 | -- | $485,928 +4% |
| 2004 | -- | $467,061 +1.9% |
| 2003 | -- | $458,501 +2% |
| 2002 | -- | $449,512 +4% |
| 2000 | -- | $432,059 |
Find assessor info on the county website
Monthly payment
Est. payment
Payment breakdown
Explore the cost of this home by adjusting the details. Changes won't be saved.Climate risks
Neighborhood: Ocean Park
- $1,285,0002 bd2 ba1k sqft2913 3rd St UNIT 306, Santa Monica, CA 90405For Sale

- $2,395,0002 bd3 ba1.6k sqft2913 3rd St UNIT 410, Santa Monica, CA 90405Sold

- $1,212,5002 bd2 ba1.3k sqft2913 3rd St UNIT 101, Santa Monica, CA 90405Off Market
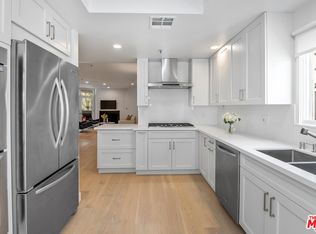
- $1,159,2002 bd2 ba1.3k sqft2913 3rd St UNIT 102, Santa Monica, CA 90405Off Market
Similar homes
- $2,195,0002 bd2 ba1.5k sqft1705 Ocean Ave Unit 311, Santa Monica, CA 90401For Sale
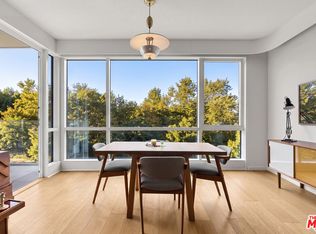 MLS ID #26864191, Jennifer Plotkin DRE # 02036025, The Agency. CLAW
 - $1,285,0002 bd2 ba1k sqft2913 3rd St Unit 306, Santa Monica, CA 90405For SaleMLS ID #26984623, Garo Apelian DRE # 01945329, Apelian Realty Group, Inc.. CLAW
- $1,999,0003 bd4 ba2.2k sqft1244 14th St #E, Santa Monica, CA 90404For Sale
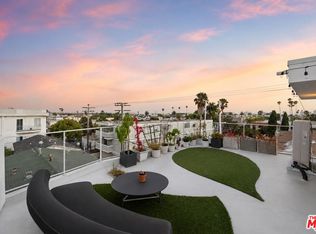 MLS ID #26102205, Brent Burghdorf DRE # 02029963, The Beverly Hills Estates. CLAW
 - $1,945,0002 bd3 ba1.6k sqft701 Ocean Ave Unit 110, Santa Monica, CA 90402For Sale
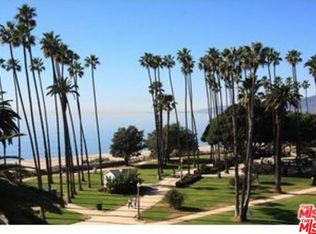 MLS ID #26988067, Magnus Hellberg DRE # 01485652, Coldwell Banker Realty. CLAW
