A rare value opportunity just steps from the sand on the coveted Marina Peninsula. Offering approximately 1,752 square feet of turnkey coastal living, 18 Privateer Street #3 features 2 bedrooms, 2.5 bathrooms, a versatile loft/home office, two private balconies, and two covered tandem parking spaces in one of Marina del Rey's most desirable beachside locations. For buyers searching for a spacious Marina del Rey condo near the beach, this residence delivers a compelling combination of generous interior space, flexible work-from-home functionality, parking, and immediate access to the beach. The multi-level home is filled with natural light and architectural volume, with soaring ceilings, expansive windows, wood flooring, and a gas fireplace in the main living area. A private balcony brings in the ocean air and offers a peek-a-boo glimpse of the Pacific. The updated kitchen features stainless steel appliances, stone countertops, and streamlined cabinetry. The primary suite includes a private balcony, fireplace, walk-in closet, and spa-inspired bath with an oversized walk-in shower and dual vanity. The upper-level loft is ideal for a home office, creative space, or guest retreat. Additional features include a dedicated laundry room, generous storage, and two tandem covered parking spaces. Located moments from the beach, Marina Jetty, Venice Canals, coastal bike paths, and Abbot Kinney, this move-in-ready residence offers the space, comfort, and beach lifestyle buyers are looking for.
For sale
Price cut: $50K (9/16)
$1,795,000
18 Privateer St #3, Marina Del Rey, CA 90292
2beds
1,752sqft
Residential, Condominium
Built in 1974
-- sqft lot
$1,739,600 Zestimate®
$1,025/sqft
$448/mo HOA
What's special
- 3 days
- 110
- 14
Zillow last checked:
Listing updated:
Listed by:
Simone Marzullo DRE # 02174253 310-696-6596,
The Agency 424-230-3700
Source: CLAW,MLS#: 26992465
Facts & features
Interior
Bedrooms & bathrooms
- Bedrooms: 2
- Bathrooms: 3
- Full bathrooms: 2
- 1/2 bathrooms: 1
Rooms
- Room types: Powder, Living Room, Office, Walk-In Closet
Bedroom
- Features: Walk-In Closet(s)
- Level: Lower
Bathroom
- Features: Powder Room, Shower and Tub, Tile
Kitchen
- Features: Stone Counters
Heating
- Central
Cooling
- Central Air
Appliances
- Included: Microwave, Oven, Gas/Electric Range, Range Hood, Gas Cooking Appliances, Dishwasher, Dryer, Range/Oven, Refrigerator, Washer
- Laundry: In Unit, Laundry - Closet Stacked
Features
- Open Floorplan, Turnkey, Living Room Balcony, Living Room, Dining Area
- Flooring: Hardwood
- Number of fireplaces: 2
- Fireplace features: Gas, Living Room
- Common walls with other units/homes: Common Walls
Interior area
- Total structure area: 1,752
- Total interior livable area: 1,752 sqft
Property
Parking
- Total spaces: 2
- Parking features: Assigned, Garage - 2 Car
- Garage spaces: 2
Features
- Levels: Multi/Split,Two
- Stories: 2
- Exterior features: Balcony
- Pool features: Other
- Fencing: Privacy
- Has view: Yes
- View description: Other, Ocean
- Has water view: Yes
- Water view: Ocean
Lot
- Size: 3,145 Square Feet
Details
- Parcel number: 4294004022
- Zoning: LAR3
- Special conditions: Standard
Construction
Type & style
- Home type: Condo
- Architectural style: Contemporary
- Property subtype: Residential, Condominium
- Attached to another structure: Yes
Materials
- Stucco
Condition
- Updated/Remodeled
- Year built: 1974
Community & HOA
Community
- Security: Fire and Smoke Detection System, Carbon Monoxide Detector(s)
- Subdivision: 18 Privateer
HOA
- Has HOA: Yes
- Amenities included: None
- HOA fee: $448 monthly
Location
- Region: Marina Del Rey
Financial & listing details
- Price per square foot: $1,025/sqft
- Tax assessed value: $1,830,583
- Date on market: 9/24/2026
Estimated market value
$1,739,600
$1.65M - $1.83M
$6,641/mo
Price history
| Date | Event | Price |
|---|---|---|
| 9/16/2026 | Price change | $1,795,000-2.7%$1,025/sqft |
Source:  CLAW #26850751 Report a problem CLAW #26850751 Report a problem | ||
| 6/26/2026 | Listed for sale | $1,845,000-0.2%$1,053/sqft |
Source: CLAW #26850751 Report a problem | ||
| 5/22/2026 | Listing removed | $1,849,000$1,055/sqft |
Source: CLAW #26660005 Report a problem | ||
| 4/13/2026 | Price change | $1,849,000-2.6%$1,055/sqft |
Source: CLAW #26660005 Report a problem | ||
| 3/12/2026 | Listed for sale | $1,899,000+10.1%$1,084/sqft |
Source: CLAW #26660005 Report a problem | ||
| 9/15/2022 | Sold | $1,725,000-5.5%$985/sqft |
Source: Public Record Report a problem | ||
| 9/12/2022 | Pending sale | $1,825,000$1,042/sqft |
Source:  CRMLS #NP22117934 Report a problem CRMLS #NP22117934 Report a problem | ||
| 8/13/2022 | Contingent | $1,825,000$1,042/sqft |
Source: CRMLS #NP22117934 Report a problem | ||
| 7/23/2022 | Price change | $1,825,000-3.9%$1,042/sqft |
Source: CRMLS #NP22117934 Report a problem | ||
| 7/13/2022 | Listed for sale | $1,899,000$1,084/sqft |
Source: CRMLS #NP22117934 Report a problem | ||
| 7/12/2022 | Contingent | $1,899,000$1,084/sqft |
Source: CRMLS #NP22117934 Report a problem | ||
| 6/2/2022 | Listed for sale | $1,899,000+62.3%$1,084/sqft |
Source: CRMLS #NP22117934 Report a problem | ||
| 10/2/2021 | Listing removed | -- |
Source: Zillow Rental Manager Report a problem | ||
| 9/16/2021 | Listed for rent | $6,700+34%$4/sqft |
Source: Zillow Rental Manager Report a problem | ||
| 10/5/2018 | Sold | $1,170,000+33328.6%$668/sqft |
Source: Public Record Report a problem | ||
| 3/10/2018 | Listing removed | $5,000$3/sqft |
Source: Keller Williams Beach Cities Realty Report a problem | ||
| 2/7/2018 | Listed for rent | $5,000$3/sqft |
Source: Keller Williams Beach Cities Realty Report a problem | ||
| 2/4/2012 | Listing removed | $3,500$2/sqft |
Source: Portnoy Properties #11-549109 Report a problem | ||
| 9/28/2011 | Listed for sale | $3,500$2/sqft |
Source: Portnoy Properties #11-549109 Report a problem | ||
Public tax history
| Year | Property taxes | Tax assessment |
|---|---|---|
| 2026 | -- | $1,830,583 +2% |
| 2025 | $21,518 +1.1% | $1,794,690 +2% |
| 2024 | $21,287 +2% | $1,759,500 +2% |
| 2023 | $20,872 +11.2% | $1,725,000 +40.3% |
| 2022 | $18,762 +31.6% | $1,229,878 +2% |
| 2021 | $14,253 -1% | $1,205,763 +1% |
| 2020 | $14,401 | $1,193,400 +2% |
| 2019 | $14,401 +149.1% | $1,170,000 +148.4% |
| 2018 | $5,780 | $471,010 +2% |
| 2017 | $5,780 +2.2% | $461,775 +2% |
| 2016 | $5,656 +2.5% | $452,721 +1.5% |
| 2015 | $5,516 +1% | $445,921 +2% |
| 2014 | $5,459 | $437,187 +2.5% |
| 2012 | -- | $426,679 +2% |
| 2011 | -- | $418,314 +0.8% |
| 2010 | -- | $415,189 -0.2% |
| 2009 | -- | $416,176 +2% |
| 2008 | -- | $408,016 +2% |
| 2007 | -- | $400,016 +2% |
| 2006 | -- | $392,173 |
| 2005 | -- | $392,173 +4% |
| 2004 | -- | $376,946 +1.9% |
| 2003 | -- | $370,038 +2% |
| 2002 | -- | $362,783 +4% |
| 2000 | -- | $348,698 |
Find assessor info on the county website
Monthly payment
Est. payment
Payment breakdown
Explore the cost of this home by adjusting the details. Changes won't be saved.Climate risks
Neighborhood: 90292
Nearby schools
Schools provided by the listing agent
- District: Los Angeles Unified
Source: CLAW. This data may not be complete. We recommend contacting the local school district to confirm school assignments for this home.
- $1,692,7002 bd2 ba1.7k sqft18 Privateer St #1, Marina Del Rey, CA 90292Off Market
- $918,400-- bd1 ba720 sqft18 Privateer St #2, Marina Del Rey, CA 90292Off Market
- $--1 bd1 ba-- sqft20 Privateer St #2A, Marina Del Rey, CA 90292Off Market
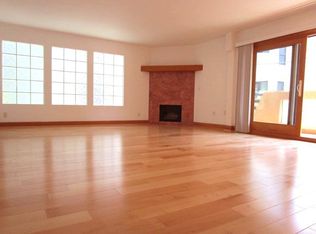
- $2,055,3002 bd2 ba1.3k sqft14 Privateer St, Marina Del Rey, CA 90292Off Market
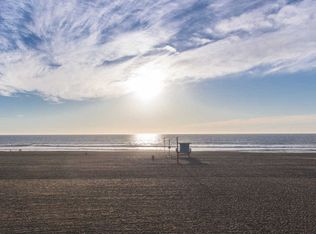
Similar homes
- $1,990,0003 bd4 ba1.6k sqft24 Yawl St APT 2, Marina Del Rey, CA 90292For Sale
 MLS ID #26859461, Ann Yellin DRE # 01461513, Coldwell Banker Realty. CLAW
 - $1,495,0002 bd3 ba1.5k sqft11 Mast St #B, Marina Del Rey, CA 90292For Sale
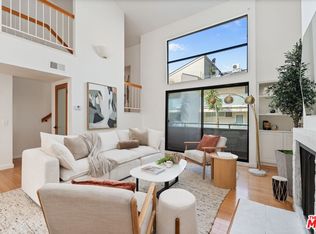 MLS ID #26885079, Jennifer Portnoy DRE # 01215535, Compass. CLAW
 - $1,250,0003 bd3 ba1.7k sqft4600 Glencoe Ave Unit 2, Marina Del Rey, CA 90292For Sale
 MLS ID #26875669, Griffin Sweet DRE # 02078712, The Agency. CLAW
 - $1,550,0002 bd3 ba1.6k sqft235 Main St APT 223, Venice, CA 90291For Sale
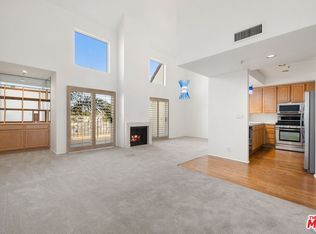 MLS ID #26985859, Marco Rufo DRE # 01362095, The Agency. CLAW
