Over six years to permit and over three years to build, 3011 Ocean Front Walk is a rare architectural undertaking realized on the Venice waterfront, where the Pacific and the horizon envelope life. Research has long connected ocean proximity to deeper sleep, lower stress, and a quieter mind. This residence was designed to place its owner fully inside that experience. Retractable beachfront doors dissolve the boundary between inside and out, and a 1,700-square-foot rooftop deck with jacuzzi frames unobstructed, emotional views of the water and pink/purple painted skies. Inside, the details are precise and unhurried: wide-plank wood floors throughout, custom cabinetry, visual comfort lighting, a hidden sound system, and a four-stop elevator with direct garage access which parks five cars. The kitchen centers around a waterfall marble island with a bevy of Dacor appliances, double-ovens, and a walk-in pantry with secondary refrigeration. The primary suite is adorned with book-matched marble, a steam shower, soaking tub, and automated room-darkening shades. Two fireplaces, whole-house water filtration, and a wet bar add to the long list of amenities. The first floor adds meaningful versatility: a separate ADU, a commercial unit, two additional en-suite bedrooms, and a powder room with a floating marble vanity. A property built with this patience and intention rarely reaches the market. On the sand, in the heart of all the Venice Beach action, it may never again.
For sale
Price cut: $505K (8/12)
$9,995,000
3011 Ocean Front Walk, Venice, CA 90291
4beds
4,610sqft
Residential, Single Family Residence
Built in 2025
2,517 Square Feet Lot
$9,448,500 Zestimate®
$2,168/sqft
$-- HOA
What's special
Visual comfort lightingWaterfall marble islandSeparate aduCustom cabinetryWide-plank wood floors throughoutTwo fireplacesSteam shower
- 136 days
- 1,517
- 110
Zillow last checked:
Listing updated:
Listed by:
Ben Belack DRE # 01900787 424-235-4555,
Serhant California, Inc 949-697-2781
Source: CLAW,MLS#: 26834321
Facts & features
Interior
Bedrooms & bathrooms
- Bedrooms: 4
- Bathrooms: 6
- Full bathrooms: 4
- 1/2 bathrooms: 2
Rooms
- Room types: Walk-In Closet, Walk-In Pantry, Other
Heating
- Central
Cooling
- Central Air
Appliances
- Included: Range/Oven, Water Filter, Microwave, Refrigerator
- Laundry: Inside
Features
- Flooring: Wood
- Has fireplace: Yes
- Fireplace features: Living Room
Interior area
- Total structure area: 4,610
- Total interior livable area: 4,610 sqft
Property
Parking
- Total spaces: 5
- Parking features: Garage
- Garage spaces: 5
Features
- Levels: Three Or More
- Stories: 3
- Pool features: None
- Spa features: Hot Tub
- Has view: Yes
- View description: Ocean
- Has water view: Yes
- Water view: Ocean
Lot
- Size: 2,517 Square Feet
Details
- Additional structures: None
- Parcel number: 4226023004
- Zoning: LAC1
- Special conditions: Standard
- Other equipment: Other
Construction
Type & style
- Home type: SingleFamily
- Architectural style: Architectural
- Property subtype: Residential, Single Family Residence
Condition
- Year built: 2025
Community & HOA
HOA
- Has HOA: No
Location
- Region: Venice
Financial & listing details
- Price per square foot: $2,168/sqft
- Date on market: 5/28/2026
Estimated market value
$9,448,500
$8.98M - $9.92M
Not available
Price history
| Date | Event | Price |
|---|---|---|
| 8/12/2026 | Price change | $9,995,000-4.8%$2,168/sqft |
Source:  CLAW #26834321 Report a problem CLAW #26834321 Report a problem | ||
| 5/28/2026 | Listed for sale | $10,500,000-18.9%$2,278/sqft |
Source: CLAW #26834321 Report a problem | ||
| 12/26/2025 | Listing removed | $12,950,000-6.8%$2,809/sqft |
Source:  SDMLS #SR24211716 Report a problem SDMLS #SR24211716 Report a problem | ||
| 6/23/2025 | Listed for sale | $13,888,000+177.8%$3,013/sqft |
Source: SDMLS #SR24211716 Report a problem | ||
| 1/29/2021 | Listing removed | -- |
Source: CRISNet / SRAR Report a problem | ||
| 1/19/2021 | Price change | $4,999,000-19.4%$1,084/sqft |
Source: Berkshire Hathaway HomeServices California Properties #SR20190121 Report a problem | ||
| 9/13/2020 | Listed for sale | $6,200,000$1,345/sqft |
Source: Berkshire Hathaway HomeServices California Properties #SR20190121 Report a problem | ||
Public tax history
Tax history is unavailable.
Monthly payment
Est. payment
Payment breakdown
Explore the cost of this home by adjusting the details. Changes won't be saved.Climate risks
Neighborhood: Venice
- $260,152-- bd-- ba3.5k sqft3015 Ocean Front Walk, Venice, CA 90291Off Market

- $---- bd1 ba2.3k sqft3011 Ocean Front Walk APT 4, Venice, CA 90291Off Market
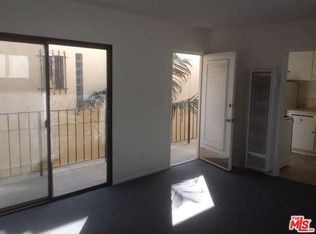
- $1,947,100-- bd1 ba2.3k sqft3011 Ocean Front Walk APT 3, Venice, CA 90291Off Market
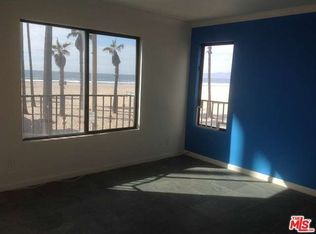
- $9,9993 bd2 ba1.6k sqft3009 Ocean Front Walk, Venice, CA 90291For Rent
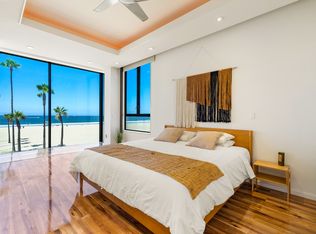
Similar homes
- $9,975,0004 bd5 ba5.4k sqft2505 Ocean Front Walk, Venice, CA 90291For Sale
 MLS ID #26926445, Jennifer Portnoy DRE # 01215535, Compass. CLAW
 - $7,495,0004 bd5 ba5k sqft2311 Ocean Front Walk, Venice, CA 90291For Sale
 MLS ID #26906399, Branden Williams DRE # 01774287, The Beverly Hills Estates. CLAW
 - $9,250,0006 bd7 ba3.3k sqft29 27th Ave, Venice, CA 90291For Sale
 MLS ID #26827227, Denise Moreno DRE # 01928051, Private Beverly Hills. CLAW
 - $7,695,0005 bd5 ba4.3k sqft33 26th Ave, Venice, CA 90291For Sale
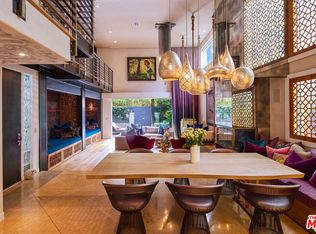 MLS ID #26851033, Lily Harfouche DRE # 01737283, Compass. CLAW
