Located in the heart of Venice on vibrant Abbot Kinney Boulevard, this is the ultimate modern live/workspace. Perfect for your home, gallery, studio or office. This Eco-friendly artist loft is complete with 3 levels, infused with natural light and encompasses architectural details throughout. Designed by the renowned Equinox Architecture firm, the open floor plan with 3 beds and 3 baths boasts sky-high ceilings, custom built-ins, chef's kitchen, radiant polished concrete and bamboo floors. Relax, work or entertain on the rooftop deck with amazing panoramic city, mountain and ocean views. Private 2-car garage and a security system are also included.
For sale
Price cut: $750K (6/23)
$5,950,000
1212 Abbot Kinney Blvd #1, Venice, CA 90291
3beds
4,290sqft
Residential, Townhouse
Built in 2007
5,244 Square Feet Lot
$5,593,300 Zestimate®
$1,387/sqft
$391/mo HOA
What's special
Eco-friendly artist loftArchitectural details throughoutInfused with natural lightBamboo floorsSky-high ceilingsOpen floor planCustom built-ins
- 111 days
- 262
- 8
Zillow last checked:
Listing updated:
Listed by:
Gregory Bega DRE # 00935802 213-453-2020,
Sotheby's International Realty 310-481-6262,
Lindsay Rae Galbraith DRE # 01873410 310-916-8622,
Sotheby's International Realty
Source: CLAW,MLS#: 26837207
Facts & features
Interior
Bedrooms & bathrooms
- Bedrooms: 3
- Bathrooms: 4
- Full bathrooms: 3
- 1/2 bathrooms: 1
Rooms
- Room types: Art Studio, Breakfast Area, Walk-In Closet, Dining Area, Other, Pantry
Bedroom
- Features: Multi-Level Bedroom, Walk-In Closet(s)
- Level: Upper
Heating
- Central
Cooling
- Air Conditioning, Central Air, Zoned, Other
Appliances
- Included: Built-In And Free Standing, Dishwasher, Dryer, Freezer, Disposal, Exhaust Fan, Ice Maker, Microwave, Water Line to Refrigerator, Washer, Refrigerator, Range/Oven, Solar Hot Water, Central Water Heater, Gas Water Heater
- Laundry: Inside, Upper Level, Laundry Closet, Electric Dryer Hookup, Gas Or Electric Dryer Hookup
Features
- Built-in Features, High Ceilings, Living Room Balcony, Built-Ins
- Flooring: Cement, Engineered Hardwood, Hardwood, Wood, Mixed, Tile
- Doors: Sliding Doors, Insulated Doors
- Windows: Double Pane Windows, Bay Window(s), Drapes, Vertical Blinds, Skylight(s), Custom Window Covering
- Has fireplace: Yes
- Fireplace features: Den, Gas Starter, Gas, Living Room, Family Room
- Common walls with other units/homes: End Unit
Interior area
- Total structure area: 4,290
- Total interior livable area: 4,290 sqft
Property
Parking
- Total spaces: 3
- Parking features: Attached, Garage Is Attached, Garage - 2 Car, Private Garage
- Attached garage spaces: 2
- Uncovered spaces: 1
Features
- Levels: Three Or More
- Stories: 3
- Entry location: Ground Level - no steps
- Exterior features: Balcony, Rain Gutters
- Pool features: None
- Spa features: None
- Has view: Yes
- View description: City, City Lights, Coastline, Mountain(s)
- Has water view: Yes
- Water view: Coastline
Lot
- Size: 5,244 Square Feet
- Features: Sidewalks, Single Lot, Street Lighting, Landscaped, Curbs, Gutters, City Lot, Near Public Transit
Details
- Additional structures: None
- Parcel number: 4238003049
- Zoning: LAC2
- Special conditions: Standard
Construction
Type & style
- Home type: Townhouse
- Architectural style: Modern
- Property subtype: Residential, Townhouse
- Attached to another structure: Yes
Materials
- Block, Brick, Brick Walls
- Foundation: Block
Condition
- Year built: 2007
Utilities & green energy
- Sewer: In Street
- Water: District, Meter on Property, In Street
- Utilities for property: Utilities - Overhead
Green energy
- Energy generation: Solar
Community & HOA
Community
- Security: Exterior Security Lights, Smoke Detector(s), Carbon Monoxide Detector(s), Card/Code Access, Security Lights, Fire Sprinkler System, Fire and Smoke Detection System, Prewired, Security System Owned, Alarm System
HOA
- Has HOA: Yes
- HOA fee: $391 monthly
Location
- Region: Venice
Financial & listing details
- Price per square foot: $1,387/sqft
- Tax assessed value: $2,888,921
- Date on market: 5/21/2026
- Road surface type: Asphalt, Concrete, Paved, Alley Paved
Estimated market value
$5,593,300
$5.31M - $5.87M
Not available
Price history
| Date | Event | Price |
|---|---|---|
| 6/23/2026 | Price change | $5,950,000-11.2%$1,387/sqft |
Source:  CLAW #26837207 Report a problem CLAW #26837207 Report a problem | ||
| 5/27/2026 | Listed for rent | $24,000$6/sqft |
Source:  CLAW #26839035 Report a problem CLAW #26839035 Report a problem | ||
| 5/21/2026 | Listed for sale | $6,700,000-3.6%$1,562/sqft |
Source: CLAW #26837207 Report a problem | ||
| 5/10/2026 | Listing removed | $6,950,000$1,620/sqft |
Source: CLAW #26649931 Report a problem | ||
| 5/7/2026 | Listing removed | $24,000$6/sqft |
Source: CLAW #25542471 Report a problem | ||
| 2/11/2026 | Listed for sale | $6,950,000-18.2%$1,620/sqft |
Source: CLAW #26649931 Report a problem | ||
| 5/23/2025 | Listed for rent | $24,000$6/sqft |
Source: CLAW #25542471 Report a problem | ||
| 4/1/2025 | Listing removed | $8,500,000$1,981/sqft |
Source: CLAW #25509448 Report a problem | ||
| 3/11/2025 | Listed for sale | $8,500,000+269.6%$1,981/sqft |
Source: CLAW #25509448 Report a problem | ||
| 5/9/2013 | Sold | $2,300,000$536/sqft |
Source: Public Record Report a problem | ||
Public tax history
| Year | Property taxes | Tax assessment |
|---|---|---|
| 2026 | -- | $2,888,921 +2% |
| 2025 | $33,929 +1.1% | $2,832,276 +2% |
| 2024 | $33,564 +2% | $2,776,742 +2% |
| 2023 | $32,907 +4.9% | $2,722,297 +2% |
| 2022 | $31,363 +1.2% | $2,668,920 +2% |
| 2021 | $30,980 -1% | $2,616,589 +1% |
| 2020 | $31,305 | $2,589,760 +2% |
| 2019 | $31,305 +4.5% | $2,538,981 +2% |
| 2018 | $29,961 | $2,489,198 +2% |
| 2017 | $29,961 +2.2% | $2,440,391 +2% |
| 2016 | $29,304 +2.2% | $2,392,541 +1.5% |
| 2015 | $28,662 +1.2% | $2,356,604 +2% |
| 2014 | $28,312 | $2,310,442 +15.3% |
| 2012 | -- | $2,003,976 +2% |
| 2011 | -- | $1,964,683 +34.8% |
| 2010 | -- | $1,457,961 -0.2% |
| 2009 | -- | $1,461,425 |
Find assessor info on the county website
Monthly payment
Est. payment
Payment breakdown
Explore the cost of this home by adjusting the details. Changes won't be saved.Climate risks
Neighborhood: Venice
Nearby schools
Schools provided by the listing agent
- District: Los Angeles Unified
Source: CLAW. This data may not be complete. We recommend contacting the local school district to confirm school assignments for this home.
- $2,545,1002 bd3 ba2.8k sqft1212 Abbot Kinney Blvd #3, Venice, CA 90291Off Market
- $3,577,7003 bd3 ba4.2k sqft1212 Abbot Kinney Blvd #2, Venice, CA 90291Off Market
- $3,192,9003 bd3 ba4.3k sqft1212 Abbot Kinney Blvd STE C, Venice, CA 90291Off Market
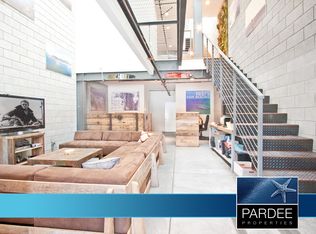
- $2,802,6003 bd3 ba3.3k sqft1212 Abbot Kinney Blvd STE B, Venice, CA 90291Off Market
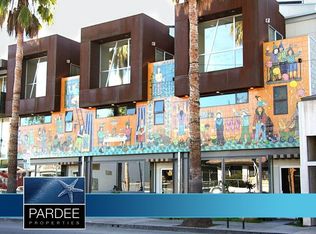
Similar homes
- $4,400,0003 bd3 ba4k sqft120 Mildred Ave, Venice, CA 90291For Sale
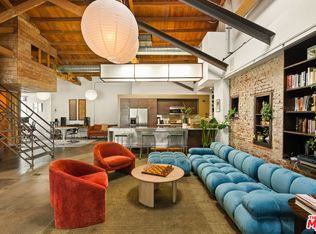 MLS ID #26730283, Alex Baker DRE # 01999006, Pardee Properties. CLAW
 - $8,495,0003 bd4 ba3k sqft1430 Abbot Kinney Blvd, Venice, CA 90291For Sale
 MLS ID #26646887, Paul Woodman DRE # 01338766, Coldwell Banker Realty. CLAW
 - $4,195,0004 bd5 ba3.8k sqft213 Horizon Ave, Venice, CA 90291For Sale
 MLS ID #26702861, Julie Kirschbaum DRE # 01897701, ENGEL & VÖLKERS Santa Monica. CLAW
 - $3,295,0002 bd3 ba3.6k sqft1313 Innes Pl, Venice, CA 90291For Sale
 MLS ID #26842239, Alex Baker DRE # 01999006, Pardee Properties. CLAW
Local buyer's agents are ready to help
