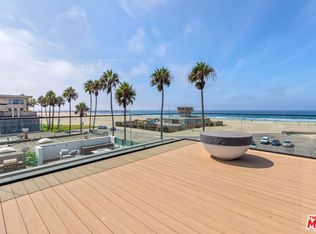
Capturing the area's vibrant, culture-rich energy while delivering complete privacy and uncompromised luxury, this beachfront residence offers a refined oceanfront sanctuary on world-famous Venice Beach. Every detail has been brought to its absolute highest expression. In a market where "turnkey" is often over-promised, this residence stands alone as a fully realized, compromise-free masterpiece in Venice's most coveted waterfront residential pocket with unobstructed views. There is simply no finer beachfront home available on the coast. Built by renowned RJC Builders the compound features among its too-many-to-list features hardwood and Italian porcelain floors, Walker Zanger quartzite countertops, walls of floor-to-ceiling glass, Lutron drapes and LED lighting, Savant Home Automation, Da Vinci linear fireplaces, laundry centers on every level, Aluminex skylights, spa tub, steam shower, primary closet with floor to ceiling mirrors and a rare 4-stop elevator all the way to the rooftop deck as well as a highly coveted spacious four-car garage. The Gaggenau and Miele kitchen including full-size wine storage and Dornbracht fixtures caters to grand entertaining. A two-level Siemon & Salazar chandelier floats above the dining area while glass-enclosed cantilevered stairs lead to a media room, primary suite and an expansive Ipe wood rooftop deck. Self-contained first level guest suite has private entrance and direct beach access ideal for guests, a private office or a creative studio. The expansive resort-like roof w/ Ipe wood flooring enjoys sweeping front-row coastal vistas for the surf and sand as well as the most beautiful sunsets in southern California. An unprecedented opportunity to own Venice's premier beachfront residence.
For sale
$9,975,000
2505 Ocean Front Walk, Venice, CA 90291
4beds
5,455sqft
Residential, Single Family Residence
Built in 2018
2,517 Square Feet Lot
$9,379,400 Zestimate®
$1,829/sqft
$-- HOA
What's special
- 35 days
- 1,363
- 91
Zillow last checked:
Listing updated:
Listed by:
Jennifer Portnoy DRE # 01215535 310-420-7861,
Compass 310-437-7500
Source: CLAW,MLS#: 26926445
Facts & features
Interior
Bedrooms & bathrooms
- Bedrooms: 4
- Bathrooms: 5
- Full bathrooms: 4
- 1/2 bathrooms: 1
Rooms
- Room types: Living Room, Patio Open, Dressing Area, Walk-In Closet, Pantry, Powder, Entry, Dining Area, Bar
Bedroom
- Features: Walk-In Closet(s)
Bathroom
- Features: Powder Room, Double Vanity(s), Linen Closet, Low Flow Shower(s), Low Flow Toilet(s), Shower and Tub, Steam Shower, Under Vanity Lighting, Tile
Kitchen
- Features: Kitchen Island
Heating
- Central
Cooling
- Central Air
Appliances
- Included: Built-In Gas, Built-Ins, Oven, Gas Cooking Appliances, Gas Cooktop, Built-In Electric, Warming Drawer, Self Cleaning Oven, Range Hood, Gas Oven, Microwave, Double Oven, Convection Oven, Dishwasher, Bar Ice Maker, Exhaust Fan, Range/Oven, Dryer, Washer, Disposal, Refrigerator, Ice Maker, Freezer, Water Line to Refrigerator, Vented Exhaust Fan, Tankless Water Heater
- Laundry: Inside, Upper Level, Laundry Room, Laundry Closet Stacked, In Unit, Laundry Area, Laundry - Closet Stacked, Gas Or Electric Dryer Hookup
Features
- Built-in Features, Elevator, Recessed Lighting, Wired for Sound, Wired for Data, Open Floorplan, Living Room Deck Attached, Living Room Balcony, High Ceilings, Storage, Bar, Smart Home, Built-Ins, Kitchen Island, Dining Area
- Flooring: Hardwood, Porcelain
- Windows: Double Pane Windows, Custom Window Covering, Skylight(s)
- Number of fireplaces: 2
- Fireplace features: Living Room
- Furnished: Yes
- Common walls with other units/homes: Detached/No Common Walls
Interior area
- Total structure area: 5,455
- Total interior livable area: 5,455 sqft
Video & virtual tour
Property
Parking
- Total spaces: 4
- Parking features: Private Garage, Attached, Garage - 4+ Car
- Attached garage spaces: 4
Features
- Levels: Three Or More
- Stories: 3
- Entry location: Ground Level - no steps
- Patio & porch: Roof Top Deck, Living Room Deck Attached
- Exterior features: Rain Gutters, Balcony
- Pool features: None
- Spa features: None
- Has view: Yes
- View description: Ocean, Mountain(s), Catalina, Coastline, White Water, Panoramic, Marina, City Lights
- Has water view: Yes
- Water view: Ocean,Catalina,Coastline,White Water,Marina
- Waterfront features: Beach Front, Ocean Front, Ocean
Lot
- Size: 2,517 Square Feet
Details
- Additional structures: None
- Parcel number: 4226018002
- Zoning: LARD1.5
- Special conditions: Standard
- Other equipment: Other, Cable, Electronic Air Cleaner
Construction
Type & style
- Home type: SingleFamily
- Architectural style: Contemporary
- Property subtype: Residential, Single Family Residence
Condition
- Year built: 2018
Utilities & green energy
- Sewer: In Street
- Water: Public
- Utilities for property: Cable Available
Community & HOA
Community
- Security: Other, Smoke Detector(s), Carbon Monoxide Detector(s), Fire Sprinkler System, Fire and Smoke Detection System, Security Lights, Gated, Alarm System
HOA
- Has HOA: No
Location
- Region: Venice
Financial & listing details
- Price per square foot: $1,829/sqft
- Tax assessed value: $1,537,399
- Date on market: 9/10/2026
- Inclusions: All audio visual equipment, Savant Home Automation and security system, Lutron lights and shades, and all appliances
Estimated market value
$9,379,400
$8.91M - $9.85M
Not available
Price history
| Date | Event | Price |
|---|---|---|
| 9/10/2026 | Listed for sale | $9,975,000-7.2%$1,829/sqft |
Source:  CLAW #26926445 Report a problem CLAW #26926445 Report a problem | ||
| 8/4/2026 | Listing removed | $10,750,000$1,971/sqft |
Source: CLAW #26672033 Report a problem | ||
| 4/13/2026 | Listed for sale | $10,750,000+1382.7%$1,971/sqft |
Source: CLAW #26672033 Report a problem | ||
| 11/14/2011 | Sold | $725,007$133/sqft |
Source: Public Record Report a problem | ||
Public tax history
| Year | Property taxes | Tax assessment |
|---|---|---|
| 2026 | -- | $1,537,399 +2% |
| 2025 | $18,499 +1.3% | $1,507,255 +2% |
| 2024 | $18,260 +1.9% | $1,477,702 +2% |
| 2023 | $17,912 +4.8% | $1,448,728 +2% |
| 2022 | $17,086 +1.3% | $1,420,323 +2% |
| 2021 | $16,864 -1% | $1,392,475 +1% |
| 2020 | $17,035 | $1,378,198 +2% |
| 2019 | $17,035 +4.5% | $1,351,175 +2% |
| 2018 | $16,296 | $1,324,682 +2% |
| 2017 | $16,296 +2.2% | $1,298,709 +2% |
| 2016 | $15,946 +2.4% | $1,273,245 +1.5% |
| 2015 | $15,569 +1.1% | $1,254,121 +2% |
| 2014 | $15,394 | $1,229,556 +2.5% |
| 2012 | -- | $1,200,000 +1.2% |
| 2011 | -- | $1,185,478 +0.8% |
| 2010 | -- | $1,176,619 -0.2% |
| 2009 | -- | $1,179,416 +2% |
| 2008 | -- | $1,156,291 +2% |
| 2007 | -- | $1,133,619 +2% |
| 2006 | -- | $1,111,392 |
| 2005 | -- | $1,111,392 +4% |
| 2004 | -- | $1,068,237 +1.9% |
| 2003 | -- | $1,048,660 +2% |
| 2002 | -- | $1,028,099 +11.7% |
| 2000 | -- | $920,000 |
Find assessor info on the county website
Monthly payment
Est. payment
Payment breakdown
Explore the cost of this home by adjusting the details. Changes won't be saved.Climate risks
Neighborhood: Venice
Similar homes
- $9,499,0004 bd4 ba3.8k sqft2205 Ocean Front Walk, Venice, CA 90291For Sale
 MLS ID #26987177, Seidahl Hakimi DRE # 02038878, Avenue Realty Group. CLAW
 - $7,495,0004 bd5 ba5k sqft2311 Ocean Front Walk, Venice, CA 90291For Sale
 MLS ID #26906399, Branden Williams DRE # 01774287, The Beverly Hills Estates. CLAW
 - $9,500,0005 bd6 ba3.9k sqft2106 S Glyndon Ave, Venice, CA 90291For Sale
 MLS ID #26860943, Isabella Lutzi Luthje DRE # 02105854, Sotheby's International Realty. CLAW
 - $9,995,0004 bd5 ba4.9k sqft218 Alta Ave, Santa Monica, CA 90402For Sale
 MLS ID #26969897, Aaron Kirman DRE # 01296524, Christie's International Real Estate SoCal. CLAW
