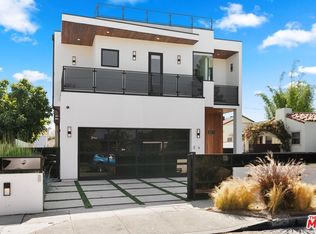
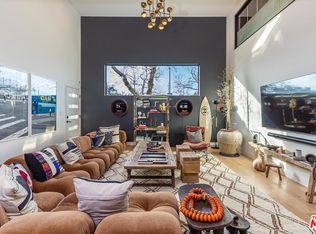
Set on a tree-lined street minutes from Abbot Kinney Boulevard, this distinctive Venice residence pairs the scale of a New York loft with warm interiors and generous outdoor living. Spanning approximately 5,260 square feet of living space, according to private measurement, the home unfolds across multiple levels, with soaring ceilings, oversized windows and expansive spaces for entertaining and everyday living. An air conditioning system now provides added comfort to the top floor.A landscaped entry framed by bamboo and mature greenery leads to the dramatic main level, where 17-foot ceilings, concrete floors and towering windows establish the home's loft character. A sculptural staircase rises through the open living space, while adjoining lounge and recreation areas accommodate intimate gatherings and larger celebrations. Broad white walls provide a striking backdrop for art, with a custom projector system offering an additional element for entertaining.The mezzanine level includes two bedrooms and a shared bathroom, complemented by built-in storage. Above, the sunlit top floor brings together the kitchen, dining area and additional living space. Pale wood floors, skylights and expansive windows create a warm, airy setting overlooking the surrounding trees. The kitchen features commercial-grade appliances, white cabinetry, open shelving and a substantial wood-topped island with breakfast seating. An adjacent dining area offers ample room to gather, while a terrace alongside the kitchen provides another setting for outdoor dining.The expansive primary retreat features built-in shelving and a fireplace sitting area. Wide glass doors open to a generous terrace with room for dining and lounging.With its dramatic volume, flexible gathering spaces and inviting outdoor terraces, this architectural home offers a distinctive expression of Venice living, close to Abbot Kinney's boutiques, restaurants and galleries.
For sale
$4,250,000
633 Santa Clara Ave, Venice, CA 90291
3beds
5,224sqft
Residential, Single Family Residence
Built in 2002
5,179 Square Feet Lot
$4,051,600 Zestimate®
$814/sqft
$-- HOA
What's special
- 3 days
- 297
- 32
Zillow last checked:
Listing updated:
Listed by:
Christopher Cortazzo DRE # 01190363 310-579-5887,
Compass 310-230-5744
Source: CLAW,MLS#: 26998519
Facts & features
Interior
Bedrooms & bathrooms
- Bedrooms: 3
- Bathrooms: 2
- Full bathrooms: 2
Rooms
- Room types: Breakfast Bar, Dining Area, Den, Entry, Great Room, Family Room, Walk-In Closet, Projection, Living Room
Bedroom
- Features: Walk-In Closet(s)
- Level: Upper
Bathroom
- Features: Bidet, Shower Stall, Remodeled, Tile, Dual Entry (Jack & Jill) Bath
Kitchen
- Features: Gourmet Kitchen, Open to Family Room, Kitchen Island, Counter Top
Heating
- Forced Air
Cooling
- None
Appliances
- Included: Gas Cooktop, Gas Oven, Dishwasher, Dryer, Freezer, Disposal, Exhaust Fan, Range/Oven, Refrigerator, Washer
- Laundry: Inside, Laundry Closet
Features
- 2 Staircases, High Ceilings, Open Floorplan, Storage, Built-Ins, Breakfast Counter / Bar, Dining Area, See Remarks, Kitchen Island, Eat-in Kitchen
- Flooring: Wood, Cement, Stone Tile
- Windows: Drapes, Blinds
- Number of fireplaces: 1
- Fireplace features: Den
- Common walls with other units/homes: Detached/No Common Walls
Interior area
- Total structure area: 5,224
- Total interior livable area: 5,224 sqft
Property
Parking
- Total spaces: 4
- Parking features: Garage Door Opener, Attached, Auto Driveway Gate, Garage - 3 Car, Open, Guest, On Street, Private
- Attached garage spaces: 3
- Uncovered spaces: 1
Accessibility
- Accessibility features: None
Features
- Levels: Multi/Split
- Stories: 2
- Entry location: Main Level
- Patio & porch: Brick, Deck
- Exterior features: Balcony
- Pool features: None
- Spa features: None
- Fencing: Gate
- Has view: Yes
- View description: Other, Tree Top
- Waterfront features: None
Lot
- Size: 5,179 Square Feet
- Features: Front Yard, Landscaped, Sidewalks, City Lot
Details
- Additional structures: None
- Parcel number: 4239025043
- Zoning: LARD1.5
- Special conditions: Standard
Construction
Type & style
- Home type: SingleFamily
- Architectural style: Architectural
- Property subtype: Residential, Single Family Residence
Materials
- Block, Block Walls, Drywall Walls
Condition
- Updated/Remodeled
- Year built: 2002
Utilities & green energy
- Sewer: In Street
- Water: District
Community & HOA
Community
- Security: Smoke Detector(s), Automatic Gate
HOA
- Has HOA: No
- Amenities included: None
Location
- Region: Venice
Financial & listing details
- Price per square foot: $814/sqft
- Tax assessed value: $2,875,862
- Date on market: 10/8/2026
- Road surface type: Paved
Estimated market value
$4,051,600
$3.85M - $4.25M
Not available
Price history
| Date | Event | Price |
|---|---|---|
| 10/8/2026 | Listed for sale | $4,250,000+6.4%$814/sqft |
Source:  CLAW #26998519 Report a problem CLAW #26998519 Report a problem | ||
| 3/18/2026 | Listing removed | $3,995,000$765/sqft |
Source: CLAW #26635061 Report a problem | ||
| 3/3/2026 | Contingent | $3,995,000$765/sqft |
Source: CLAW #26635061 Report a problem | ||
| 1/9/2026 | Listed for sale | $3,995,000$765/sqft |
Source: CLAW #26635061 Report a problem | ||
| 1/3/2026 | Listing removed | $3,995,000$765/sqft |
Source: CLAW #25559911 Report a problem | ||
| 11/13/2025 | Price change | $3,995,000-6%$765/sqft |
Source: CLAW #25559911 Report a problem | ||
| 7/2/2025 | Listed for sale | $4,250,000$814/sqft |
Source: CLAW #25559911 Report a problem | ||
| 7/2/2025 | Listing removed | $4,250,000$814/sqft |
Source: CLAW #25-480141 Report a problem | ||
| 6/19/2025 | Price change | $4,250,000-4.5%$814/sqft |
Source: CLAW #25-480141 Report a problem | ||
| 1/11/2025 | Listed for sale | $4,450,000$852/sqft |
Source: CLAW #25-480141 Report a problem | ||
| 11/15/2024 | Listing removed | $4,450,000-5.2%$852/sqft |
Source: CLAW #24-444359 Report a problem | ||
| 9/24/2024 | Listed for sale | $4,695,000-6%$899/sqft |
Source: CLAW #24-444359 Report a problem | ||
| 9/4/2024 | Listing removed | $4,995,000$956/sqft |
Source: CLAW #24-386169 Report a problem | ||
| 4/30/2024 | Listed for sale | $4,995,000-16.1%$956/sqft |
Source: CLAW #24-386169 Report a problem | ||
| 3/19/2024 | Listing removed | -- |
Source: CLAW #23-315819 Report a problem | ||
| 10/23/2023 | Price change | $5,950,000-7.8%$1,139/sqft |
Source: CLAW #23-315819 Report a problem | ||
| 9/28/2023 | Listed for sale | $6,450,000+29.1%$1,235/sqft |
Source: CLAW #23-315819 Report a problem | ||
| 7/29/2016 | Listing removed | $4,995,000$956/sqft |
Source: Halton Pardee and Partners, Inc. #16980735_CLAW Report a problem | ||
| 4/25/2016 | Price change | $4,995,000-4.9%$956/sqft |
Source: Pardee Properties, Inc. #16980735 Report a problem | ||
| 2/13/2016 | Listed for sale | $5,250,000+128.3%$1,005/sqft |
Source: Pardee Properties, Inc. #16980735 Report a problem | ||
| 4/16/2014 | Sold | $2,300,023-9.8%$440/sqft |
Source:  CLAW #13653575 Report a problem CLAW #13653575 Report a problem | ||
| 5/4/2013 | Listing removed | $2,550,000$488/sqft |
Source: Pardee Properties, Inc. #13653575 Report a problem | ||
| 4/6/2013 | Price change | $2,550,000-7.3%$488/sqft |
Source: Pardee Properties, Inc. #13653575 Report a problem | ||
| 2/23/2013 | Listed for sale | $2,750,000$526/sqft |
Source: Pardee Properties, Inc. #13653575 Report a problem | ||
Public tax history
| Year | Property taxes | Tax assessment |
|---|---|---|
| 2026 | -- | $2,875,862 +2% |
| 2025 | $33,950 +1.1% | $2,819,474 +2% |
| 2024 | $33,572 +2% | $2,764,191 +2% |
| 2023 | $32,917 +4.9% | $2,709,992 +2% |
| 2022 | $31,377 +1.2% | $2,656,856 +2% |
| 2021 | $30,995 -1% | $2,604,762 +1% |
| 2020 | $31,320 | $2,578,054 +2% |
| 2019 | $31,320 +4.6% | $2,527,505 +2% |
| 2018 | $29,938 | $2,477,947 +2% |
| 2017 | $29,938 +2.2% | $2,429,361 +2% |
| 2016 | $29,284 +2.3% | $2,381,727 +1.5% |
| 2015 | $28,640 +266.1% | $2,345,953 +278.4% |
| 2014 | $7,822 | $620,033 +2.5% |
| 2012 | -- | $605,130 +2% |
| 2011 | -- | $593,265 +0.8% |
| 2010 | -- | $588,832 -0.2% |
| 2009 | -- | $590,232 +2% |
| 2008 | -- | $578,660 +2% |
| 2007 | -- | $567,315 +2% |
| 2006 | -- | $556,192 |
| 2005 | -- | $556,192 +4% |
| 2004 | -- | $534,596 +12.1% |
| 2003 | -- | $477,000 +138.5% |
| 2002 | -- | $200,000 +51.4% |
| 2000 | -- | $132,079 |
Find assessor info on the county website
Monthly payment
Est. payment
Payment breakdown
Explore the cost of this home by adjusting the details. Changes won't be saved.Climate risks
Neighborhood: Venice
Similar homes
- $4,195,0004 bd5 ba3.8k sqft213 Horizon Ave, Venice, CA 90291For Sale
 MLS ID #26702861, Julie Kirschbaum DRE # 01897701, ENGEL & VÖLKERS Santa Monica. CLAW
 - $4,298,0005 bd6 ba4.3k sqft3932 Glencoe Ave, Venice, CA 90291For Sale
 MLS ID #26989225, Chang Soo Lee DRE # 01915374, Urban Real Estate, Inc.. CLAW
 - $4,799,0004 bd5 ba4.4k sqft2319 Penmar Ave, Venice, CA 90291For Sale
 MLS ID #26862377, Robin Gaur DRE # 01832992, Compass. CLAW
 - $3,795,0004 bd4 ba3.5k sqft214 S Venice Blvd, Venice, CA 90291For Sale
 MLS ID #26666373, Cooper Mount DRE # 01956287, Carolwood Estates. CLAW
