Manhattan Beach Strand.
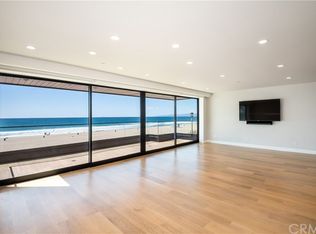
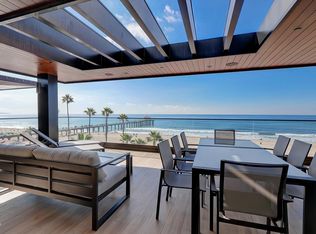
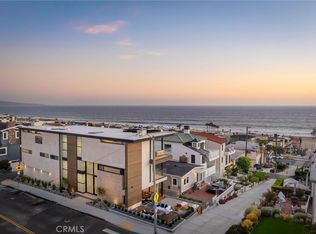
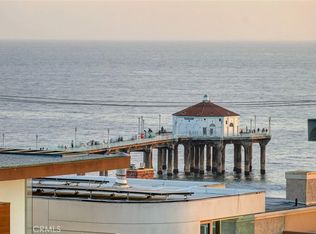
This Strand home is a masterwork of contemporary coastal architecture. Designed by the renowned KAA Design Group and built by Baldwin Construction, this oceanfront residence is a rare legacy property that balances high-end luxury with the effortless spirit of California beach living. Rising three stories above the sand, the home is a study in organic warmth and modern precision. The design utilizes a palette of walnut hardwood, mahogany accents, and floor-to-ceiling bronze-framed glass. Offering approximately 5,372 square feet of meticulously planned living space. The home offers 4 spacious bedrooms and 4.5 baths. Designed to offer privacy while maintaining an open, airy flow. An elevator serves all levels leading from the Strand-level "entertainer’s " floor—complete with a kitchenette, outdoor dining area with built in BBQ, fireplace, beach bath, and outdoor shower—up to the grand living areas defined by 9-foot ceilings, gourmet kitchen with spectacular ocean views. The 3rd floor primary suite is first class. The views are so dramatic they almost don’t seem real, but they’re real. The suite has its own oceanfront office, a private balcony and two walk-in closets, one of which is 15 feet deep. The 3rd floor also has a separate laundry. While the panoramic vistas stretch from the Palos Verdes all the way to Malibu, the true centerpiece of this location is the view of the Manhattan Beach Pier. The home is uniquely positioned to offer some of the best views of the iconic pier from a private residence. Whether you’re on the primary suite balcony or the main living terrace, the pier serves as a stunning, floodlit focal point against the Pacific Ocean. This location is ideal for gatherings with family and friends, whether its days at the beach out front of the house or its proximity to Downtown Manhattan Beach with the best restaurants in the city minutes away.
For sale
Listed by: Estate Properties • Michael Pennings • Contact: 310-266-9600
Price cut: $550K (8/4)
$23,950,000
1204 The Strand, Manhattan Beach, CA 90266
4beds
5,372sqft
Single Family Residence
Built in 2014
3,318 Square Feet Lot
$22,928,000 Zestimate®
$4,458/sqft
$-- HOA
What's special
Oceanfront officeOceanfront residencePrivate balconyBeach bathPalette of walnut hardwoodElevator serves all levelsFloor-to-ceiling bronze-framed glass
- 181 days
- 3,771
- 178
Zillow last checked:
Listing updated:
Listed by:
Michael Pennings DRE #00990231 310-266-9600,
Estate Properties
Source: CRMLS,MLS#: SB26076133 Originating MLS: California Regional MLS
Originating MLS: California Regional MLSFacts & features
Interior
Bedrooms & bathrooms
- Bedrooms: 4
- Bathrooms: 5
- Full bathrooms: 4
- 1/2 bathrooms: 1
- Main level bathrooms: 1
Rooms
- Room types: Bonus Room, Entry/Foyer, Exercise Room, Kitchen, Laundry, Living Room, Primary Bathroom, Primary Bedroom, Other
Primary bedroom
- Features: Primary Suite
Bathroom
- Features: Dual Sinks
Kitchen
- Features: Kitchen Island, Kitchenette
Other
- Features: Walk-In Closet(s)
Heating
- Central, High Efficiency
Cooling
- High Efficiency
Appliances
- Included: Barbecue, Dishwasher, Microwave, Refrigerator
- Laundry: Electric Dryer Hookup, Gas Dryer Hookup, Laundry Room, Upper Level
Features
- Breakfast Bar, Built-in Features, Balcony, Elevator, High Ceilings, Open Floorplan, Smart Home, Primary Suite, Walk-In Closet(s)
- Flooring: Tile, Wood
- Has fireplace: Yes
- Fireplace features: Gas, Living Room, Outside
- Common walls with other units/homes: No Common Walls
Interior area
- Total interior livable area: 5,372 sqft
Video & virtual tour
Property
Parking
- Total spaces: 5
- Parking features: Direct Access, Garage
- Attached garage spaces: 3
- Uncovered spaces: 2
Features
- Levels: Three Or More
- Stories: 3
- Entry location: 2
- Patio & porch: Concrete, Covered, Open, Patio
- Exterior features: Barbecue
- Pool features: None
- Spa features: None
- Has view: Yes
- View description: Ocean, Panoramic, Pier
- Has water view: Yes
- Water view: Ocean,Pier
- Waterfront features: Beach Access, Beach Front, Ocean Front
Lot
- Size: 3,318 Square Feet
- Dimensions: 33 x 100
- Features: Rectangular Lot
Details
- Parcel number: 4179022020
- Special conditions: Standard
Construction
Type & style
- Home type: SingleFamily
- Architectural style: Contemporary
- Property subtype: Single Family Residence
Materials
- Concrete, Stucco, Steel
- Roof: Composition
Condition
- Turnkey
- New construction: No
- Year built: 2014
Utilities & green energy
- Electric: Electricity - On Property, 220 Volts in Garage
- Sewer: Public Sewer
- Water: Public
- Utilities for property: Cable Available, Electricity Available, Natural Gas Connected, Sewer Connected
Community & HOA
Community
- Features: Biking
- Security: Smoke Detector(s)
Location
- Region: Manhattan Beach
Financial & listing details
- Price per square foot: $4,458/sqft
- Tax assessed value: $19,798,226
- Date on market: 4/14/2026
- Cumulative days on market: 182 days
- Listing terms: Cash,Cash to New Loan
- Road surface type: Paved
Estimated market value
$22,928,000
$21.78M - $24.07M
Not available
Price history
| Date | Event | Price |
|---|---|---|
| 8/4/2026 | Price change | $23,950,000-2.2%$4,458/sqft |
Source:  CRMLS #SB26076133 Report a problem CRMLS #SB26076133 Report a problem | ||
| 7/23/2026 | Listed for sale | $24,500,000$4,561/sqft |
Source: CRMLS #SB26076133 Report a problem | ||
| 7/1/2026 | Contingent | $24,500,000$4,561/sqft |
Source: CRMLS #SB26076133 Report a problem | ||
| 4/14/2026 | Listed for sale | $24,500,000+40.8%$4,561/sqft |
Source: CRMLS #SB26076133 Report a problem | ||
| 9/19/2018 | Sold | $17,400,000$3,239/sqft |
Source: eXp Realty #173928567 Report a problem | ||
| 8/21/2018 | Pending sale | $17,400,000$3,239/sqft |
Source: Strand Hill Christies International Real Estate #SB18190383 Report a problem | ||
| 8/11/2018 | Listed for sale | $17,400,000+202.6%$3,239/sqft |
Source: Strand Hill Christies International Real Estate #SB18190383 Report a problem | ||
| 3/16/2012 | Sold | $5,750,000$1,070/sqft |
Source: Public Record Report a problem | ||
Public tax history
| Year | Property taxes | Tax assessment |
|---|---|---|
| 2026 | -- | $19,798,226 +2% |
| 2025 | $216,191 +1.2% | $19,410,308 +2% |
| 2024 | $213,683 +2.5% | $19,029,720 +2% |
| 2023 | $208,437 +1.8% | $18,656,592 +2% |
| 2022 | $204,779 +2% | $18,290,784 +2% |
| 2021 | $200,795 +0.9% | $17,932,148 +1% |
| 2020 | $198,926 | $17,748,280 +2% |
| 2019 | $198,926 +51.6% | $17,400,280 +49.3% |
| 2018 | $131,184 | $11,651,251 +2% |
| 2017 | $131,184 +2.1% | $11,422,521 +87.2% |
| 2016 | $128,493 +91.6% | $6,100,983 +1.5% |
| 2015 | $67,072 +3.4% | $6,009,340 +2% |
| 2014 | $64,852 | $5,891,626 +2150.8% |
| 2011 | -- | $261,754 +0.8% |
| 2010 | -- | $259,799 -0.2% |
| 2009 | -- | $260,417 +2% |
| 2008 | -- | $255,312 +4% |
| 2006 | -- | $245,400 |
| 2005 | -- | $245,400 +4% |
| 2004 | -- | $235,874 +1.9% |
| 2003 | -- | $231,552 +2% |
| 2002 | -- | $227,013 +4% |
| 2000 | -- | $218,199 |
Find assessor info on the county website
Monthly payment
Est. payment
Payment breakdown
Explore the cost of this home by adjusting the details. Changes won't be saved.Climate risks
Neighborhood: 90266
Nearby schools
Schools provided by the listing agent
- Elementary: Grandview
- Middle: Manhattan Beach
- High: Mira Costa
Source: CRMLS. This data may not be complete. We recommend contacting the local school district to confirm school assignments for this home.
- $11,224,7005 bd5 ba4.3k sqft1200 The Strand, Manhattan Beach, CA 90266Off Market
- $5,046,0002 bd2 ba1.1k sqft1208 The Strand #A, Manhattan Beach, CA 90266Off Market
- $4,977,9002 bd2 ba1.1k sqft1208 The Strand #B, Manhattan Beach, CA 90266Off Market

- $4,235,1003 bd3 ba2k sqft1208 The Strand #C, Manhattan Beach, CA 90266Off Market
Similar homes
- $11,995,0005 bd7 ba4.3k sqft232 6th St, Manhattan Beach, CA 90266For Sale
 MLS ID #SB26170091, Bryn Stroyke, Bayside. CRMLS
 - $13,995,0005 bd6 ba4.2k sqft1404 Manhattan Ave, Manhattan Beach, CA 90266New Construction
 MLS ID #SB26195720, Giovanni Altamura, S C Real Estate. CRMLS
 - $13,950,0007 bd5 ba3k sqft920 The Strand, Manhattan Beach, CA 90266For Sale
 MLS ID #OC26042619, Mark Lima, Lima Real Estate Group. CRMLS
 - $13,250,0004 bd4 ba3k sqft409 Bayview Dr, Manhattan Beach, CA 90266New Construction
 MLS ID #SB26154427, Jennifer Caskey, Compass. CRMLS
