The ultimate lifestyle with exclusive concierge services, complemented by the Forbes Five-Star amenities of The Maybourne Beverly Hills, ideally located in the Golden Triangle. The residence offers grand living with 10-foot ceilings, en-suite bedrooms throughout, and a gourmet kitchen equipped with Sub-Zero, Wolf, and Miele appliances.A private balcony captures sweeping views of Beverly Hills, the Hollywood Hills, and the city. Additional features include two private residential elevators, gated parking, valet service, and a dedicated 24/7 security and residential team.
For sale
$23,475,000
225 N Canon Dr #7C, Beverly Hills, CA 90210
4beds
4,695sqft
Residential, Condominium
Built in 2008
-- sqft lot
$-- Zestimate®
$5,000/sqft
$9,352/mo HOA
What's special
- 149 days |
- 1,061 |
- 37 |
Zillow last checked:
Listing updated:
Listed by:
Soren Olsen DRE # 01895396 310-402-1982,
Ohana Realty Corp 310-735-9952,
Tyrone Phillips DRE # 01860959 310-735-9952,
Ohana Realty Corp
Source: CLAW,MLS#: 26667489
Facts & features
Interior
Bedrooms & bathrooms
- Bedrooms: 4
- Bathrooms: 5
- Full bathrooms: 4
- 1/2 bathrooms: 1
Rooms
- Room types: Wine Cellar, Walk-In Closet, Dining Room, Dining Area, Home Theatre, Office, Living Room, Family Room, Formal Entry, Powder, Great Room, In-Law Suite
Bedroom
- Features: Walk-In Closet(s)
- Level: Main
Bathroom
- Features: Bidet, Steam Shower, Sunken Tub, Shower Stall, Powder Room, Linen Closet
Kitchen
- Features: Counter Top, Gourmet Kitchen, Stone Counters, Kitchen Island
Heating
- Central, Zoned
Cooling
- Air Conditioning, Zoned
Appliances
- Included: Convection Oven, Microwave, Oven, Range, Range Hood, Free Standing Gas, Warming Drawer, Freezer, Dishwasher, Disposal, Exhaust Fan, Refrigerator, Water Line to Refrigerator, Vented Exhaust Fan, Range/Oven, Dryer, Washer, Central Water Heater, Instant Hot Water
- Laundry: In Unit, Gas Or Electric Dryer Hookup
Features
- Crown Molding, Turnkey, Living Room Balcony, Storage, High Ceilings, Dining Area, Living Room, Kitchen Island, Formal Dining Rm, Breakfast Counter / Bar
- Flooring: Carpet, Tile, Wood
- Doors: Double Door Entry
- Windows: Custom Window Covering
- Number of fireplaces: 2
- Fireplace features: Living Room
- Furnished: Yes
- Common walls with other units/homes: Common Walls,End Unit
Interior area
- Total structure area: 4,695
- Total interior livable area: 4,695 sqft
Property
Parking
- Total spaces: 4
- Parking features: Gated Underground, On Site, Tandem, Valet, Valet Parking
- Garage spaces: 4
Accessibility
- Accessibility features: Doors - Swing In
Features
- Levels: One
- Stories: 9
- Entry location: Foyer
- Patio & porch: Tile, Rooftop Sky Deck
- Exterior features: Balcony, Living Room Balcony
- Pool features: Rooftop Swimming Pool, Association
- Spa features: Association Spa
- Fencing: None
- Has view: Yes
- View description: City, City Lights, Hills, Courtyard
- Waterfront features: None
Lot
- Size: 1.47 Acres
- Features: Street Lighting, Sidewalks, City Lot
Details
- Parcel number: 4343013052
- Zoning: BHC3
- Special conditions: Standard
Construction
Type & style
- Home type: Condo
- Property subtype: Residential, Condominium
- Attached to another structure: Yes
Materials
- Drywall Walls
- Foundation: Slab
- Roof: Clay
Condition
- Updated/Remodeled
- Year built: 2008
Details
- Builder name: Athens Group
Utilities & green energy
- Electric: 220 Volts
- Sewer: In Street
- Water: Public
- Utilities for property: Underground Utilities
Community & HOA
Community
- Security: 24 Hour Security, Automatic Gate, Carbon Monoxide Detector(s), Card/Code Access, Fire and Smoke Detection System, Fire Sprinkler System, Resident Manager, On-Site Guard
- Subdivision: Action Property Management
HOA
- Has HOA: Yes
- Amenities included: Concierge, Controlled Access, Elevator(s), Exercise Room, Storage, Fitness Center, Valet Parking, Steam Room, Onsite Property Management, Security, Sauna, Spa/Hot Tub, Maid service, Meeting Room, Hot Water, Guest Parking, Gated Parking
- Services included: Building and Grounds, Concierge, Electricity, Gas, Security, Utilities, Trash, Sewer
- HOA fee: $9,352 monthly
Location
- Region: Beverly Hills
Financial & listing details
- Price per square foot: $5,000/sqft
- Date on market: 3/24/2026
- Inclusions: 7C is being sold fully furnished with an upgraded furnishing package
- Road surface type: Paved
Estimated market value
Not available
Estimated sales range
Not available
Not available
Price history
| Date | Event | Price |
|---|---|---|
| 3/30/2026 | Listed for sale | $23,475,000$5,000/sqft |
Source:  CLAW #26667489 Report a problem CLAW #26667489 Report a problem | ||
Public tax history
Tax history is unavailable.
Monthly payment
Est. payment
Payment breakdown
Explore the cost of this home by adjusting the details. Changes won't be saved.Climate risks
Neighborhood: The Golden Triangle
Nearby schools
GreatSchools rating
- 10/10El Rodeo Elementary SchoolGrades: K-5Distance: 1 mi
- 9/10Beverly Vista Elementary SchoolGrades: 6-8Distance: 0.4 mi
- 9/10Beverly Hills High SchoolGrades: 9-12Distance: 0.8 mi
Schools provided by the listing agent
- District: Beverly Hills Unified School District
Source: CLAW. This data may not be complete. We recommend contacting the local school district to confirm school assignments for this home.
- $23,716,344-- bd-- ba414k sqft225 N Canon Dr, Beverly Hills, CA 90210Off Market
- $220,414,124-- bd-- ba291k sqft225 N Canon Dr, Beverly Hills, CA 90210Off Market
- $3,935,9003 bd3 ba3.8k sqft225 N Canon Dr, Beverly Hills, CA 90210Off Market

- $27,000,0004 bd6 ba5.6k sqft225 N Canon Dr #8E, Beverly Hills, CA 90210Sold
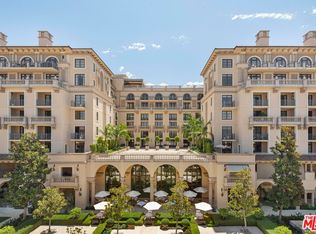
- $22,300,0004 bd5 ba4.9k sqft225 N Canon Dr #7D, Beverly Hills, CA 90210For Sale
- $6,239,2003 bd4 ba2.7k sqft225 N Canon Dr #7B, Beverly Hills, CA 90210Off Market
- $7,194,1003 bd4 ba2.9k sqft225 N Canon Dr #6, Beverly Hills, CA 90210Off Market
- $11,962,7004 bd5 ba4.6k sqft225 N Canon Dr #8, Beverly Hills, CA 90210Off Market
A local agent can set up tours, give advice and negotiate with sellers.
Similar homes
- $22,300,0004 bd5 ba4.9k sqft225 N Canon Dr #7D, Beverly Hills, CA 90210For Sale
 MLS ID #26839981, Jon Grauman DRE # 01469825, Resident Group. CLAW
 - $24,000,0004 bd7 ba6.1k sqft1163 Calle Vista Dr, Beverly Hills, CA 90210For Sale
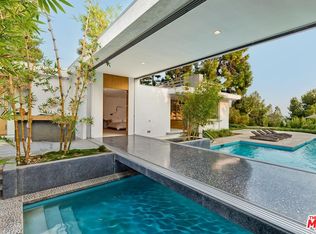 MLS ID #26857829, Sevak Khatchadourian DRE # 01006619, Westside Estate Agency Inc.. CLAW
 - $15,995,0004 bd5 ba4.3k sqft1027 Ridgedale Dr, Beverly Hills, CA 90210For Sale
 MLS ID #26873251, David Parnes DRE # 01905862, Carolwood Estates. CLAW
 - $25,000,0004 bd7 ba5.8k sqft1140 Laurel Way, Beverly Hills, CA 90210For Sale
 MLS ID #26775691, Kelly deLaat DRE # 01249748, Douglas Elliman. CLAW
 - $22,950,0006 bd8 ba7k sqft904 N Beverly Dr, Beverly Hills, CA 90210For SaleMLS ID #26850659, Lea Porter DRE # 00932907, The Beverly Hills Estates. CLAW
- $22,000,0004 bd6 ba6k sqft530 Leslie Ln, Beverly Hills, CA 90210For SaleMLS ID #25566133, Kurt Rappaport DRE # 01036061, Westside Estate Agency Inc.. CLAW
- $16,995,0006 bd8 ba6.5k sqft500 Chalette Dr, Beverly Hills, CA 90210For SaleMLS ID #26873975, Stephen Sweeney DRE # 02061063, The Beverly Hills Estates. CLAW
- $17,500,0005 bd7 ba5.5k sqft520 Stonewood Dr, Beverly Hills, CA 90210For SaleMLS ID #26870403, Tyrone McKillen DRE # 01915539, Plus Real Estate. CLAW
- $19,995,0005 bd5 ba5.4k sqft976 N Alpine Dr, Beverly Hills, CA 90210For SaleMLS ID #26837159, Branden Williams DRE # 01774287, The Beverly Hills Estates. CLAW
- $17,995,0005 bd6 ba5.7k sqft717 N Alpine Dr, Beverly Hills, CA 90210For SaleMLS ID #26641445, David Offer DRE # 01150357, Berkshire Hathaway HomeServices California Properties. CLAW
- $17,995,0005 bd6 ba5k sqft1131 Miradero Rd, Beverly Hills, CA 90210For SaleMLS ID #26846059, Gary Gold DRE # 00813554, Forward One. CLAW
- $19,488,0005 bd5 ba6.5k sqft402 Doheny Rd, Beverly Hills, CA 90210For SaleMLS ID #25605655, David Akhtarzad DRE # 01420000, David Akhtarzad. CLAW
- $35,000,0004 bd5 ba5.5k sqft510 Stonewood Dr, Beverly Hills, CA 90210For SaleMLS ID #26870405, Tyrone McKillen DRE # 01915539, Plus Real Estate. CLAW
- $13,500,0003 bd4 ba3.4k sqft9200 Wilshire Blvd #Penthouse 1e, Beverly Hills, CA 90212For SaleMLS ID #26830665, Brian Nelson DRE # 01886404, Compass. CLAW
- $21,750,0004 bd5 ba6.3k sqft9360 Readcrest Dr, Beverly Hills, CA 90210For SaleMLS ID #25590661, Tyrone McKillen DRE # 01915539, Plus Real Estate. CLAW
- $29,800,0004 bd6 ba7k sqft1016 N Hillcrest Rd, Beverly Hills, CA 90210For SaleMLS ID #26649283, Victoria Risko DRE # 01033692, The Beverly Hills Estates. CLAW
- $13,995,0005 bd5 ba4.8k sqft9419 Sunset Blvd, Beverly Hills, CA 90210For SaleMLS ID #26851863, Michael Libow DRE # 00863172, Compass. CLAW
- $27,998,0006 bd6 ba6.5k sqft624 Cole Pl, Beverly Hills, CA 90210For SaleMLS ID #25568099, Trey Alligood DRE # 02099406, Douglas Elliman. CLAW
- $12,950,0004 bd5 ba5.2k sqft8899 Beverly Blvd #6BE, Los Angeles, CA 90048New ConstructionMLS ID #26839977, Michelle Montany DRE # 01731312, Real Brokerage Technologies. CLAW
- $19,995,0005 bd5 ba6.9k sqft630 Clinton Pl, Beverly Hills, CA 90210For SaleMLS ID #26853713, Branden Williams DRE # 01774287, The Beverly Hills Estates. CLAW
Local buyer's agents are ready to help
