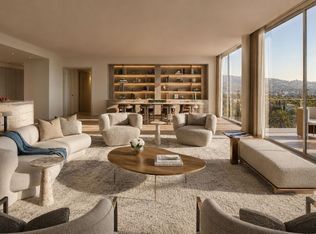
Introducing Residence 6BE- the final north-facing residence offered by the developer at 8899 Beverly - Los Angeles' top-selling luxury residential building and one of the city's most iconic & architecturally significant addresses. Positioned along the coveted north side of the tower, Residence 6BE captures the iconic Hollywood Hills views for which the building is renowned, with over 115 linear feet of floor-to-ceiling Vitrocsa glass framing the sweeping vistas. Designed by internationally acclaimed architecture firm Olson Kundig, this turnkey 4-bedroom residence is one of the largest homes in the building, and is delivered with four valet-parking spaces. Spanning approximately 5,280 interior square feet, the residence is anchored by an impressive primary wing featuring oversized walk-in closets, a private office, and a spa-inspired primary bath, all with direct access to a private terrace overlooking the Hollywood Hills. Conceived by Olson Kundig as a "love letter to Los Angeles," 8899 Beverly delivers a full-service lifestyle with 24-hour concierge, 24-hour valet, and a state-of-the-art fitness center with private training studio. Residents enjoy a lushly landscaped quarter-acre outdoor retreat featuring a resort-style pool and spa, fireplaces, and outdoor kitchen and dining. Located in the heart of West Hollywood's celebrated Design District, residents are moments from the city's premier dining, shopping, and cultural destinations. Offered at $12,950,000, Residence 6BE represents one of the most compelling values in Los Angeles luxury real estate and a truly rare opportunity to own the final north-facing tower residence within this landmark development.
New construction
$12,950,000
8899 Beverly Blvd #6BE, Los Angeles, CA 90048
4beds
5,280sqft
:
Get pre-qualified$99,068/mo
Residential, Condominium
Built in 1963
-- sqft lot
$12,263,700 Zestimate®
$2,453/sqft
$13,195/mo HOA
What's special
North-facing residenceSpa-inspired primary bathImpressive primary wingResort-style pool and spaOversized walk-in closetsSweeping vistasIconic hollywood hills views
- 75 days |
- 1,185 |
- 65 |
Zillow last checked:
Listing updated:
Listed by:
Michelle Montany DRE # 01731312 970-948-0391,
Real Brokerage Technologies 855-450-0442
Source: CLAW,MLS#: 26839977
Facts & features
Interior
Bedrooms & bathrooms
- Bedrooms: 4
- Bathrooms: 5
- Full bathrooms: 4
- 1/2 bathrooms: 1
Rooms
- Room types: Walk-In Closet
Heating
- Central
Cooling
- Central Air
Appliances
- Included: Dishwasher, Disposal, Ice Maker
- Laundry: In Unit
Features
- Built-Ins
- Flooring: Hardwood
- Has fireplace: No
- Fireplace features: None
Interior area
- Total structure area: 5,280
- Total interior livable area: 5,280 sqft
Property
Parking
- Total spaces: 4
- Parking features: Subterranean, Valet, Valet Parking
- Covered spaces: 4
Features
- Levels: One
- Stories: 10
- Pool features: Association
- Spa features: Association Spa
- Has view: Yes
- View description: City, Hills
Lot
- Size: 1.73 Acres
Details
- Parcel number: 4336019073
- Special conditions: Standard
Construction
Type & style
- Home type: Condo
- Architectural style: Modern
- Property subtype: Residential, Condominium
- Attached to another structure: Yes
Condition
- New Construction
- New construction: Yes
- Year built: 1963
Community & HOA
Community
- Security: Automatic Gate, Card/Code Access, Security Lights, Gated
- Subdivision: 8899 Beverly
HOA
- Has HOA: Yes
- Amenities included: Assoc Barbecue, Landscaping, Assoc Pet Rules, Concierge, Elevator(s), Exercise Room, Fitness Center, Guest Parking, Hot Water, Pool, Spa/Hot Tub, Controlled Access
- Services included: Building and Grounds, Concierge, Earthquake Insurance, Gas, Trash, Sewer, Water, Maintenance Paid, Insurance
- HOA fee: $13,195 monthly
Location
- Region: Los Angeles
Financial & listing details
- Price per square foot: $2,453/sqft
- Date on market: 5/28/2026
Estimated market value
$12,263,700
$11.65M - $12.88M
$31,900/mo
Price history
| Date | Event | Price |
|---|---|---|
| 5/28/2026 | Listed for sale | $12,950,000-26%$2,453/sqft |
Source:  CLAW #26839977 Report a problem CLAW #26839977 Report a problem | ||
| 2/21/2023 | Listing removed | -- |
Source:  Douglas Elliman Report a problem Douglas Elliman Report a problem | ||
| 7/25/2022 | Listed for sale | $17,500,000$3,314/sqft |
Source: CLAW #22-182293 Report a problem | ||
Public tax history
Tax history is unavailable.
Monthly payment
Est. payment
Payment breakdown
Explore the cost of this home by adjusting the details. Changes won't be saved.Climate risks
Neighborhood: West Hollywood West
Nearby schools
GreatSchools rating
- 8/10West Hollywood Elementary SchoolGrades: K-5Distance: 0.8 mi
- 7/10John Burroughs Middle SchoolGrades: 6-8Distance: 3 mi
- 5/10Fairfax Senior High SchoolGrades: 9-12Distance: 1.5 mi
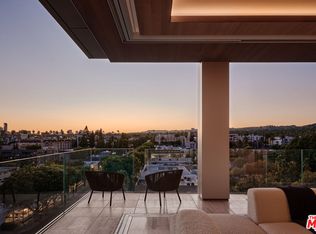
- $6,450,0003 bd3 ba3.1k sqft8899 Beverly Blvd #8C, Los Angeles, CA 90048Sold
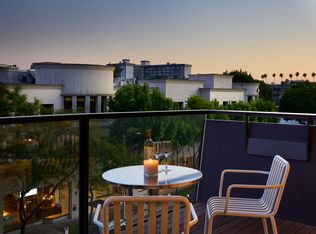
- $2,450,000-- bd2 ba1.1k sqft8899 Beverly Blvd #6F, West Hollywood, CA 90048Sold
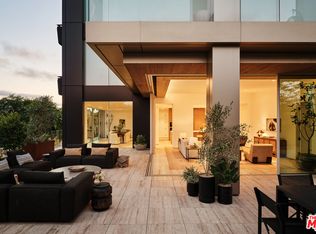
- $5,400,0002 bd3 ba2.4k sqft8899 Beverly Blvd #4D, Los Angeles, CA 90048Sold
- $6,550,0003 bd3 ba3.1k sqft8899 Beverly Blvd #9C, Los Angeles, CA 90048Sold
- $4,092,1202 bd3 ba2k sqft8899 Beverly Blvd #6C, Los Angeles, CA 90048Sold
- $6,395,0004 bd5 ba3.6k sqft8880 Rosewood Ave, West Hollywood, CA 90048Sold
- $5,400,0002 bd2 ba2.4k sqft8899 Beverly Blvd #4, West Hollywood, CA 90048Sold
- $4,913,4002 bd2 ba1.9k sqft8899 Beverly Blvd #4, West Hollywood, CA 90048Off Market
A local agent can set up tours, give advice and negotiate with sellers.
Similar homes
- $12,750,0003 bd4 ba3.1k sqft8899 Beverly Blvd #5A, West Hollywood, CA 90048New Construction
 MLS ID #26650501, Ginger Glass DRE # 01478465, Compass. CLAW
 - $6,995,0003 bd3 ba3k sqft8899 Beverly Blvd #9D, Los Angeles, CA 90048For Sale
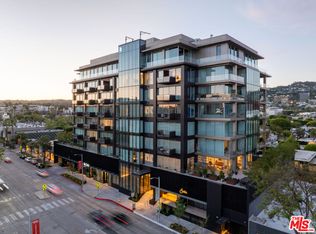 MLS ID #26676343, Peter Cornell DRE # 02001634, The Oppenheim Group, Inc.. CLAW
 - $13,500,0003 bd4 ba3.4k sqft9200 Wilshire Blvd #Penthouse 1e, Beverly Hills, CA 90212For Sale
 MLS ID #26830665, Brian Nelson DRE # 01886404, Compass. CLAW
 - $11,750,0003 bd5 ba3.8k sqft211 Elm Ct #28A, Los Angeles, CA 90067For Sale
 MLS ID #26830931, Cory Weiss DRE # 01309146, Douglas Elliman. CLAW
 - $12,995,0005 bd5 ba5.4k sqft301 Trousdale Pl, Beverly Hills, CA 90210For SaleMLS ID #26845287, Aaron Kirman DRE # 01296524, Christie's International Real Estate SoCal. CLAW
- $11,210,0003 bd5 ba3.9k sqft211 Elm Ct #29A, Los Angeles, CA 90067For SaleMLS ID #25591123, Neyshia Go DRE # 01933923, Sotheby's International Realty. CLAW
- $12,500,0004 bd4 ba4.8k sqft1168 N Doheny Dr, Los Angeles, CA 90069For SaleMLS ID #26848801, Stephen Resnick DRE # 01241282, Carolwood Estates. CLAW
- $12,750,0005 bd6 ba4.5k sqft590 Haynes Ave, Beverly Hills, CA 90210For SaleMLS ID #P1-27838, Hang Zhang, Keller Williams Realty. CRMLS
- $10,500,0005 bd6 ba5.5k sqft1723 Rising Glen Rd, Los Angeles, CA 90069For SaleMLS ID #26682883, Kevin Stewart DRE # 02050755, Resident Group. CLAW
- $8,995,0003 bd4 ba2.7k sqft9040 W Sunset Blvd Unit 905, West Hollywood, CA 90069For SaleMLS ID #25590657, Mick Partridge DRE # 02015130, Carolwood Estates. CLAW
- $7,014,0003 bd4 ba3.3k sqft211 Elm Ct #17A, Los Angeles, CA 90067For SaleMLS ID #26870805, Neyshia Go DRE # 01933923, Sotheby's International Realty. CLAW
- $7,000,0003 bd4 ba3k sqft8420 W Sunset Blvd #801, West Hollywood, CA 90069New ConstructionMLS ID #26849625, Alexandre Anu DRE # 01852856, Real Broker. CLAW
- $6,500,0003 bd4 ba3.6k sqft8420 Sunset Blvd #802, West Hollywood, CA 90069New ConstructionMLS ID #26834815, Alexandre Anu DRE # 01852856, Real Broker. CLAW
- $13,900,0003 bd5 ba7.8k sqft9410 Sierra Mar Pl, Los Angeles, CA 90069For SaleMLS ID #26837391, Jacob Greene DRE # 01933997, Douglas Elliman of California, Inc.. CLAW
- $12,800,0006 bd7 ba7.9k sqft1030 Somera Rd, Los Angeles, CA 90077For SaleMLS ID #26639807, Ginger Glass DRE # 01478465, Compass. CLAW
- $7,950,0004 bd6 ba6.6k sqft10724 Wilshire Blvd APT 1501, Los Angeles, CA 90024For SaleMLS ID #26671737, Raphael Barragan DRE # 01898434, Douglas Elliman. CLAW
- $7,995,0004 bd6 ba4.6k sqft1 Century Dr #4A, Los Angeles, CA 90067For SaleMLS ID #26643631, Jennifer Levine DRE # 01483070, The Beverly Hills Estates. CLAW
- $8,990,0003 bd4 ba5.2k sqft10800 Wilshire Blvd APT 1501, Los Angeles, CA 90024For SaleMLS ID #25602381, Drew Fenton DRE # 01317962, Carolwood Estates. CLAW
- $6,995,0003 bd4 ba3k sqft9200 Wilshire Blvd #402W, Beverly Hills, CA 90212For SaleMLS ID #26864899, Taaseen Qureshi DRE # 01979438, Compass. CLAW
- $11,500,0004 bd5 ba7.7k sqft2341 Gloaming Way, Beverly Hills, CA 90210For SaleMLS ID #26651413, Lisa Young DRE # 01877876, Compass. CLAW
Local buyer's agents are ready to help
