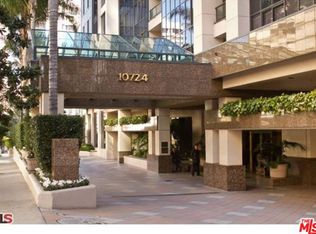
Perched atop the iconic Park Wilshire, this extraordinary Penthouse presents a rare chance to acquire one of Los Angeles' most distinguished high-rise residences. Spanning more than 6,600 square feet, the home exemplifies sophisticated living with sweeping 270-degree vistas from the ocean to the hills, showcased from four expansive terraces. A refined paneled entry opens to grand living and dining rooms, where walls of glass flood the interiors with natural light. Soaring ceilings, generous wall space, and wide-plank white oak floors create a perfect setting for art, entertaining, and everyday elegance. The newly reimagined chef's kitchen is anchored by a striking Taj Mahal quartzite island and outfitted with Miele appliances. The tranquil primary suite encompasses over 1,800 square feet and features dual spa-like baths, two walk-in closets, a private kitchenette, and a lounge that opens directly to a terrace. A separate wing includes a junior suite, a guest bedroom, and an additional room currently used as a home office. The media room offers an inviting space for film and music enjoyment. Recent renovations to Park Wilshire introduce some of the Corridor's most desirable amenities, including a beautifully appointed lobby, library lounges, pool and spa, and a state-of-the-art fitness center. With breathtaking views from sunrise to sunset, this exceptional residence defines elevated, full-service Los Angeles living. Ideally situated just minutes from Beverly Hills, Hillcrest Country Club, LACC, Bel Air Country Club, Westwood Village, and beyond, this is a truly rare offering.
For sale
$7,950,000
10724 Wilshire Blvd APT 1501, Los Angeles, CA 90024
4beds
6,618sqft
Residential, Condominium
Built in 1989
-- sqft lot
$7,235,200 Zestimate®
$1,201/sqft
$5,984/mo HOA
What's special
- 151 days
- 433
- 32
Zillow last checked:
Listing updated:
Listed by:
Raphael Barragan DRE # 01898434 310-663-3676,
Douglas Elliman 310-595-3888,
Nichole Shanfeld DRE # 02093007 310-499-8064,
Carolwood Estates
Source: CLAW,MLS#: 26671737
Facts & features
Interior
Bedrooms & bathrooms
- Bedrooms: 4
- Bathrooms: 6
- Full bathrooms: 4
- 1/2 bathrooms: 2
Rooms
- Room types: Dining Room, Formal Entry, Loft, Media Room, Service Entrance, Walk-In Closet
Heating
- Central
Cooling
- Central Air
Appliances
- Included: Dishwasher, Dryer, Disposal, Refrigerator, Washer, Microwave, Range/Oven
- Laundry: In Unit
Features
- Flooring: Mixed
- Number of fireplaces: 1
- Fireplace features: Living Room
Interior area
- Total structure area: 6,618
- Total interior livable area: 6,618 sqft
Property
Parking
- Total spaces: 4
- Parking features: Covered, Guest, Valet, Assigned
- Covered spaces: 4
Features
- Levels: One
- Stories: 16
- Pool features: Association
- Spa features: Association Spa
- Has view: Yes
- View description: Catalina, City, City Lights, Ocean, Panoramic
- Has water view: Yes
- Water view: Catalina,Ocean
Lot
- Size: 1.16 Acres
Details
- Parcel number: 4325001225
- Zoning: LAR5
- Special conditions: Standard
Construction
Type & style
- Home type: Condo
- Architectural style: Contemporary
- Property subtype: Residential, Condominium
Condition
- Year built: 1989
Community & HOA
Community
- Security: 24 Hour Security, Gated Community with Guard
- Subdivision: Park Wilshire
HOA
- Has HOA: Yes
- Amenities included: Card Room, Concierge, Conference, Elevator(s), Exercise Room, Fitness Center, Guest Parking, Onsite Property Management, Pool, Spa/Hot Tub, Valet Parking, Banquet, Security
- HOA fee: $5,984 monthly
Location
- Region: Los Angeles
Financial & listing details
- Price per square foot: $1,201/sqft
- Tax assessed value: $2,411,604
- Date on market: 3/31/2026
Estimated market value
$7,235,200
$6.87M - $7.60M
$7,768/mo
Price history
| Date | Event | Price |
|---|---|---|
| 3/31/2026 | Listed for sale | $7,950,000-5.9%$1,201/sqft |
Source:  CLAW #26671737 Report a problem CLAW #26671737 Report a problem | ||
| 3/27/2026 | Listing removed | $8,450,000$1,277/sqft |
Source: CLAW #26636805 Report a problem | ||
| 1/12/2026 | Listed for sale | $8,450,000$1,277/sqft |
Source: CLAW #26636805 Report a problem | ||
| 1/4/2026 | Listing removed | $8,450,000$1,277/sqft |
Source:  Douglas Elliman #25602079 Report a problem Douglas Elliman #25602079 Report a problem | ||
| 10/7/2025 | Listed for sale | $8,450,000+14.4%$1,277/sqft |
Source: CLAW #25602079 Report a problem | ||
| 3/11/2024 | Listing removed | -- |
Source: Douglas Elliman Report a problem | ||
| 6/2/2023 | Listing removed | -- |
Source:  CLAW #23-264199 Report a problem CLAW #23-264199 Report a problem | ||
| 4/27/2023 | Listed for rent | $24,995$4/sqft |
Source: CLAW #23-264199 Report a problem | ||
| 2/5/2021 | Listing removed | -- |
Source: Douglas Elliman Report a problem | ||
| 1/9/2020 | Listed for sale | $7,388,000-5.2%$1,116/sqft |
Source: Douglas Elliman #20542420 Report a problem | ||
| 9/25/2019 | Listing removed | $7,795,000$1,178/sqft |
Source: Douglas Elliman #19-456134 Report a problem | ||
| 7/24/2019 | Price change | $7,795,000-13.3%$1,178/sqft |
Source: Douglas Elliman #19456134 Report a problem | ||
| 4/25/2019 | Listed for sale | $8,995,000$1,359/sqft |
Source: Douglas Elliman #19456134 Report a problem | ||
Public tax history
| Year | Property taxes | Tax assessment |
|---|---|---|
| 2026 | -- | $2,411,604 -59.2% |
| 2025 | $70,811 +1% | $5,910,832 +2% |
| 2024 | $70,110 +2% | $5,794,934 +2% |
| 2023 | $68,734 +4.9% | $5,681,308 +2% |
| 2022 | $65,504 +1.2% | $5,569,910 +2% |
| 2021 | $64,709 -1% | $5,460,697 +1% |
| 2020 | $65,391 | $5,404,706 +2% |
| 2019 | $65,391 +4.4% | $5,298,733 +2% |
| 2018 | $62,655 | $5,194,837 +2% |
| 2017 | $62,655 +2.3% | $5,092,978 +13.2% |
| 2016 | $61,234 +13.4% | $4,500,000 |
| 2015 | $54,011 +9.9% | $4,500,000 +12.5% |
| 2014 | $49,138 | $4,000,000 +18.5% |
| 2012 | -- | $3,375,000 |
| 2011 | -- | $3,375,000 |
| 2010 | -- | $3,375,000 -26.5% |
| 2009 | -- | $4,590,000 +53.3% |
| 2008 | -- | $2,994,077 |
Find assessor info on the county website
Monthly payment
Est. payment
Payment breakdown
Explore the cost of this home by adjusting the details. Changes won't be saved.Climate risks
Neighborhood: Westwood
- $1,312,4002 bd3 ba2.3k sqft10724 Wilshire Blvd APT 202, Los Angeles, CA 90024Off Market
- $1,426,6002 bd3 ba2k sqft10724 Wilshire Blvd APT 205, Los Angeles, CA 90024Off Market

- $1,347,8002 bd2 ba2k sqft10724 Wilshire Blvd APT 206, Los Angeles, CA 90024Off Market
- $2,187,4003 bd4 ba2.7k sqft10724 Wilshire Blvd APT 207, Los Angeles, CA 90024Off Market
Similar homes
- $8,990,0003 bd4 ba5.2k sqft10800 Wilshire Blvd APT 1501, Los Angeles, CA 90024For Sale
 MLS ID #25602381, Drew Fenton DRE # 01317962, Carolwood Estates. CLAW
 - $5,750,0004 bd5 ba4k sqft10560 Wilshire Blvd APT 2003, Los Angeles, CA 90024For Sale
 MLS ID #26870869, Lori Hashman Berris DRE # 00962605, Sotheby's International Realty. CLAW
 - $7,480,0003 bd4 ba4.1k sqft1200 Club View Dr #6S, Los Angeles, CA 90024For Sale
 MLS ID #26865855, Amir Ensani DRE # 02050739, Christie's International Real Estate SoCal. CLAW
 - $5,000,0004 bd4 ba3.8k sqft10724 Wilshire Blvd APT 1607, Los Angeles, CA 90024For Sale
 MLS ID #26844703, Chuck Husting DRE # 01837773, Berkshire Hathaway HomeServices California Properties. CLAW
Local buyer's agents are ready to help
