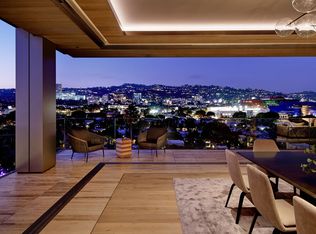
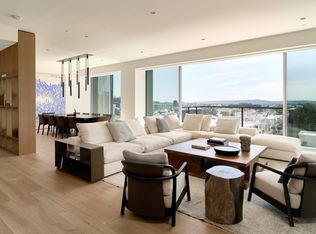
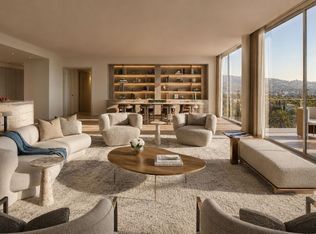
Designed as an art piece from the exterior and an art showcase from the interior, Unit 5A stands alone within the newly constructed and highly coveted 8899 Beverly. Envisioned by famed architecture firm Olson Kundig, the striking building follows the group's emphasis on craftspeople and individual artists to make each property unique, ultimately telling an authentic story reflective of a project's locale. Thoughtfully influenced by Los Angeles, the complex has reimagined the mid-century design of the original property while creating iconic residences that will timelessly reflect the surrounding neighborhood. Spanning nearly 3,200 square feet in the sky, Unit 5A has been meticulously enhanced with artwork in mind, decorated with neutral tones and a custom lighting system, ideal for showcasing a personal art collection or hosting a gallery presentation. Swiss-made Victrocsa sliding glass walls not only allow for access to the various terraces with stunning views of the Hollywood Hills but also allow natural light to flood the space. Just in case, Lutron smart-system shades in white wrap the entire corner residence, allowing for the optimal amount of natural light at all times. Eleven-foot high ceilings and imported wood floors flow throughout the residence and into the open, yet flexible, entertainment area encompassing the main living and dining areas. Adjacent to the main entertainment area is the high-design kitchen, notably furnished with white oak cabinets and Calacatta Gold marble surfaces, which pair beautifully with the top-shelf appliance suite, featuring Sub-Zero, Miele, and Gaggenau. Featuring a primary suite and secondary bedroom, each has been remastered to include an elevated level of finishes. Within the primary suite, custom white oak millwork and linen curtains adorn the bedroom, travertine stone defines the spacious bathroom, and dual custom closets provide chic wardrobe storage. The secondary bedroom features custom integrated closets and a modern ensuite bath with sleek Corian countertops, while a versatile flex room wrapped in sisal with plush wool carpeting provides a cozy retreat for a media room, office, or third bedroom with its own ensuite bath. Rounding out this exceptional residence is a private two-car auto stable with gunmetal brick floors and white oak wood panels, a laundry room, and a practical powder room. In a rare offering for luxury condominium living in Los Angeles, the residence also includes two additional valet parking spaces providing an extraordinary total of four dedicated parking spaces, an unparalleled convenience for hosting and everyday living alike. Resident benefits include 24-hour lobby staff, luxury concierge, and a fully equipped fitness center with private studio space. Outdoor seating, fireplaces, and an outdoor kitchen allow for enjoyment of the lushly landscaped retreat by Coen + Partners, reflected in the resort-style pool and oversized spa. Additionally, just steps away from the building are some of Los Angeles' finest fashion boutiques, art galleries, gourmet markets, and highest-rated restaurants.Completing this remarkable offering, Unit 5A is available fully furnished, presenting a rare opportunity to step into a meticulously curated living experience where every detail from furniture to finishes has been considered and executed to the highest standard.
New construction
$12,750,000
8899 Beverly Blvd #5A, West Hollywood, CA 90048
3beds
3,195sqft
Residential, Condominium
Built in 1963
-- sqft lot
$11,947,300 Zestimate®
$3,991/sqft
$7,731/mo HOA
What's special
High-design kitchenResort-style poolImported wood floorsCalacatta gold marble surfacesEleven-foot high ceilingsStriking buildingOutdoor kitchen
- 180 days |
- 498 |
- 30 |
Zillow last checked:
Listing updated:
Listed by:
Ginger Glass DRE # 01478465 310-927-9307,
Compass 310-230-5478
Source: CLAW,MLS#: 26650501
Facts & features
Interior
Bedrooms & bathrooms
- Bedrooms: 3
- Bathrooms: 4
- Full bathrooms: 3
- 1/4 bathrooms: 1
Rooms
- Room types: Living Room, Walk-In Closet, Patio Covered
Bedroom
- Features: Walk-In Closet(s)
Bathroom
- Features: Shower and Tub, Double Vanity(s)
Kitchen
- Features: Kitchen Island, Open to Family Room
Heating
- Central
Cooling
- Central Air
Appliances
- Included: Oven, Microwave, Gas Cooktop, Range Hood, Dishwasher, Washer, Range/Oven, Refrigerator, Dryer, Disposal, Freezer, Exhaust Fan, Ice Maker
- Laundry: Inside
Features
- High Ceilings, Wired for Sound, Wired for Data, Other, Dining Area, Kitchen Island
- Flooring: Wood, Carpet
- Has fireplace: No
- Fireplace features: None
- Furnished: Yes
Interior area
- Total structure area: 3,195
- Total interior livable area: 3,195 sqft
Property
Parking
- Total spaces: 4
- Parking features: Gated Underground, Valet, Garage - 2 Car, Valet Parking
- Garage spaces: 2
Features
- Levels: One
- Stories: 10
- Patio & porch: Sun Terrace, Sun Deck
- Pool features: Association
- Spa features: Association Spa
- Has view: Yes
- View description: Panoramic, Mountain(s), City
Lot
- Size: 1.62 Acres
Details
- Parcel number: 4336019033
- Zoning: WDC2A*
- Special conditions: Standard
- Other equipment: Other
Construction
Type & style
- Home type: Condo
- Architectural style: Modern
- Property subtype: Residential, Condominium
- Attached to another structure: Yes
Condition
- New Construction
- New construction: Yes
- Year built: 1963
Community & HOA
Community
- Security: Automatic Gate, Card/Code Access, Fire and Smoke Detection System, Smoke Detector(s), Carbon Monoxide Detector(s)
- Subdivision: 8899 Beverly
HOA
- Has HOA: Yes
- Amenities included: Concierge, Fitness Center, Outdoor Cooking Area, Valet Parking, Pool, Security, Spa/Hot Tub, Sun Deck, Fire Pit, Elevator(s), Assoc Barbecue, Gated Parking, Onsite Property Management, Picnic Area
- Services included: Clubhouse, Building and Grounds, Security, Concierge
- HOA fee: $7,731 monthly
Location
- Region: West Hollywood
Financial & listing details
- Price per square foot: $3,991/sqft
- Date on market: 2/17/2026
Estimated market value
$11,947,300
$11.35M - $12.54M
$7,602/mo
Price history
| Date | Event | Price |
|---|---|---|
| 2/17/2026 | Price change | $12,750,000+27.6%$3,991/sqft |
Source:  CLAW #26650501 Report a problem CLAW #26650501 Report a problem | ||
| 10/7/2023 | Pending sale | $9,995,000$3,128/sqft |
Source: CLAW #23-293181 Report a problem | ||
| 7/23/2023 | Price change | $9,995,000-5.3%$3,128/sqft |
Source: CLAW #23-293181 Report a problem | ||
| 1/3/2023 | Listed for sale | $10,550,000$3,302/sqft |
Source: CLAW #23-228749 Report a problem | ||
Public tax history
Tax history is unavailable.
Monthly payment
Est. payment
Payment breakdown
Explore the cost of this home by adjusting the details. Changes won't be saved.Climate risks
Neighborhood: West Hollywood West
Nearby schools
GreatSchools rating
- 8/10West Hollywood Elementary SchoolGrades: K-5Distance: 0.8 mi
- 7/10John Burroughs Middle SchoolGrades: 6-8Distance: 3 mi
- 5/10Fairfax Senior High SchoolGrades: 9-12Distance: 1.5 mi
- $13,010,0003 bd5 ba3.9k sqft8899 Beverly Blvd #8A, Los Angeles, CA 90048Sold
- $4,195,0002 bd3 ba2k sqft8899 Beverly Blvd #7C, Los Angeles, CA 90048Sold

- $6,800,0003 bd3 ba3k sqft8899 Beverly Blvd #8D, Los Angeles, CA 90048Sold
- $6,199,0004 bd4 ba2.8k sqft8890 Rosewood Ave, West Hollywood, CA 90048For Sale

- $5,100,0003 bd4 ba2.9k sqft8850 Rosewood Ave, West Hollywood, CA 90048New Construction
- $4,495,0003 bd4 ba2.5k sqft8900 Rosewood Ave, West Hollywood, CA 90048New Construction
- $7,495,0002 bd3 ba2.4k sqft8899 Beverly Blvd #5E, Los Angeles, CA 90048For Sale
- $6,995,0003 bd3 ba3k sqft8899 Beverly Blvd #9D, Los Angeles, CA 90048For Sale
A local agent can set up tours, give advice and negotiate with sellers.
Similar homes
- $11,900,0003 bd4 ba3.2k sqft8899 Beverly Blvd #4A, Los Angeles, CA 90048For Sale
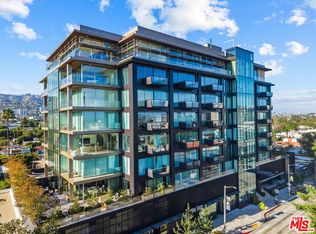 MLS ID #26866421, Stepan Boyadzhyan DRE # 02031337, Keller Williams Studio City. CLAW
 - $6,995,0003 bd3 ba3k sqft8899 Beverly Blvd #9D, Los Angeles, CA 90048For Sale
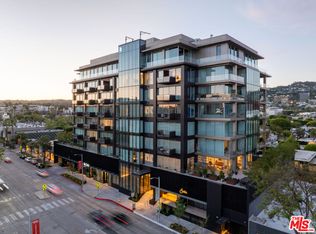 MLS ID #26676343, Peter Cornell DRE # 02001634, The Oppenheim Group, Inc.. CLAW
 - $7,495,0002 bd3 ba2.4k sqft8899 Beverly Blvd #5E, Los Angeles, CA 90048For Sale
 MLS ID #26849947, Jade Mills DRE # 00526877, Coldwell Banker Realty. CLAW
 - $13,500,0003 bd4 ba3.4k sqft9200 Wilshire Blvd #Penthouse 1e, Beverly Hills, CA 90212For Sale
 MLS ID #26830665, Brian Nelson DRE # 01886404, Compass. CLAW
 - $11,750,0003 bd5 ba3.8k sqft211 Elm Ct #28A, Los Angeles, CA 90067For SaleMLS ID #26830931, Cory Weiss DRE # 01309146, Douglas Elliman. CLAW
- $11,210,0003 bd5 ba3.9k sqft211 Elm Ct #29A, Los Angeles, CA 90067For SaleMLS ID #25591123, Neyshia Go DRE # 01933923, Sotheby's International Realty. CLAW
- $8,995,0003 bd4 ba2.7k sqft9040 W Sunset Blvd Unit 905, West Hollywood, CA 90069For SaleMLS ID #25590657, Mick Partridge DRE # 02015130, Carolwood Estates. CLAW
- $12,750,0005 bd6 ba4.5k sqft590 Haynes Ave, Beverly Hills, CA 90210For SaleMLS ID #P1-27838, Hang Zhang, Keller Williams Realty. CRMLS
- $6,500,0003 bd4 ba3.6k sqft8420 Sunset Blvd #802, West Hollywood, CA 90069New ConstructionMLS ID #26834815, Alexandre Anu DRE # 01852856, Real Broker. CLAW
- $7,000,0003 bd4 ba3k sqft8420 W Sunset Blvd #801, West Hollywood, CA 90069New ConstructionMLS ID #26849625, Alexandre Anu DRE # 01852856, Real Broker. CLAW
- $6,995,0002 bd3 ba2.4k sqft9040 W Sunset Blvd Unit 1004, West Hollywood, CA 90069For SaleMLS ID #26636535, Steven Schaefer DRE # 01958789, Newmark Estates. CLAW
- $6,995,0003 bd4 ba3k sqft9200 Wilshire Blvd #402W, Beverly Hills, CA 90212For SaleMLS ID #26864899, Taaseen Qureshi DRE # 01979438, Compass. CLAW
- $7,014,0003 bd4 ba3.3k sqft211 Elm Ct #17A, Los Angeles, CA 90067For SaleMLS ID #26870805, Neyshia Go DRE # 01933923, Sotheby's International Realty. CLAW
- $7,299,0004 bd4 ba4.4k sqft8420 Sunset Blvd Unit 607, West Hollywood, CA 90069New ConstructionMLS ID #26859423, Alexandre Anu DRE # 01852856, Real Broker. CLAW
- $12,456,0005 bd4 ba4.4k sqft9743 Kirkside Rd, Los Angeles, CA 90035For SaleMLS ID #26863847, Adi Werthman DRE # 01901525, Carolwood Estates. CLAW
- $7,480,0003 bd4 ba4.1k sqft1200 Club View Dr #6S, Los Angeles, CA 90024For SaleMLS ID #26865855, Amir Ensani DRE # 02050739, Christie's International Real Estate SoCal. CLAW
- $11,499,0003 bd4 ba4.1k sqft101 Ocean Ave Unit A100, Santa Monica, CA 90402For SaleMLS ID #26641619, Julie Scully DRE # 01926494, Julie Scully. CLAW
- $6,900,0003 bd5 ba3.4k sqft1 Century Dr Unit 28B, Los Angeles, CA 90067For SaleMLS ID #26649543, Maya Hazen Manshel DRE # 01920190, Christie's International Real Estate SoCal. CLAW
- $9,950,0003 bd4 ba3.6k sqft909 N Alpine Dr, Beverly Hills, CA 90210For SaleMLS ID #26844049, Michael Libow DRE # 00863172, Compass. CLAW
- $8,750,0003 bd4 ba3k sqft9200 Wilshire Blvd #502E, Beverly Hills, CA 90212For SaleMLS ID #26831487, Brian Nelson DRE # 01886404, Compass. CLAW
Local buyer's agents are ready to help
