**PRICE IMPROVEMENT!!!**
Welcome to 1404 Manhattan Avenue, an exceptional coastal residence ideally positioned just five homes from the ocean and two blocks from Manhattan Beach’s premier dining, shopping, and beach amenities. Offering approximately 4,274 square feet (BTV), this meticulously designed home features five bedrooms, five-and-a-half baths, a versatile recreation room, and an extraordinary seven-car parking capacity—a rare combination in the Sand Section.
Developed by TriWest, built by Pillar Construction, and designed by Kate Lester Interiors, the home makes an immediate impression with a custom steel entry door, refined stone detailing, and sophisticated architectural finishes throughout. A floating staircase and three-stop elevator connect all levels, while abundant natural light and ceilings exceeding 10' create an effortless sense of scale and openness.
The primary suite is a private retreat, featuring a fluted stone fireplace, 10-foot ceilings, ocean views, and a spa-inspired bath with a full-slab shower, dual vanities, and custom walk-in closet.
At the heart of the home, the top floor showcases dramatic 14-foot ceilings and sweeping ocean views, including the Manhattan Beach Pier. The chef’s kitchen is appointed with a honed Arabescato marble island, walk-in pantry, plaster hood, and private BBQ deck. An adjacent family room with a custom Calcutta Onyx bar and beverage refrigeration creates an ideal setting for both intimate gatherings and large-scale entertaining.
Additional highlights include a main-level guest suite, dedicated laundry and mudroom, and a custom-paneled “beach room” with a statement bar. Throughout the residence, Roman clay plaster walls, custom oak cabinetry, Miele appliances, Fleetwood sliding doors, and carefully curated stonework create a warm, sophisticated coastal aesthetic.
The property’s rare seven-car parking capacity, including a four-car garage with lift potential, is an exceptional advantage in the Sand Section. Completing the residence are Control4 home automation and integrated security.
1404 Manhattan Avenue offers an extraordinary combination of location, architecture, scale, ocean views, design, and parking—just moments from the sand and the best of Manhattan Beach.
New construction
Listed by: S C Real Estate • Giovanni Altamura • 310 503 9293
Price cut: $304K (10/2)
$13,995,000
1404 Manhattan Ave, Manhattan Beach, CA 90266
5beds
4,274sqft
Single Family Residence
Built in 2026
2,987 Square Feet Lot
$-- Zestimate®
$3,274/sqft
$-- HOA
What's special
- 206 days
- 1,174
- 66
Zillow last checked:
Listing updated:
Listed by:
Giovanni Altamura DRE #01818979 3105039293,
S C Real Estate
Source: CRMLS,MLS#: SB26195720 Originating MLS: California Regional MLS
Facts & features
Interior
Bedrooms & bathrooms
- Bedrooms: 5
- Bathrooms: 6
- Full bathrooms: 5
- 1/2 bathrooms: 1
- Main level bathrooms: 1
Rooms
- Room types: Bonus Room, Family Room, Great Room, Laundry, Living Room, Primary Bedroom, Other, Pantry
Primary bedroom
- Features: Primary Suite
Other
- Features: Walk-In Closet(s)
Pantry
- Features: Walk-In Pantry
Cooling
- Zoned
Appliances
- Laundry: Laundry Room
Features
- Primary Suite, Walk-In Pantry, Walk-In Closet(s)
- Has fireplace: Yes
- Fireplace features: Family Room, Primary Bedroom
- Common walls with other units/homes: No Common Walls
Interior area
- Total interior livable area: 4,274 sqft
Property
Parking
- Total spaces: 4
- Parking features: Garage - Attached
- Attached garage spaces: 4
Features
- Levels: Three Or More
- Stories: 3
- Entry location: 2
- Pool features: None
- Has view: Yes
- View description: Coastline, Ocean
- Has water view: Yes
- Water view: Coastline,Ocean
Lot
- Size: 2,987 Square Feet
- Features: 0-1 Unit/Acre
Details
- Parcel number: 4179028007
- Special conditions: Standard
Construction
Type & style
- Home type: SingleFamily
- Property subtype: Single Family Residence
Condition
- New construction: Yes
- Year built: 2026
Utilities & green energy
- Sewer: Public Sewer
- Water: Public
Community & HOA
Community
- Features: Sidewalks
Location
- Region: Manhattan Beach
Financial & listing details
- Price per square foot: $3,274/sqft
- Tax assessed value: $7,886,221
- Date on market: 9/9/2026
- Cumulative days on market: 206 days
- Listing terms: Conventional
Estimated market value
Not available
Estimated sales range
Not available
Not available
Price history
| Date | Event | Price |
|---|---|---|
| 10/2/2026 | Price change | $13,995,000-2.1%$3,274/sqft |
Source:  CRMLS #SB26195720 Report a problem | ||
| 9/9/2026 | Listed for sale | $14,299,000+177.7%$3,346/sqft |
Source: CRMLS #SB26195720 Report a problem | ||
| 9/1/2022 | Sold | $5,150,000+3%$1,205/sqft |
Source: Public Record Report a problem | ||
| 6/8/2022 | Pending sale | $4,999,000$1,170/sqft |
Source: CRMLS #SB22095974 Report a problem | ||
| 5/13/2022 | Listed for sale | $4,999,000$1,170/sqft |
Source: CRMLS #SB22095974 Report a problem | ||
Public tax history
| Year | Property taxes | Tax assessment |
|---|---|---|
| 2026 | -- | $7,886,221 +47.2% |
| 2025 | $59,984 +1.2% | $5,358,060 +2% |
| 2024 | $59,294 +2.6% | $5,253,000 +2% |
| 2023 | $57,792 +31.4% | $5,150,000 +3325.5% |
| 2022 | $43,974 +1903% | $150,342 +2% |
| 2021 | $2,195 +0.8% | $147,396 +1% |
| 2020 | $2,178 | $145,886 +2% |
| 2019 | $2,178 +5.5% | $143,027 +2% |
| 2018 | $2,065 | $140,224 +2% |
| 2017 | $2,065 +14.2% | $137,475 +2% |
| 2016 | $1,809 +4.6% | $134,780 +1.5% |
| 2015 | $1,729 +2.6% | $132,756 +2% |
| 2014 | $1,685 | $130,156 +2.5% |
| 2012 | -- | $127,030 +2% |
| 2011 | -- | $124,540 +0.8% |
| 2010 | -- | $123,610 -0.2% |
| 2009 | -- | $123,905 +2% |
| 2008 | -- | $121,476 +2% |
| 2007 | -- | $119,095 +2% |
| 2006 | -- | $116,761 |
| 2005 | -- | $116,761 +4% |
| 2004 | -- | $112,229 +1.9% |
| 2003 | -- | $110,173 +2% |
| 2002 | -- | $108,014 +4% |
| 2000 | -- | $103,822 |
Find assessor info on the county website
Monthly payment
Est. payment
Payment breakdown
Explore the cost of this home by adjusting the details. Changes won't be saved.Climate risks
Neighborhood: 90266
Nearby schools
Schools provided by the listing agent
- Elementary: Pacific
- Middle: Manhattan Beach
- High: Mira Costa
Source: CRMLS. This data may not be complete. We recommend contacting the local school district to confirm school assignments for this home.
- $4,487,2003 bd4 ba3k sqft1400 Manhattan Ave, Manhattan Beach, CA 90266Off Market
- $3,695,8003 bd3 ba2.1k sqft1406 Manhattan Ave, Manhattan Beach, CA 90266Off Market

- $4,182,0002 bd2 ba1.1k sqft217 14th St APT B, Manhattan Beach, CA 90266Off Market
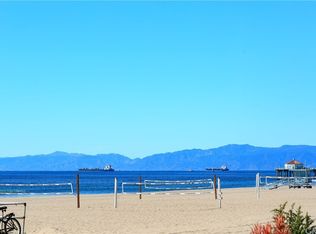
- $3,299,800-- bd1 ba300 sqft217 14th St, Manhattan Beach, CA 90266Off Market
Similar homes
- $11,995,0005 bd7 ba4.3k sqft232 6th St, Manhattan Beach, CA 90266For Sale
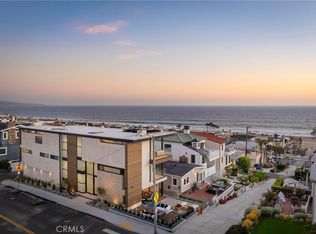 MLS ID #SB26170091, Bryn Stroyke, Bayside. CRMLS
- $13,250,0004 bd4 ba3k sqft409 Bayview Dr, Manhattan Beach, CA 90266New Construction
 MLS ID #SB26154427, Jennifer Caskey, Compass. CRMLS
- $7,150,0005 bd6 ba4.7k sqft502 N Dianthus St, Manhattan Beach, CA 90266For Sale
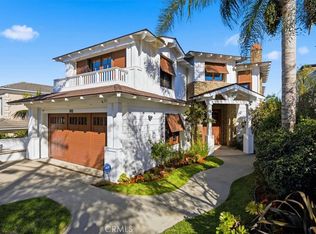 MLS ID #SB26238554, Jennifer Caras, Vista Sotheby’s International Realty. CRMLS
- $8,150,0004 bd5 ba4.5k sqft221 30th St, Manhattan Beach, CA 90266For Sale
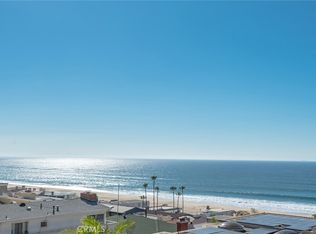 MLS ID #SB26241573, Tim Lesser, Keller Williams Luxury. CRMLS
