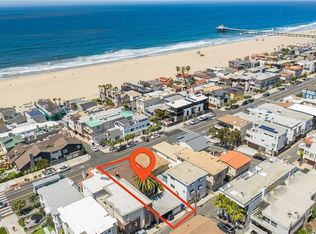
A rare collaboration between renowned architect Louie Tomaro and RJ Smith Construction, this extraordinary newly constructed South Manhattan Beach residence showcases stunning ocean views, timeless coastal architecture, and exceptional craftsmanship. Thoughtfully conceived as a forever home rather than a speculative build, the interiors were meticulously curated by the owner, with every space reflecting an uncompromising commitment to quality, comfort, and enduring design. Distinctive within the South Sand Section, the home’s architectural design reimagines California coastal living by seamlessly blending sophisticated indoor spaces with expansive outdoor living and entertaining areas—a stellar expression of the indoor-outdoor lifestyle that defines the best of Southern California. At the heart of the home, the chef's kitchen is anchored by a stunning 55-inch French Lacanche range and appointed with Calacatta marble countertops, an integrated marble sink, Waterworks fixtures, Sub-Zero refrigeration, Bosch appliances, and custom cabinetry. The kitchen flows into the dining area and family room before extending to the resort-inspired backyard, which includes a fully-equipped outdoor kitchen with a Wolf grill, sink, and refrigerator, dining area, fireplace, television, heat lamps, integrated speakers and a saltwater pool and spa. Framed by mature olive and cypress trees, the space evokes warmth and tranquility. A separate media room offers a quiet retreat with panoramic ocean views. The upstairs primary suite is a true sanctuary, with an expansive ocean-view deck, gas fireplace and a luxurious marble-clad bath featuring radiant heated floors, a towel warmer, and arched doors that flood the space with natural light. The lower level offers two spacious bedrooms plus a versatile flex space that can serve as a fourth bedroom, guest suite, or home gym. Appointed with a wet bar featuring Silver Carrara marble countertops, a sink, and a mini refrigerator, the space is ideal for entertaining or extended stays. Completing the level is a beautifully designed wellness bath with a sauna, cold plunge, and steam shower clad in handcrafted Moroccan Zellige tile, creating a private home spa experience. Natural stone, wide-plank hardwood floors, and designer finishes define the home's warm, sophisticated feel. An oversized two-car garage is complemented by three off-street parking spaces. Located just steps from the beach, downtown Manhattan Beach and award-winning schools.
New construction
Listed by: Compass • Jennifer Caskey • Contact: 310-200-5900
$13,250,000
409 Bayview Dr, Manhattan Beach, CA 90266
4beds
3,013sqft
Single Family Residence
Built in 2026
3,009 Square Feet Lot
$-- Zestimate®
$4,398/sqft
$-- HOA
What's special
- 5 days |
- 2,131 |
- 160 |
Zillow last checked:
Listing updated:
Listed by:
Jennifer Caskey DRE #01075946 310-200-5900,
Compass,
Listing Team: Jen Caskey Group
Source: CRMLS,MLS#: SB26154427 Originating MLS: California Regional MLS
Originating MLS: California Regional MLSFacts & features
Interior
Bedrooms & bathrooms
- Bedrooms: 4
- Bathrooms: 4
- Full bathrooms: 3
- 1/2 bathrooms: 1
- Main level bathrooms: 1
Rooms
- Room types: Bonus Room, Kitchen, Living Room, Primary Bedroom, Media Room, Other, Sauna
Primary bedroom
- Features: Primary Suite
Bathroom
- Features: Bathtub, Dual Sinks, Full Bath on Main Level, Heated Floor, Low Flow Plumbing Fixtures, Stone Counters, Soaking Tub, Separate Shower, Vanity
Kitchen
- Features: Kitchen Island, Kitchen/Family Room Combo
Other
- Features: Walk-In Closet(s)
Cooling
- Central Air, Zoned
Appliances
- Included: Dishwasher, Gas Range, Refrigerator, Range Hood
- Laundry: Inside
Features
- Beamed Ceilings, Wet Bar, Breakfast Bar, Built-in Features, Balcony, Ceiling Fan(s), High Ceilings, Open Floorplan, Primary Suite, Walk-In Closet(s)
- Flooring: Wood
- Has fireplace: Yes
- Fireplace features: Living Room, Primary Bedroom, Outside
- Common walls with other units/homes: No Common Walls
Interior area
- Total interior livable area: 3,013 sqft
Property
Parking
- Total spaces: 5
- Parking features: Driveway, Garage
- Attached garage spaces: 2
- Uncovered spaces: 3
Features
- Levels: Three Or More
- Stories: 3
- Entry location: 1
- Patio & porch: Covered, Patio, Rooftop
- Exterior features: Fire Pit
- Has private pool: Yes
- Pool features: In Ground, Private, Salt Water
- Has spa: Yes
- Spa features: In Ground, Private
- Has view: Yes
- View description: Bay, Catalina, Ocean, Panoramic, Pier
- Has water view: Yes
- Water view: Bay,Ocean,Pier
Lot
- Size: 3,009 Square Feet
- Features: Back Yard, Landscaped, Rectangular Lot
Details
- Parcel number: 4180024004
- Special conditions: Standard
Construction
Type & style
- Home type: SingleFamily
- Property subtype: Single Family Residence
Condition
- New construction: Yes
- Year built: 2026
Utilities & green energy
- Sewer: Public Sewer
- Water: Public
Community & HOA
Community
- Features: Storm Drain(s), Street Lights, Sidewalks
Location
- Region: Manhattan Beach
Financial & listing details
- Price per square foot: $4,398/sqft
- Date on market: 7/16/2026
- Cumulative days on market: 6 days
- Listing terms: Cash,Cash to New Loan,Conventional
Estimated market value
Not available
Estimated sales range
Not available
Not available
Price history
| Date | Event | Price |
|---|---|---|
| 7/16/2026 | Listed for sale | $13,250,000$4,398/sqft |
Source:  CRMLS #SB26154427 Report a problem CRMLS #SB26154427 Report a problem | ||
Public tax history
Tax history is unavailable.
Monthly payment
Est. payment
Payment breakdown
Explore the cost of this home by adjusting the details. Changes won't be saved.Climate risks
Neighborhood: 90266
Nearby schools
GreatSchools rating
- 10/10Opal Robinson Elementary SchoolGrades: K-5Distance: 0.3 mi
- NAManhattan Beach PreschoolGrades: Distance: 1.3 mi
- 10/10Mira Costa High SchoolGrades: 9-12Distance: 1.1 mi
- $4,824,1004 bd4 ba2.2k sqft408 Manhattan Ave, Manhattan Beach, CA 90266Off Market
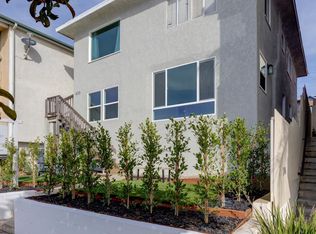
- $--3 bd2 ba1k sqft408 Manhattan Ave #A, Manhattan Beach, CA 90266Off Market
- $--1 bd1 ba550 sqft408 Manhattan Ave #C, Manhattan Beach, CA 90266Off Market

- $6,000,0004 bd4 ba2.7k sqft413 Bayview Dr, Manhattan Beach, CA 90266Sold

- $5,600,0004 bd5 ba2.5k sqft412 Manhattan Ave, Manhattan Beach, CA 90266Sold
- $4,495,8003 bd3 ba2k sqft404 Manhattan Ave, Manhattan Beach, CA 90266Off Market
- $5,362,2003 bd3 ba2.1k sqft405 Bayview Dr, Manhattan Beach, CA 90266Off Market
- $4,597,6003 bd4 ba2.1k sqft416 Manhattan Ave, Manhattan Beach, CA 90266Off Market
A local agent can set up tours, give advice and negotiate with sellers.
Similar homes
- $12,500,0004 bd4 ba2.3k sqft708 8th St, Manhattan Beach, CA 90266For Sale
 MLS ID #SB26147647, David Caskey, eXp Realty of California Inc. CRMLS
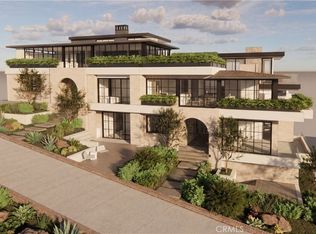
 - $10,495,0004 bd3 ba2.3k sqft220 Manhattan Ave, Manhattan Beach, CA 90266For Sale
 MLS ID #SB26142404, Bryn Stroyke, Bayside. CRMLS
 - $11,999,0004 bd4 ba3.5k sqft2516 The Strand, Manhattan Beach, CA 90266For Sale
 MLS ID #SB26105156, Shawn Dugan, Strand Hill Properties. CRMLS
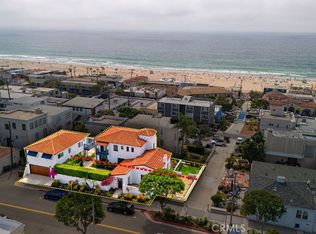
 - $10,500,0005 bd4 ba3.1k sqft921 Highland Ave, Manhattan Beach, CA 90266For Sale
 MLS ID #SB26070869, Bryn Stroyke, Bayside. CRMLS
 - $8,495,0005 bd5 ba4k sqft221 3rd St, Manhattan Beach, CA 90266For SaleMLS ID #SB26149166, David Salzman, Engel & Volkers LA South Bay. CRMLS
- $13,950,0006 bd5 ba3k sqft920 The Strand, Manhattan Beach, CA 90266For SaleMLS ID #OC26043254, Mark Lima, Lima Real Estate Group. CRMLS
- $10,995,0004 bd5 ba4.1k sqft121 16th St, Manhattan Beach, CA 90266For SaleMLS ID #SB26063616, Lee LeGrande, eXp Realty of California Inc. CRMLS
- $14,495,0005 bd6 ba4.2k sqft1404 Manhattan Ave, Manhattan Beach, CA 90266New ConstructionMLS ID #SB26079541, Giovanni Altamura, S C Real Estate. CRMLS
- $9,295,0004 bd4 ba2.8k sqft1016 The Strand, Manhattan Beach, CA 90266For SaleMLS ID #SB26133618, Bryn Stroyke, Bayside. CRMLS
- $7,999,9995 bd5 ba4.3k sqft845 11th St, Manhattan Beach, CA 90266For SaleMLS ID #OC26142840, William Johnson, William Johnson, Broker. CRMLS
- $7,700,0005 bd5 ba4.5k sqft636 12th St, Manhattan Beach, CA 90266For SaleMLS ID #26842911, Michelle Zoolalian DRE # 01370099, Compass. CLAW
- $11,250,0003 bd6 ba3.5k sqft4320 The Strand, Manhattan Beach, CA 90266For SaleMLS ID #SB26060135, Bryn Stroyke, Bayside. CRMLS
- $6,900,0006 bd5 ba3.1k sqft222 24th St, Manhattan Beach, CA 90266For SaleMLS ID #SB26141926, Shawn Dugan, Strand Hill Properties. CRMLS
- $8,950,0005 bd5 ba4k sqft457 26th St, Manhattan Beach, CA 90266For SaleMLS ID #SB26127921, Bryn Stroyke, Bayside. CRMLS
- $7,999,0004 bd4 ba3.4k sqft3208 Manhattan Ave, Manhattan Beach, CA 90266New ConstructionMLS ID #SB25247045, Bill Ruane, Estate Properties. CRMLS
- $7,495,0004 bd4 ba4.1k sqft2434 Manhattan Ave, Hermosa Beach, CA 90254For SaleMLS ID #SB26131615, Lauren Forbes, Compass. CRMLS
- $7,400,0004 bd5 ba3.8k sqft220 29th St, Hermosa Beach, CA 90254New ConstructionMLS ID #SB26097926, Gary Kooba, Vista Sotheby’s International Realty. CRMLS
- $6,795,0005 bd5 ba4.5k sqft724 24th Pl, Hermosa Beach, CA 90254For SaleMLS ID #SB26131877, Candice Carpenter, Coastal Elite Properties. CRMLS
- $9,000,0004 bd5 ba3.5k sqft807 Esplanade, Redondo Beach, CA 90277For SaleMLS ID #SB26078062, Cari Corbalis, Vista Sotheby’s International Realty. CRMLS
- $9,600,0004 bd4 ba3.8k sqft1347 Palms Blvd, Venice, CA 90291For SaleMLS ID #26859023, Sparks Landen DRE # 01844369, Compass. CLAW
Local buyer's agents are ready to help
