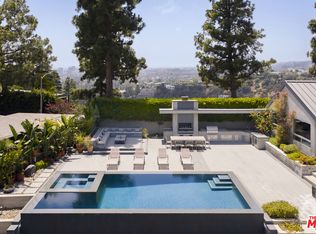
A rare original, designed by William R. Stephenson, and meticulously maintained since its 1960 construction graces the finest street in Trousdale Estates. This mid-century residence, spanning nearly an acre, offers a unique parcel size that's hard to replicate in the neighborhood today. High ceilings create spacious living areas, a rarity for houses of this vintage. Natural light floods the interiors through walls of glass, while the original character and details remain beautifully preserved. The rear facade showcases hand-laid brickwork, exuding warmth and understated elegance. The principal living spaces open directly to the pool and expansive backyard, seamlessly blending indoor and outdoor living. This stunning example of mid-century California architecture is complemented by a generous motor court and covered parking, providing ample space for guests. With Trousdale increasingly dominated by new construction, preserved examples of this caliber are rare finds, and this one stands out for its impressive land size.
For sale
$9,950,000
1058 N Hillcrest Rd, Beverly Hills, CA 90210
5beds
4,157sqft
Residential, Single Family Residence
Built in 1960
0.99 Acres Lot
$9,518,800 Zestimate®
$2,394/sqft
$-- HOA
What's special
- 18 days
- 2,287
- 132
Zillow last checked:
Listing updated:
Listed by:
Aaron Kirman DRE # 01296524 310-994-9512,
Christie's International Real Estate SoCal 424-249-7162,
Tomer Fridman DRE # 01750717 310-919-1038,
The Beverly Hills Estates
Source: CLAW,MLS#: 26921093
Facts & features
Interior
Bedrooms & bathrooms
- Bedrooms: 5
- Bathrooms: 6
- Full bathrooms: 6
Rooms
- Room types: Powder, Bar, Gym, Center Hall, Living Room, Office, Dining Area
Heating
- Central
Cooling
- Central Air
Appliances
- Included: Dishwasher, Dryer, Microwave, Freezer, Range/Oven, Refrigerator, Washer
- Laundry: Laundry Area
Features
- Built-Ins
- Flooring: Mixed
- Has fireplace: Yes
- Fireplace features: Living Room, Dining Room
Interior area
- Total structure area: 4,157
- Total interior livable area: 4,157 sqft
Property
Parking
- Parking features: Carport
- Has carport: Yes
Features
- Levels: One
- Stories: 1
- Pool features: In Ground
- Spa features: In Ground
- Has view: Yes
- View description: Tree Top
Lot
- Size: 0.99 Acres
- Dimensions: 136 x 316
Details
- Additional structures: None
- Parcel number: 4391029027
- Zoning: BHR1*
- Special conditions: Standard
Construction
Type & style
- Home type: SingleFamily
- Architectural style: Mid-Century
- Property subtype: Residential, Single Family Residence
Condition
- Year built: 1960
Community & HOA
HOA
- Has HOA: No
Location
- Region: Beverly Hills
Financial & listing details
- Price per square foot: $2,394/sqft
- Tax assessed value: $498,702
- Date on market: 9/8/2026
Estimated market value
$9,518,800
$9.04M - $9.99M
Not available
Price history
| Date | Event | Price |
|---|---|---|
| 9/8/2026 | Listed for sale | $9,950,000$2,394/sqft |
Source:  CLAW #26921093 Report a problem CLAW #26921093 Report a problem | ||
Public tax history
| Year | Property taxes | Tax assessment |
|---|---|---|
| 2026 | -- | $498,702 +2% |
| 2025 | $6,498 +2.7% | $488,925 +2% |
| 2024 | $6,326 +1.6% | $479,340 +2% |
| 2023 | $6,225 +2.7% | $469,943 +2% |
| 2022 | $6,059 +3.1% | $460,729 +2% |
| 2021 | $5,877 +0.4% | $451,696 +1% |
| 2020 | $5,854 | $447,065 +2% |
| 2019 | $5,854 +11.4% | $438,300 +2% |
| 2018 | $5,254 | $429,707 +2% |
| 2017 | $5,254 +2.3% | $421,282 +2% |
| 2016 | $5,136 +2.8% | $413,022 +1.5% |
| 2015 | $4,998 +7% | $406,819 +2% |
| 2014 | $4,671 | $398,851 +2.5% |
| 2012 | -- | $389,264 +2% |
| 2011 | -- | $381,632 +0.8% |
| 2010 | -- | $378,780 -0.2% |
| 2009 | -- | $379,681 +2% |
| 2008 | -- | $372,237 +2% |
| 2007 | -- | $364,940 +2% |
| 2006 | -- | $357,785 |
| 2005 | -- | $357,785 +4% |
| 2004 | -- | $343,893 +1.9% |
| 2003 | -- | $337,591 +2% |
| 2002 | -- | $330,973 +4% |
| 2000 | -- | $318,123 |
Find assessor info on the county website
Monthly payment
Est. payment
Payment breakdown
Explore the cost of this home by adjusting the details. Changes won't be saved.Climate risks
Neighborhood: Trousdale Estates
- $4,864,1002 bd3 ba3.2k sqft1064 N Hillcrest Rd, Beverly Hills, CA 90210Off Market
- $7,076,5005 bd4 ba3.6k sqft1052 N Hillcrest Rd, Beverly Hills, CA 90210Off Market
- $8,000,0003 bd4 ba4k sqft1070 N Hillcrest Rd, Beverly Hills, CA 90210Sold
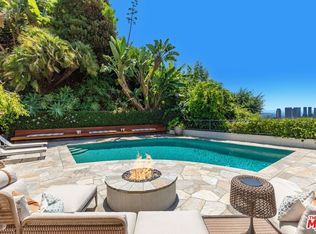
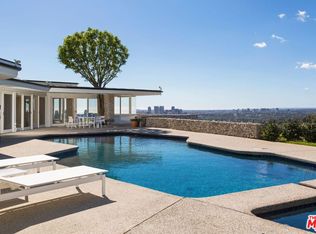
- $23,000,0004 bd5 ba5.3k sqft1174 N Hillcrest Rd, Beverly Hills, CA 90210Sold
Similar homes
- $9,495,0004 bd7 ba5.8k sqft8080 Laurel View Dr, Los Angeles, CA 90069For Sale
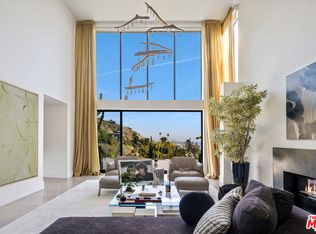 MLS ID #26991027, Alexis Perry DRE # 02136205, Carolwood Estates. CLAW
 - $12,750,0005 bd6 ba4.5k sqft590 Haynes Ave, Beverly Hills, CA 90210For Sale
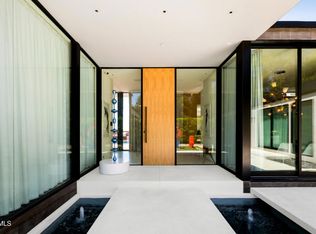 MLS ID #P1-27838, Hang Zhang, Keller Williams Realty. CRMLS
 - $8,495,0004 bd5 ba5.2k sqft1166 San Ysidro Dr, Beverly Hills, CA 90210For Sale
 MLS ID #26852811, Anthony Robles DRE # 02248620, Christie's International Real Estate SoCal. CLAW
 - $6,995,0004 bd5 ba3.9k sqft1270 Lago Vista Dr, Beverly Hills, CA 90210For Sale
 MLS ID #26843209, Ginger Glass DRE # 01478465, Compass. CLAW
