Positioned on one of the South End's premier Walk Streets, this exceptional coastal residence offers more than 4,300 square feet of beautifully designed living space with ocean views, outstanding outdoor living, and an exceptionally functional floor plan. Completed in 2016 and recently transformed through an extensive multi-year renovation, the home reflects the quality, craftsmanship, and finish of a newly completed custom residence.
Situated on a full 30 x 90 Walk Street lot, the home features five bedrooms, five bathrooms, two powder rooms, a three-stop elevator, and an oversized three-car garage. The expansive Walk Street patio includes multiple entertaining areas, a fire pit lounge, and a covered outdoor dining pavilion, while disappearing glass doors open the beach room completely to the outdoors.
The upper level features a chef's kitchen with distinctive zebrawood cabinetry, premium appliances, an oversized island, walk-in pantry, and a spectacular covered terrace with fireplace, integrated heaters, and panoramic views of the Pacific Ocean and the Manhattan Beach Pier. A conversation room, formal dining room with a refrigerated wine display enclosed behind steel-and-glass doors, dual slab stone fireplaces, Lutron lighting, automated window coverings, and exceptional custom finishes complete the home.
The bedroom level includes four ensuite bedrooms, highlighted by a spacious primary suite overlooking the Walk Street with a private terrace, remodeled bath, and custom wardrobe.
Just a short walk from the beach, the pier, downtown Manhattan Beach, Robinson Elementary School, and the South End's restaurants and shops, this is a rare opportunity to own one of Manhattan Beach's premier Walk Street homes.
For sale
Listed by: Bayside • Bryn Stroyke • Contact: 310-880-3436
$11,995,000
232 6th St, Manhattan Beach, CA 90266
5beds
4,319sqft
Single Family Residence
Built in 2016
2,717 Square Feet Lot
$11,511,000 Zestimate®
$2,777/sqft
$-- HOA
What's special
- 67 days
- 889
- 47
Zillow last checked:
Listing updated:
Listed by:
Bryn Stroyke DRE #00855690 310-880-3436,
Bayside
Source: CRMLS,MLS#: SB26170091 Originating MLS: California Regional MLS
Originating MLS: California Regional MLSFacts & features
Interior
Bedrooms & bathrooms
- Bedrooms: 5
- Bathrooms: 7
- Full bathrooms: 5
- 1/2 bathrooms: 2
- Main level bathrooms: 4
- Main level bedrooms: 4
Rooms
- Room types: Bonus Room, Bedroom, Family Room, Kitchen, Living Room, Primary Bedroom
Primary bedroom
- Features: Main Level Primary
Bedroom
- Features: Bedroom on Main Level
Cooling
- Central Air
Appliances
- Laundry: Laundry Room
Features
- Bedroom on Main Level, Main Level Primary
- Has fireplace: Yes
- Fireplace features: Dining Room, Great Room, Living Room, Outside
- Common walls with other units/homes: No Common Walls
Interior area
- Total interior livable area: 4,319 sqft
Video & virtual tour
Property
Parking
- Total spaces: 3
- Parking features: Garage - Attached
- Attached garage spaces: 3
Features
- Levels: Three Or More
- Stories: 3
- Entry location: 1
- Exterior features: Fire Pit
- Pool features: None
- Has view: Yes
- View description: Catalina, Coastline, Ocean, Panoramic
- Has water view: Yes
- Water view: Coastline,Ocean
Lot
- Size: 2,717 Square Feet
- Features: Corner Lot, Walkstreet
Details
- Parcel number: 4180025017
- Special conditions: Standard
Construction
Type & style
- Home type: SingleFamily
- Property subtype: Single Family Residence
Condition
- New construction: No
- Year built: 2016
Utilities & green energy
- Sewer: Public Sewer
- Water: Public
Community & HOA
Community
- Features: Biking, Street Lights, Water Sports
Location
- Region: Manhattan Beach
Financial & listing details
- Price per square foot: $2,777/sqft
- Tax assessed value: $8,653,556
- Date on market: 8/4/2026
- Cumulative days on market: 68 days
- Listing terms: Cash to New Loan
Estimated market value
$11,511,000
$10.94M - $12.09M
Not available
Price history
| Date | Event | Price |
|---|---|---|
| 8/4/2026 | Listed for sale | $11,995,000+64.1%$2,777/sqft |
Source:  CRMLS #SB26170091 Report a problem CRMLS #SB26170091 Report a problem | ||
| 10/18/2016 | Sold | $7,310,000-3.8%$1,693/sqft |
Source: Public Record Report a problem | ||
| 8/10/2016 | Pending sale | $7,599,000$1,759/sqft |
Source: Palm Realty Boutique #SB16037814 Report a problem | ||
| 6/26/2016 | Price change | $7,599,000-5%$1,759/sqft |
Source: Palm Realty Boutique #SB16037814 Report a problem | ||
| 4/26/2016 | Price change | $7,995,000-11.2%$1,851/sqft |
Source: California Regional MLS #SB16037814 Report a problem | ||
| 2/24/2016 | Listed for sale | $9,000,000+230.3%$2,084/sqft |
Source: California Regional MLS #SB16037814 Report a problem | ||
| 7/23/2013 | Sold | $2,725,027-9.1%$631/sqft |
Source: Public Record Report a problem | ||
| 5/23/2013 | Pending sale | $2,999,000$694/sqft |
Source: Shorewood Realtors, Inc. #SB13072125 Report a problem | ||
| 4/23/2013 | Listed for sale | $2,999,000$694/sqft |
Source: Shorewood Realtors, Inc. #SB13072125 Report a problem | ||
Public tax history
| Year | Property taxes | Tax assessment |
|---|---|---|
| 2026 | -- | $8,653,556 +2% |
| 2025 | $94,870 +1.2% | $8,483,879 +2% |
| 2024 | $93,732 +2.6% | $8,317,529 +2% |
| 2023 | $91,397 +1.8% | $8,154,441 +2% |
| 2022 | $89,796 +2% | $7,994,551 +2% |
| 2021 | $88,066 +0.9% | $7,837,796 +1% |
| 2020 | $87,247 | $7,757,430 +2% |
| 2019 | $87,247 +3.8% | $7,605,324 +2% |
| 2018 | $84,051 | $7,456,200 +2% |
| 2017 | $84,051 +2.2% | $7,310,000 +159.1% |
| 2016 | $82,242 +163.4% | $2,821,831 +1.5% |
| 2015 | $31,218 +3.6% | $2,779,445 +2% |
| 2014 | $30,134 | $2,725,000 +568.9% |
| 2012 | -- | $407,412 +2% |
| 2011 | -- | $399,424 +0.8% |
| 2010 | -- | $396,440 -0.2% |
| 2009 | -- | $397,383 +2% |
| 2008 | -- | $389,593 +2% |
| 2007 | -- | $381,955 +2% |
| 2006 | -- | $374,466 |
| 2005 | -- | $374,466 +4% |
| 2004 | -- | $359,926 +1.9% |
| 2003 | -- | $353,330 +2% |
| 2002 | -- | $346,403 +4% |
| 2000 | -- | $332,954 |
Find assessor info on the county website
Monthly payment
Est. payment
Payment breakdown
Explore the cost of this home by adjusting the details. Changes won't be saved.Climate risks
Neighborhood: 90266

Similar homes
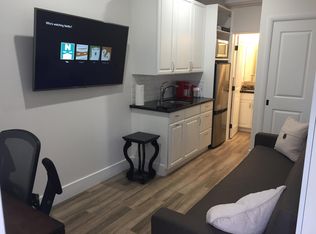
- $10,295,0004 bd5 ba4.1k sqft121 16th St, Manhattan Beach, CA 90266For Sale
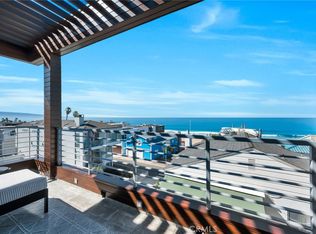 MLS ID #SB26210112, Lee LeGrande, eXp Realty of California Inc. CRMLS
 - $8,000,0004 bd4 ba3.5k sqft541 4th St, Manhattan Beach, CA 90266For Sale
 MLS ID #PV26193946, Jay Fall, Keller Williams Palos Verdes. CRMLS
 - $10,495,0004 bd3 ba2.3k sqft220 Manhattan Ave, Manhattan Beach, CA 90266For Sale
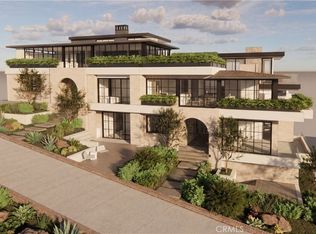 MLS ID #SB26142404, Bryn Stroyke, Bayside. CRMLS
 - $13,250,0004 bd4 ba3k sqft409 Bayview Dr, Manhattan Beach, CA 90266New Construction
 MLS ID #SB26154427, Jennifer Caskey, Compass. CRMLS
